

Evergreen Commons PD
Sacramento County Zoning Code
Evergreen Commons Planned Development Ordinance
Section titled “Sacramento County Zoning Code Evergreen Commons Planned Development Ordinance”Adopted May 13, 1970
70-PD-4
Adopted by ZMA #2641
ARTICLE 1: General Provisions
Section titled “ARTICLE 1: General Provisions”SECTION 1.
Section titled “SECTION 1.”Section 2 of Ordinance No. 534, as amended, is hereby amended to change the zoning classification of the real property described in Exhibit “A” to R-1-B (PD) Single Family Residential and Duplex Zone (Planned Development).
SECTION 2.
Section titled “SECTION 2.”Exhibits “B” through “E”, inclusive, described generally in this Section and attached to this Ordinance are incorporated and made part of this Ordinance to regulate the property described in Exhibit “A”. The Exhibits are on file in the Office of the Clerk of the Board of Supervisors and are part of the Ordinance as if fully set forth herein.
Exhibits:
- “B” - Site Plan.
- “C” - Elevation drawing and floor plan for single family attached dwelling unit, two plans with elevations typical of the proposed units.
- “D” - Elevation drawings and floor plans for 17 single family detached dwelling units.
SECTION 3.
Section titled “SECTION 3.”During the public hearings on this Ordinance the Planning Commission and the Board of Supervisors determined that:
- The proposed development will carry out the intent of the General Plan.
- The proposed development is of sufficient size and is designed so as to provide a desirable environment within its own boundaries.
- The proposed development is compatible with existing and proposed land uses in the surrounding area.
- Exceptions to the standard requirements of the Basic Zoning Ordinance are justified by the design of the development.
- The arrangement of dwellings and mixing of dwelling types is justified by larger and more usable open spaces.
- There is adequate assurance that all public improvements will be installed at the scheduled times as required by the Public Works Department.
- There is adequate assurance that the development schedule will be met.
- The existing or proposed utility services are adequate for the uses and population densities proposed.
SECTION 4.
Section titled “SECTION 4.”The schedule for development of the property described in Exhibit “A” is as follows:
- Construction on streets and utilities to be commenced not later than twelve (12) months from the final approval by the Board of Supervisors of the Planned Development Ordinance. Said streets and utilities to be completed by two years from the date of adoption of the Planned Development Ordinance by the Board of Supervisors.
- Construction of community improvements, park, pool, and including landscaping of the common area to be commenced not later than twelve (12) months from the final approval by the Board of Super- visors of the Planned Development Ordinance. Said community improvements, park, pool, and landscaping of the common area to be completed by two years from the date of adoption of the Planned Development Ordinance by the Board of Supervisors.
- Construction of single family attached and detached dwelling units shall commence not later than twelve (12) months from the final approval by the Board of Supervisors of the Planned Development Ordinance. All residences to be completed not later than December 31, 1977.
SECTION 5.
Section titled “SECTION 5.”Violation of the provisions of this Ordinance or Exhibits made part of this Ordinance shall be deemed a violation of the Basic Zoning Ordinance, Ordinance No. 534, as amended.
SECTION 6.
Section titled “SECTION 6.”Developer and/or owners of the property described in Exhibit “A” shall record subdivision maps covering all of the property described in Exhibit “A”.
ARTICLE 2: Provisions Relating to Development of the Portion North of the Common Area
Section titled “ARTICLE 2: Provisions Relating to Development of the Portion North of the Common Area”SECTION 7.
Section titled “SECTION 7.”The property described in Exhibit “A” shall be developed with single family detached and single family attached dwellings as shown on Exhibit “B”. In addition, the owners or occupants shall be permitted any of the incidental or accessory uses authorized in the R-1-A single family residential zoning classification.
SECTION 8.
Section titled “SECTION 8.”With the exception of Lot 47, the number and arrangement of single family attached dwelling units authorized shall be as shown on Exhibit “B”.
SECTION 9.
Section titled “SECTION 9.”Lot 47 as shown on Exhibit “A” shall be developed with a single family detached dwelling unit.
SECTION 10.
Section titled “SECTION 10.”With the exception of Lot 47, the front, side, side street, and rear yards shall be as shown on Exhibit “B”. The yard requirements for Lot 47 shall be as set forth in the R-1-A zoning classification regulations.
SECTION 11.
Section titled “SECTION 11.”There shall be at least ten (10) feet between each set of single family attached dwelling units.
SECTION 12.
Section titled “SECTION 12.”The lotting shall be as shown on Exhibit “B”.
SECTION 13.
Section titled “SECTION 13.”All dwelling units shall be not over two (2) stories in height, except that no two-story dwelling shall be constructed on those lots bordering the western property line of the development, as per Exhibit “B”, said lots being numbered 46 and 47, and on those lots only one-story dwellings shall be constructed.
SECTION 14.
Section titled “SECTION 14.”NOTE: Lots 82 and 83 are known as Lots “1” and “2” on the Final Subdivision Map.
All lots shall have a minimum rear yard of 15 feet, except those lots bordering the north property line of said planned development which shall have a minimum 20-foot rear yard, said lots being numbered 46, 45, 44, 43, 42, 41, 59, 73, 74, 75, 76, 77, 78, 79, 80, 81, 82, and 83.
ARTICLE 3: Provisions Relating to Development of the Portion South of the Common Area
Section titled “ARTICLE 3: Provisions Relating to Development of the Portion South of the Common Area”SECTION 15.
Section titled “SECTION 15.”NOTE: Lots 82 and 83 are known as Lots “1” and “2” on the Final Subdivision Map.
The lots south of the common area shall be developed with single family detached dwelling units, except the existing unit which is presently under construction on Lots 1 and 2. All units shall be not over two (2) stories in height, with the exception of those lots on the western property line of the proposed planned development, as per Exhibit “B”, said lots being numbered 27, 28, 29, and 40. Structures on said lots shall be limited to one story in height. The lots south of the common area shall have a minimum 20-foot front yard setback, except that the lots facing on Pasadena Avenue shall have a minimum of a 25-foot front yard setback. The minimum rear yard for all lots south of the common area shall be 15 feet.
SECTION 16.
Section titled “SECTION 16.”The lotting of the area south of the common area shall be as set forth in Exhibit “B”.
ARTICLE 4: Provisions Relating to Development of the Common Area
Section titled “ARTICLE 4: Provisions Relating to Development of the Common Area”SECTION 17.
Section titled “SECTION 17.”Legal description of the common area shall be determined and submitted to the Planning Director prior to the issuance of any building permit for a dwelling unit.
SECTION 18.
Section titled “SECTION 18.”The Articles of Incorporation and Bylaws of the Evergreen Commons Association, the owner of the common area, shall be approved by the County Counsel prior to the issuance of the building permit for any dwelling unit.
SECTION 19.
Section titled “SECTION 19.”The Declaration of Covenants, Conditions and Restrictions which relate to the common area shall be approved by the County Counsel prior to the issuance of any building permits for dwelling units.
EXHIBITS
Section titled “EXHIBITS”EXHIBIT A
Section titled “EXHIBIT A”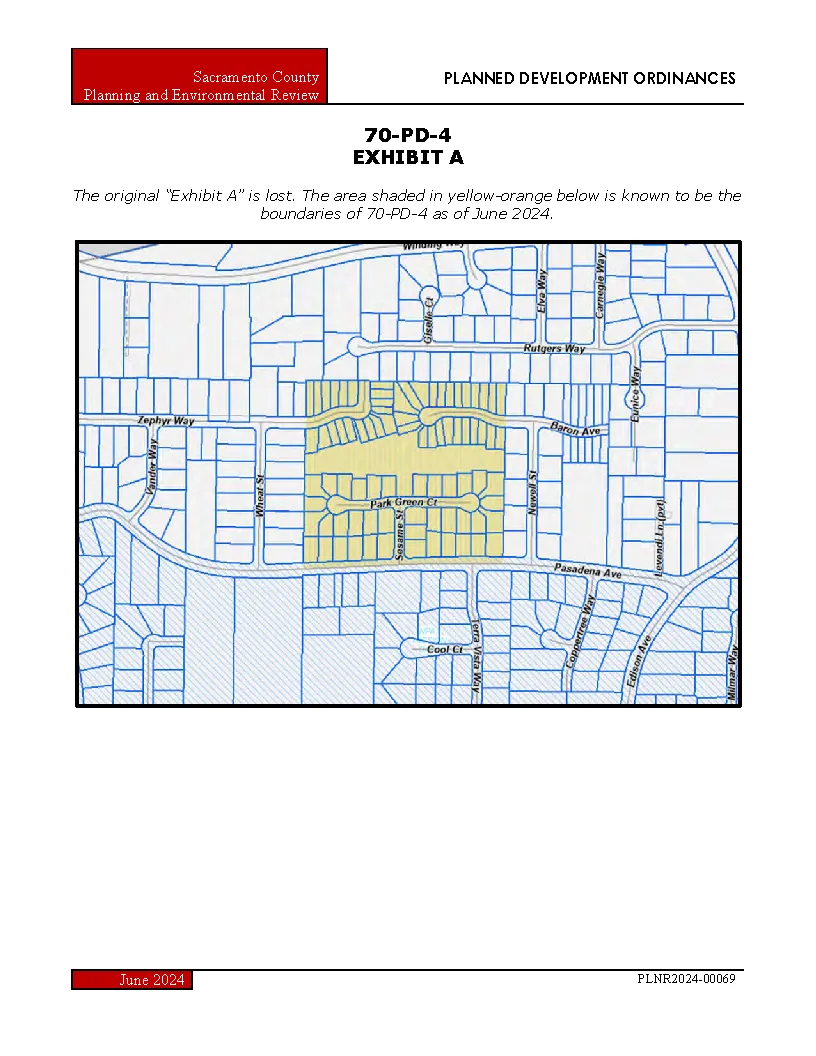
EXHIBIT B
Section titled “EXHIBIT B”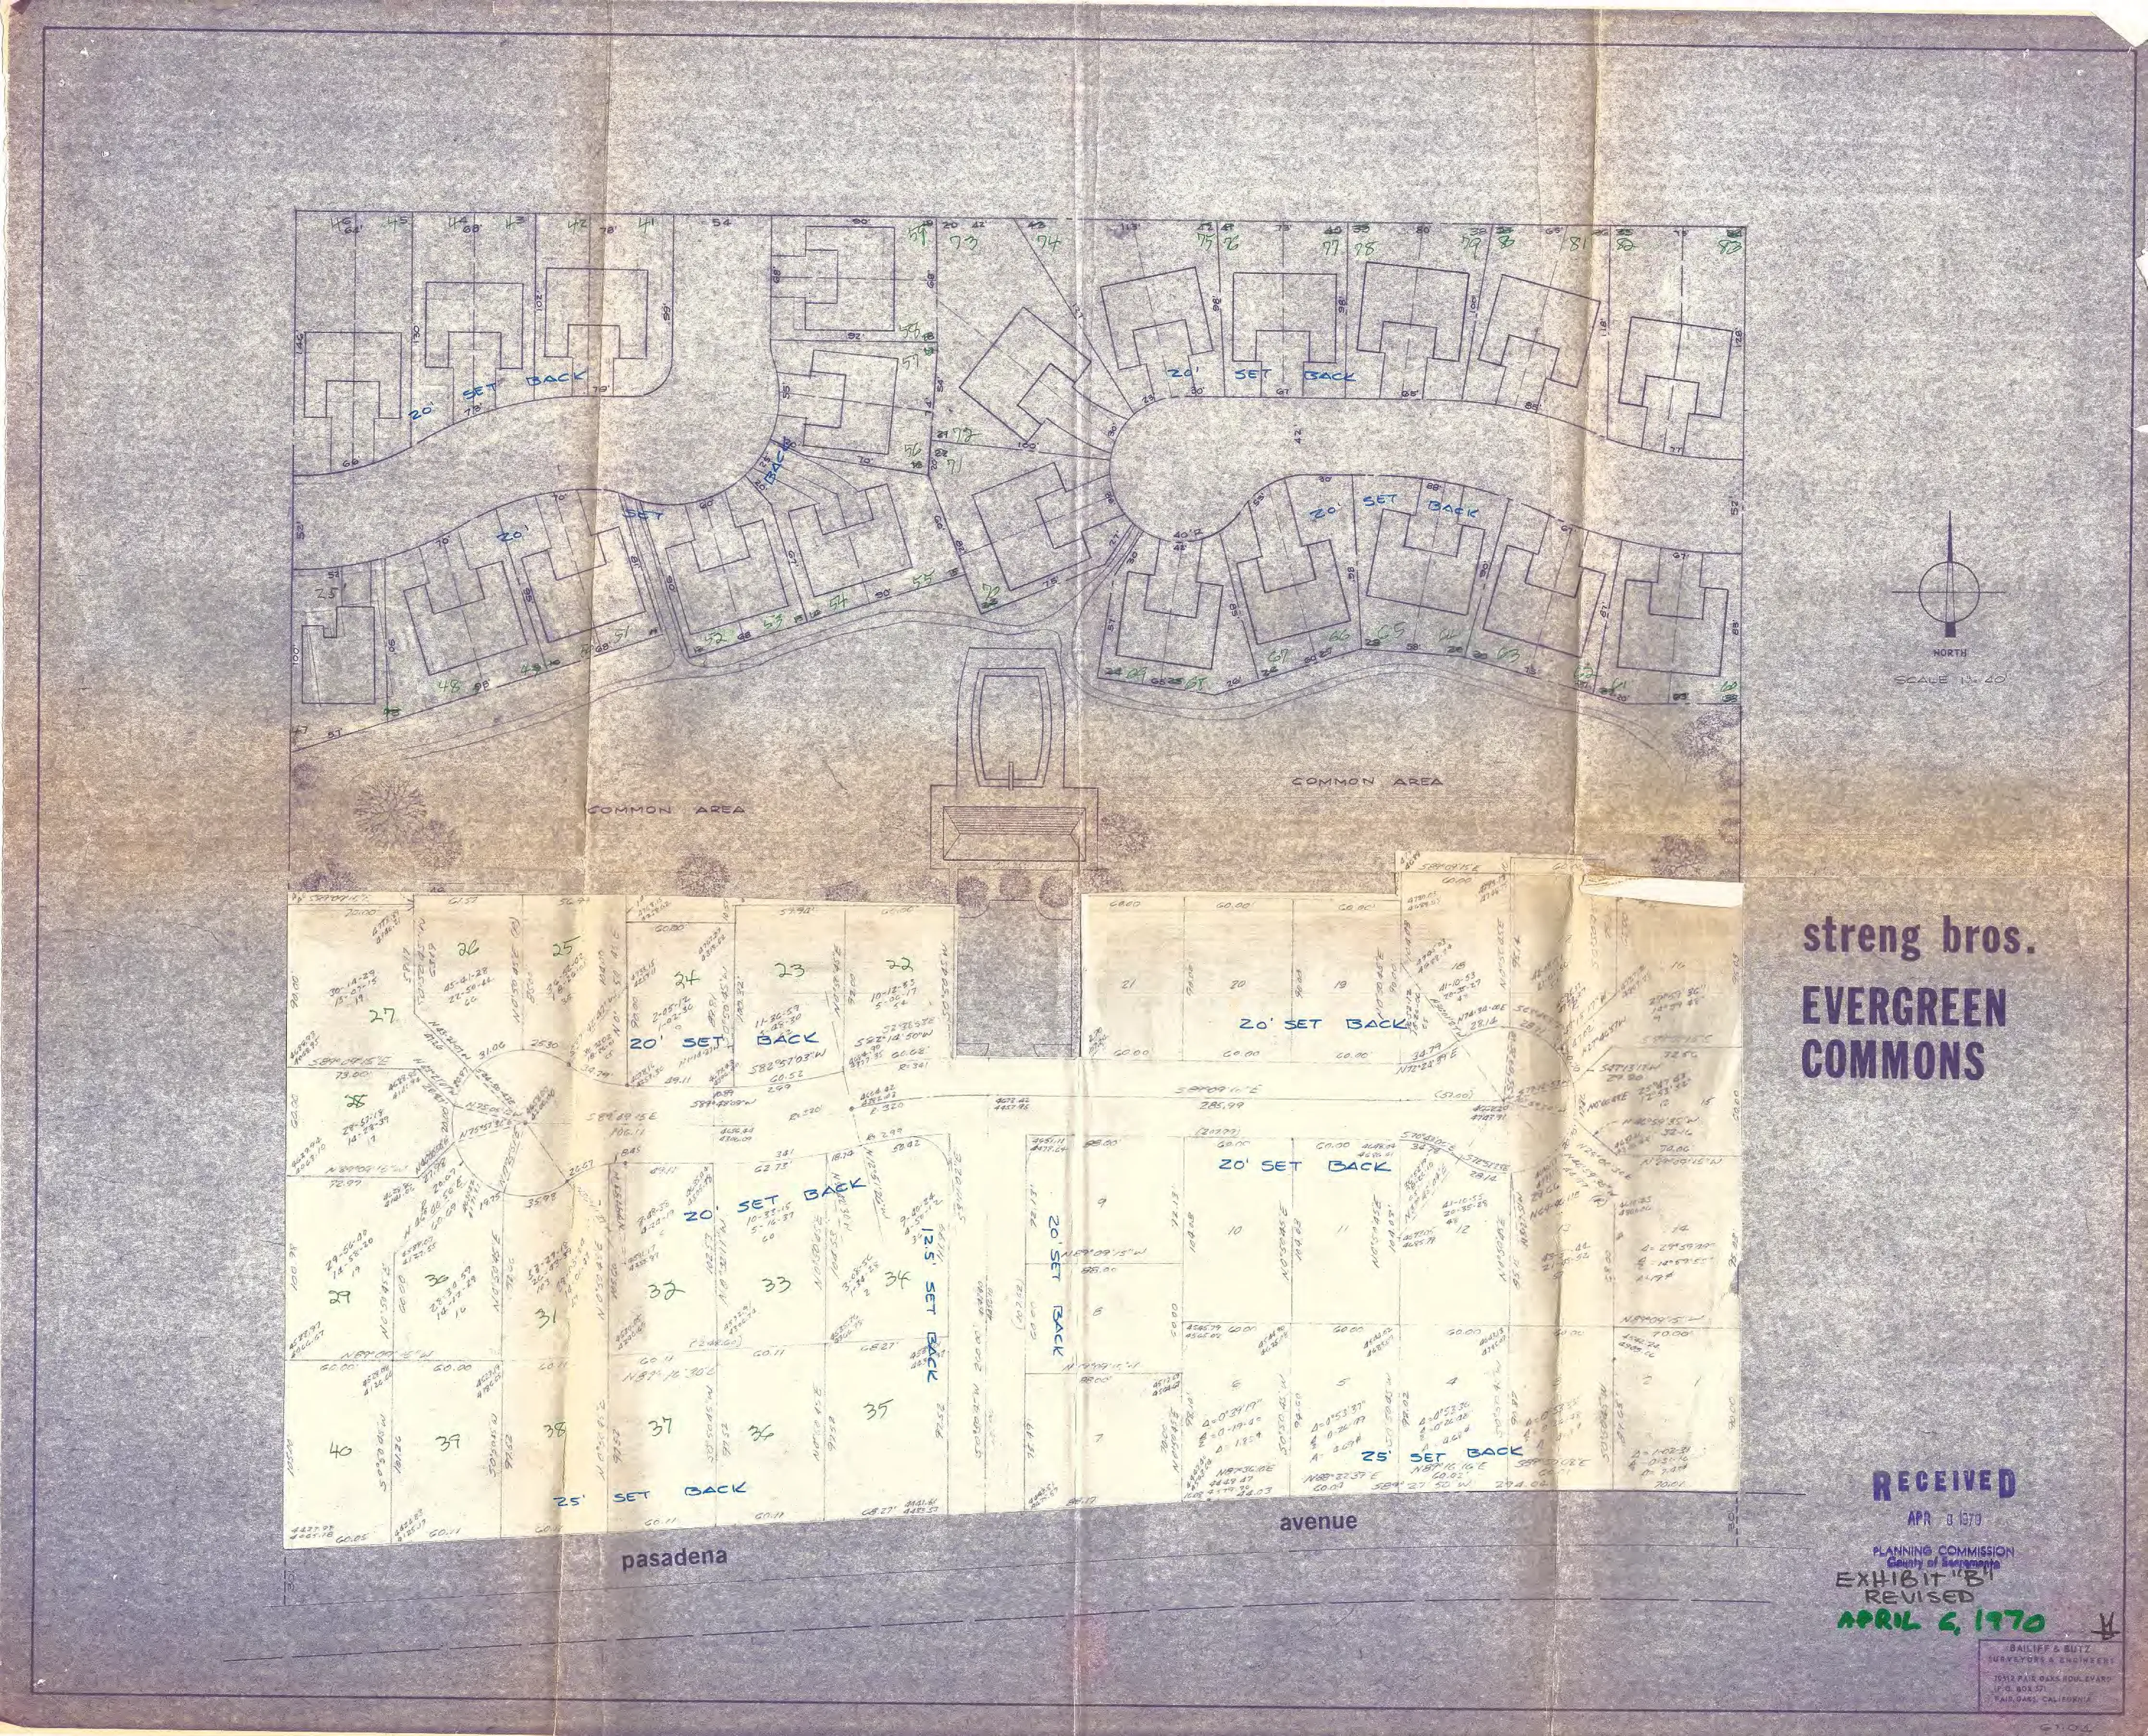
EXHIBIT C
Section titled “EXHIBIT C”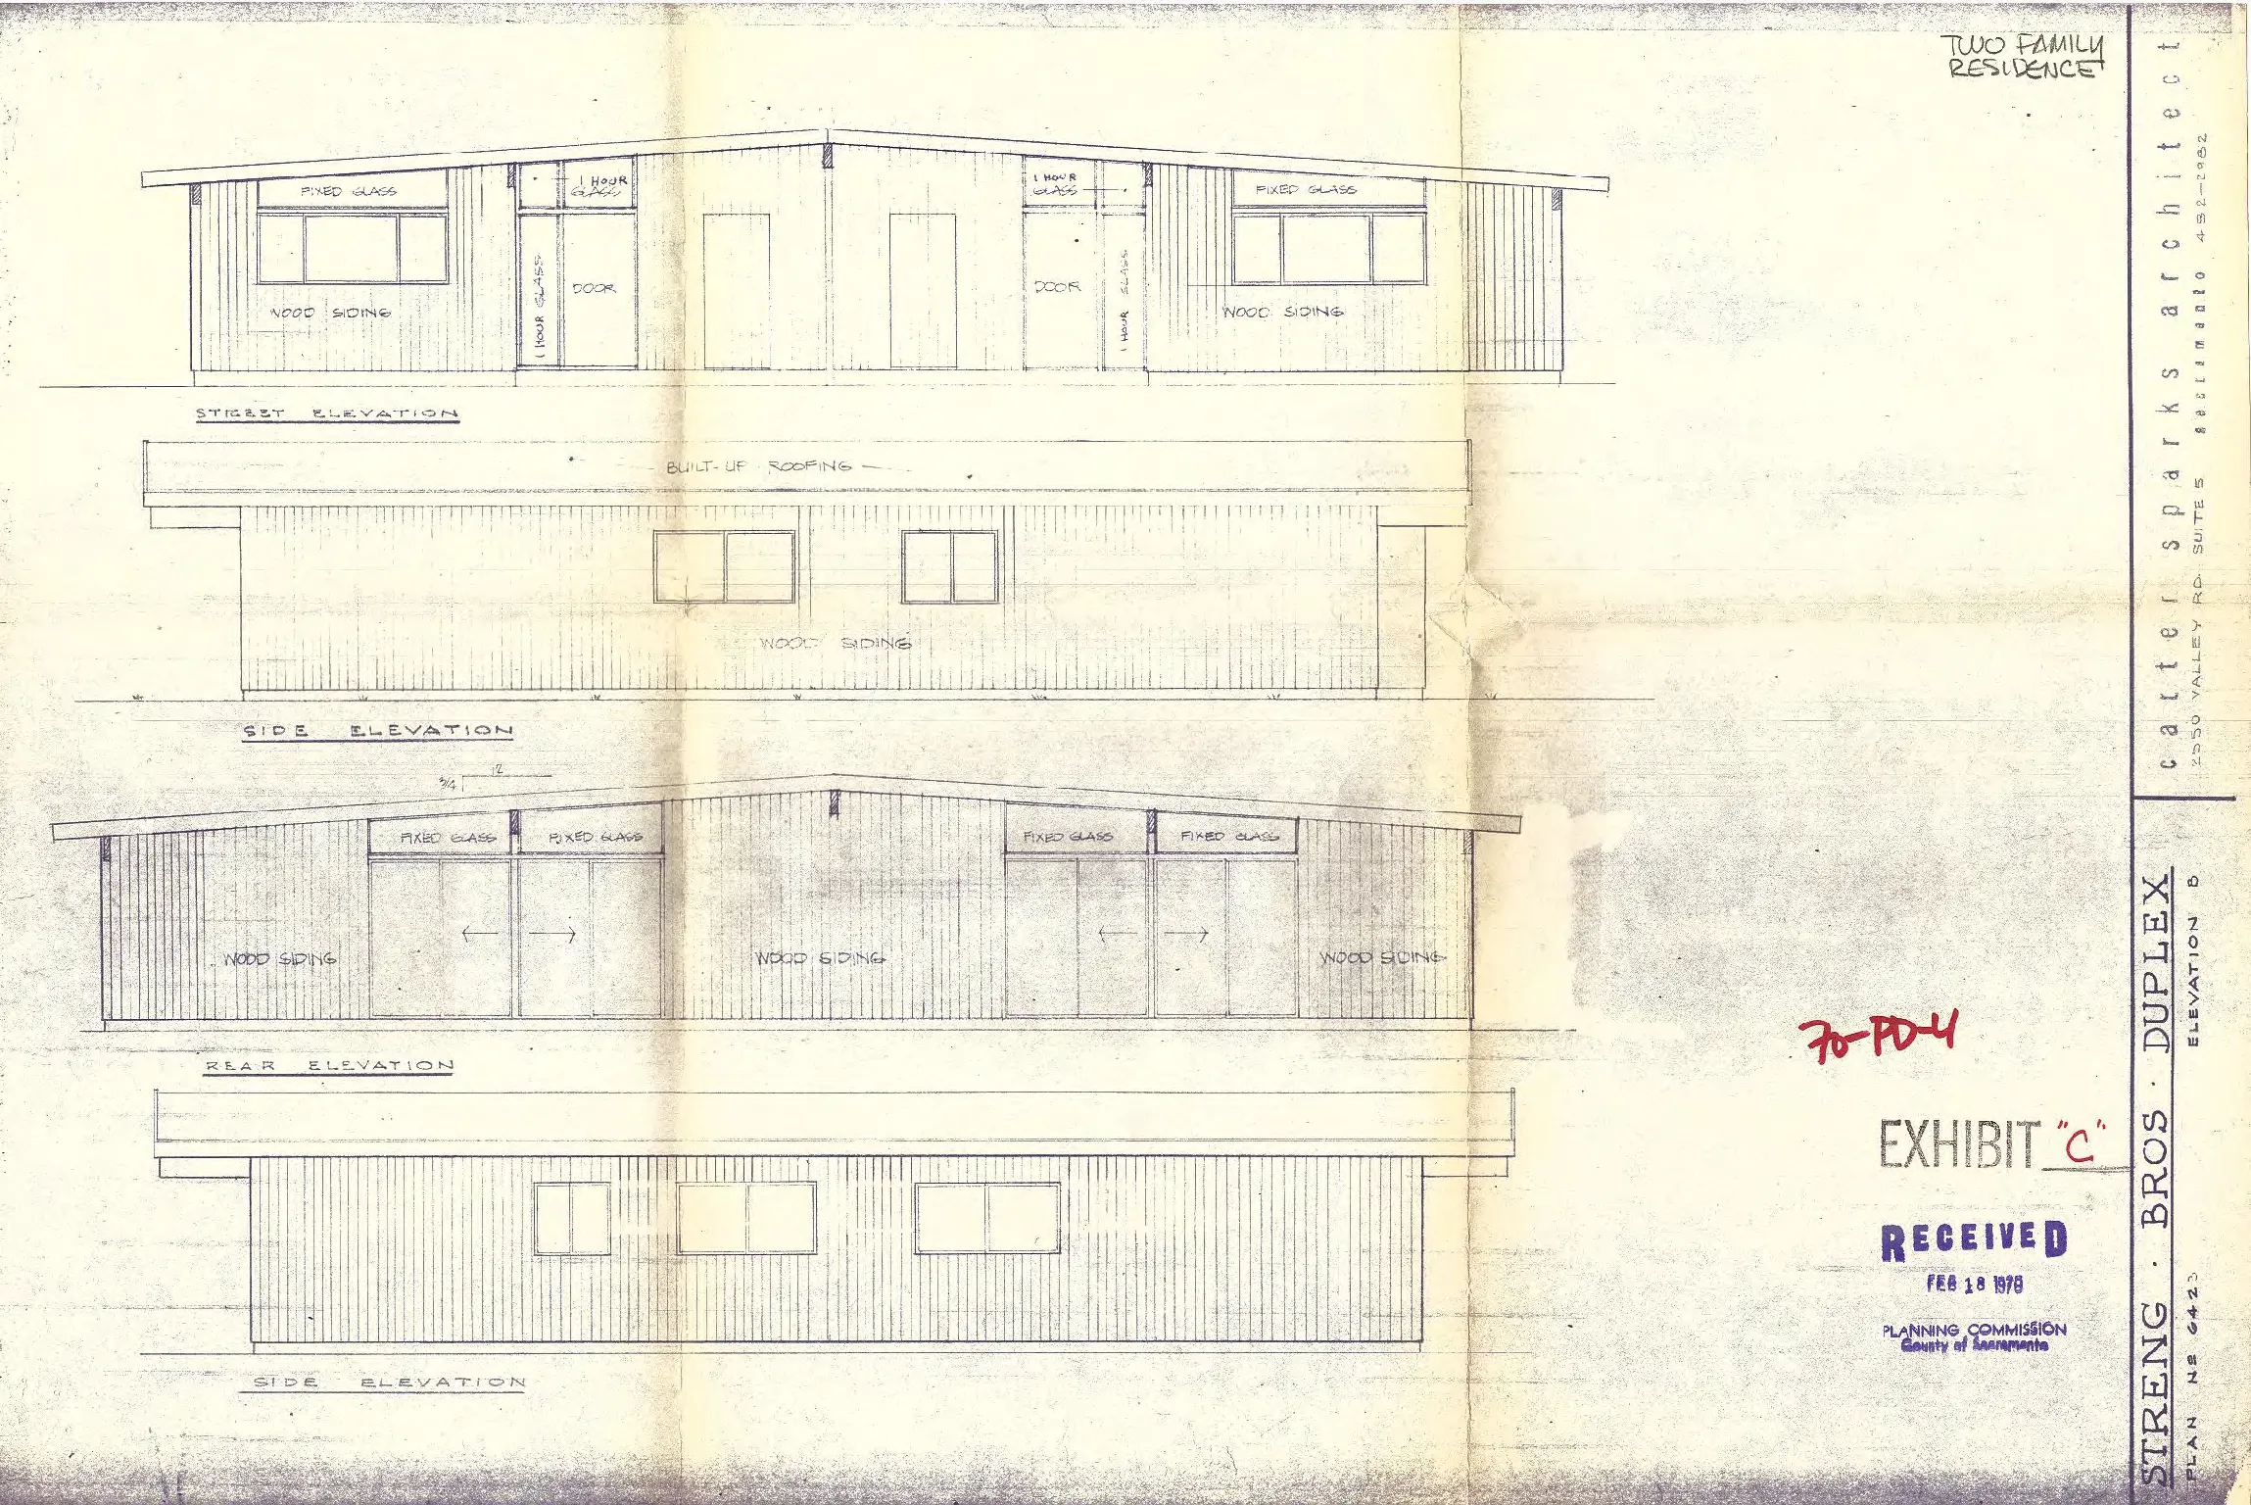
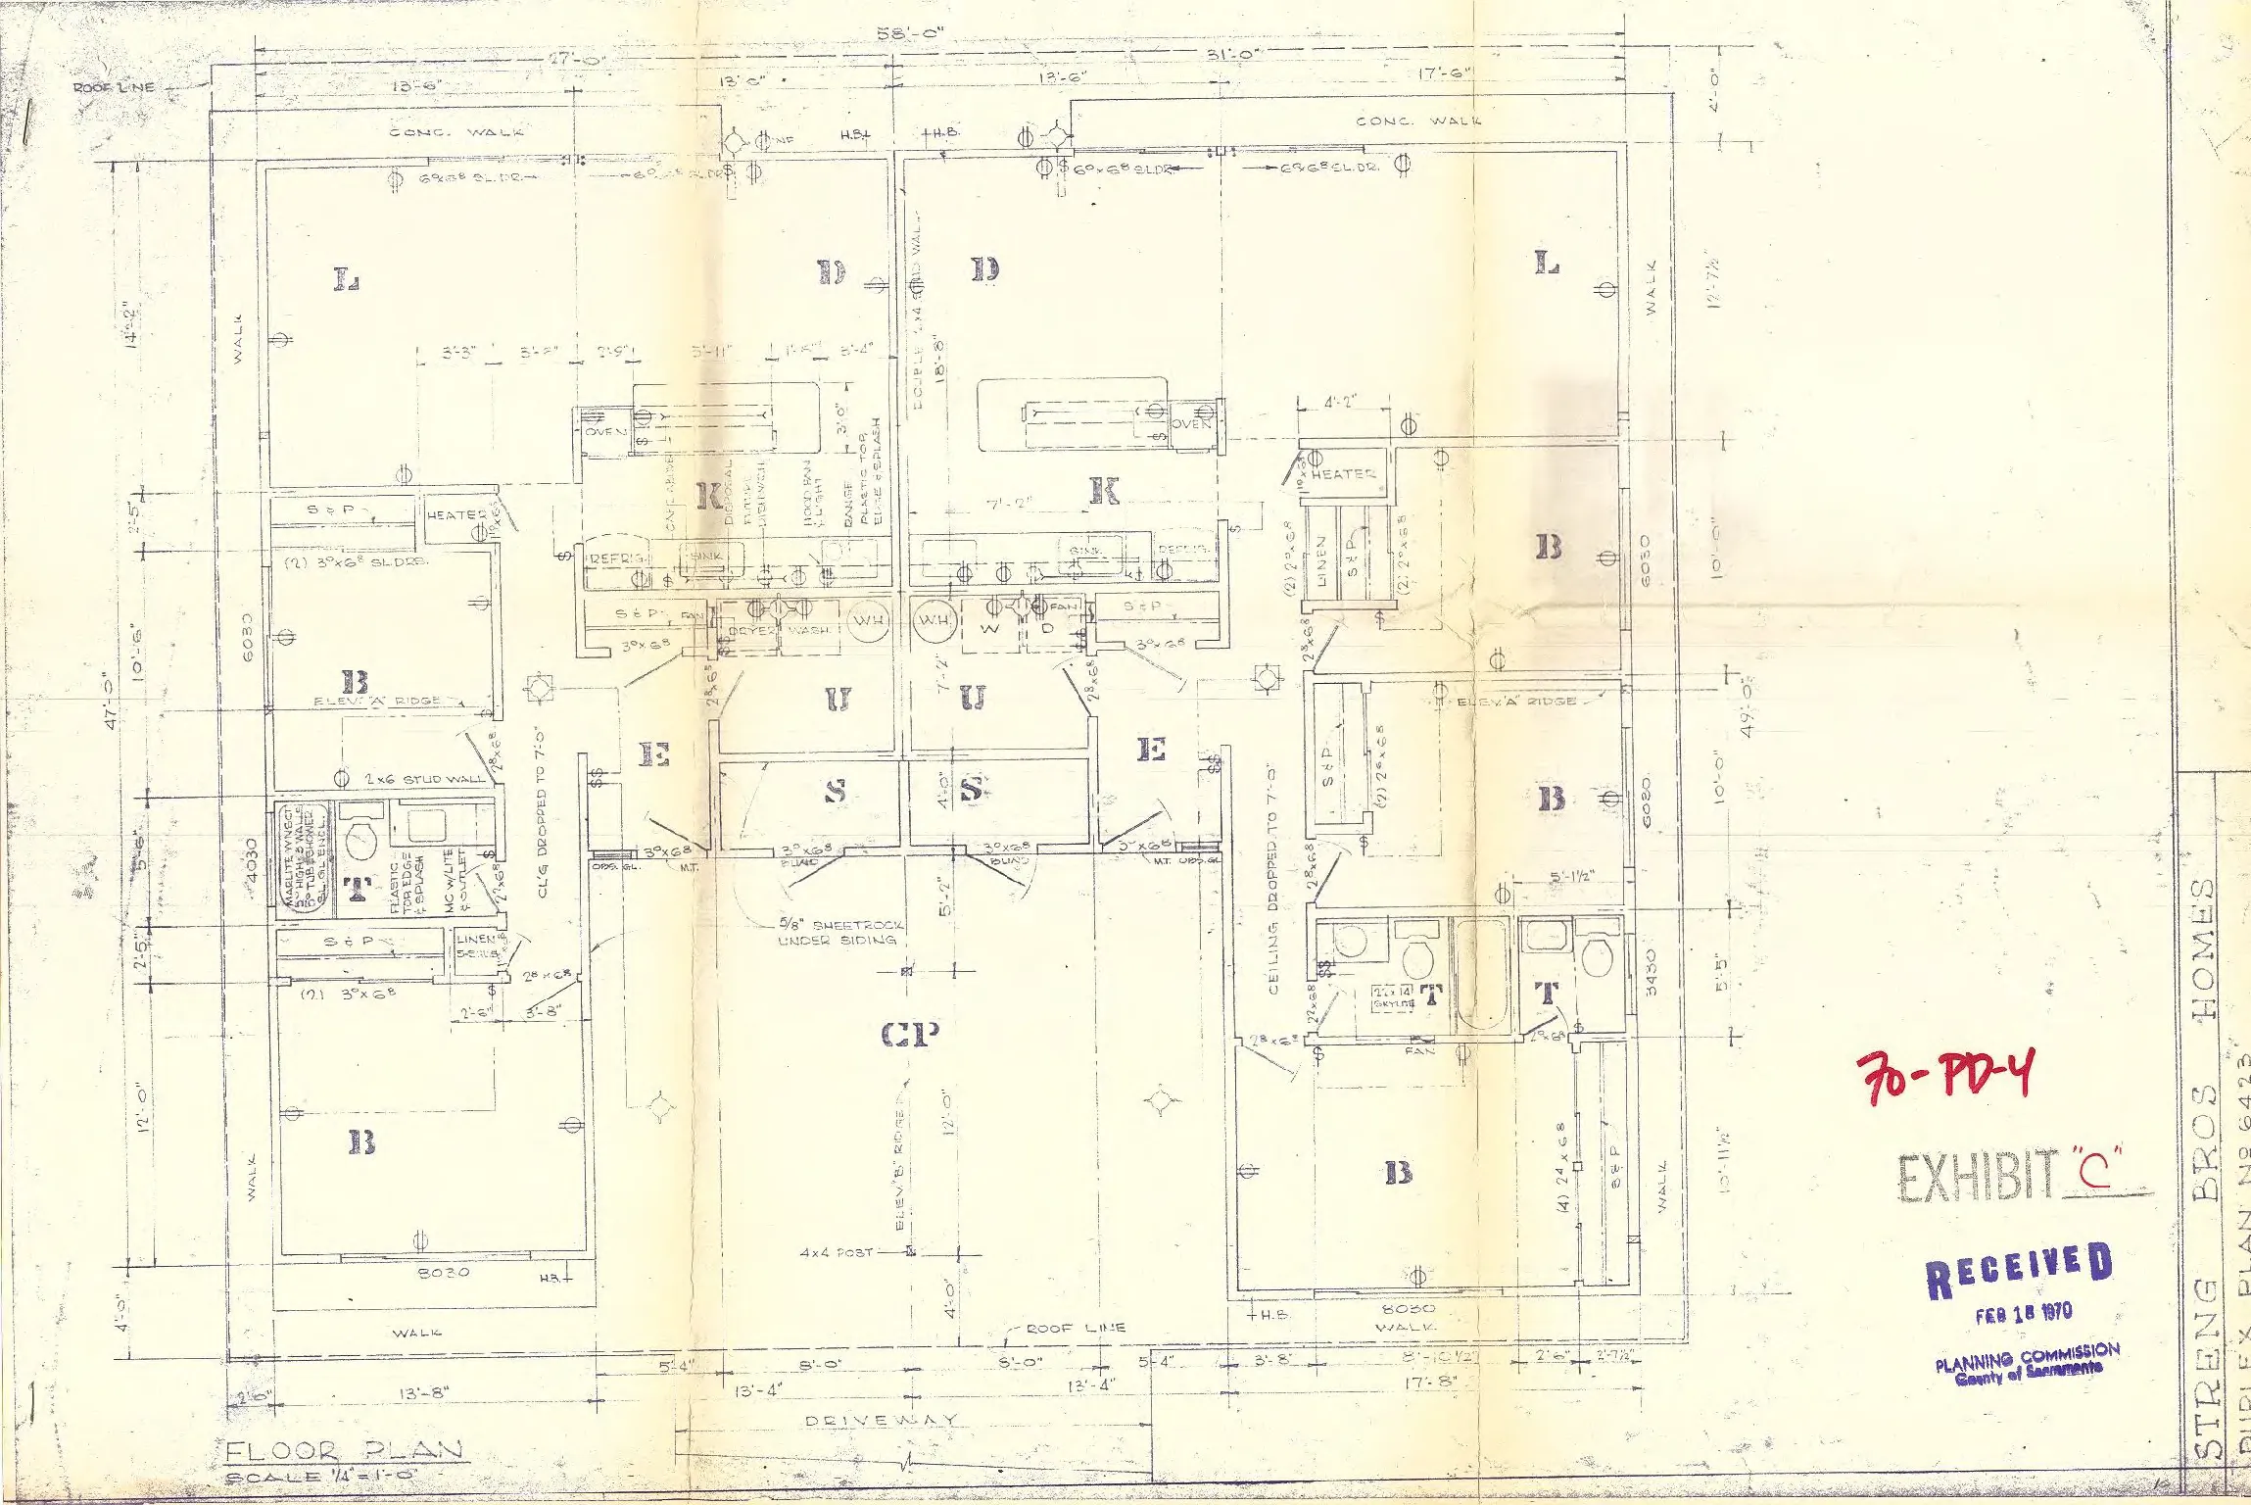
EXHIBIT D
Section titled “EXHIBIT D”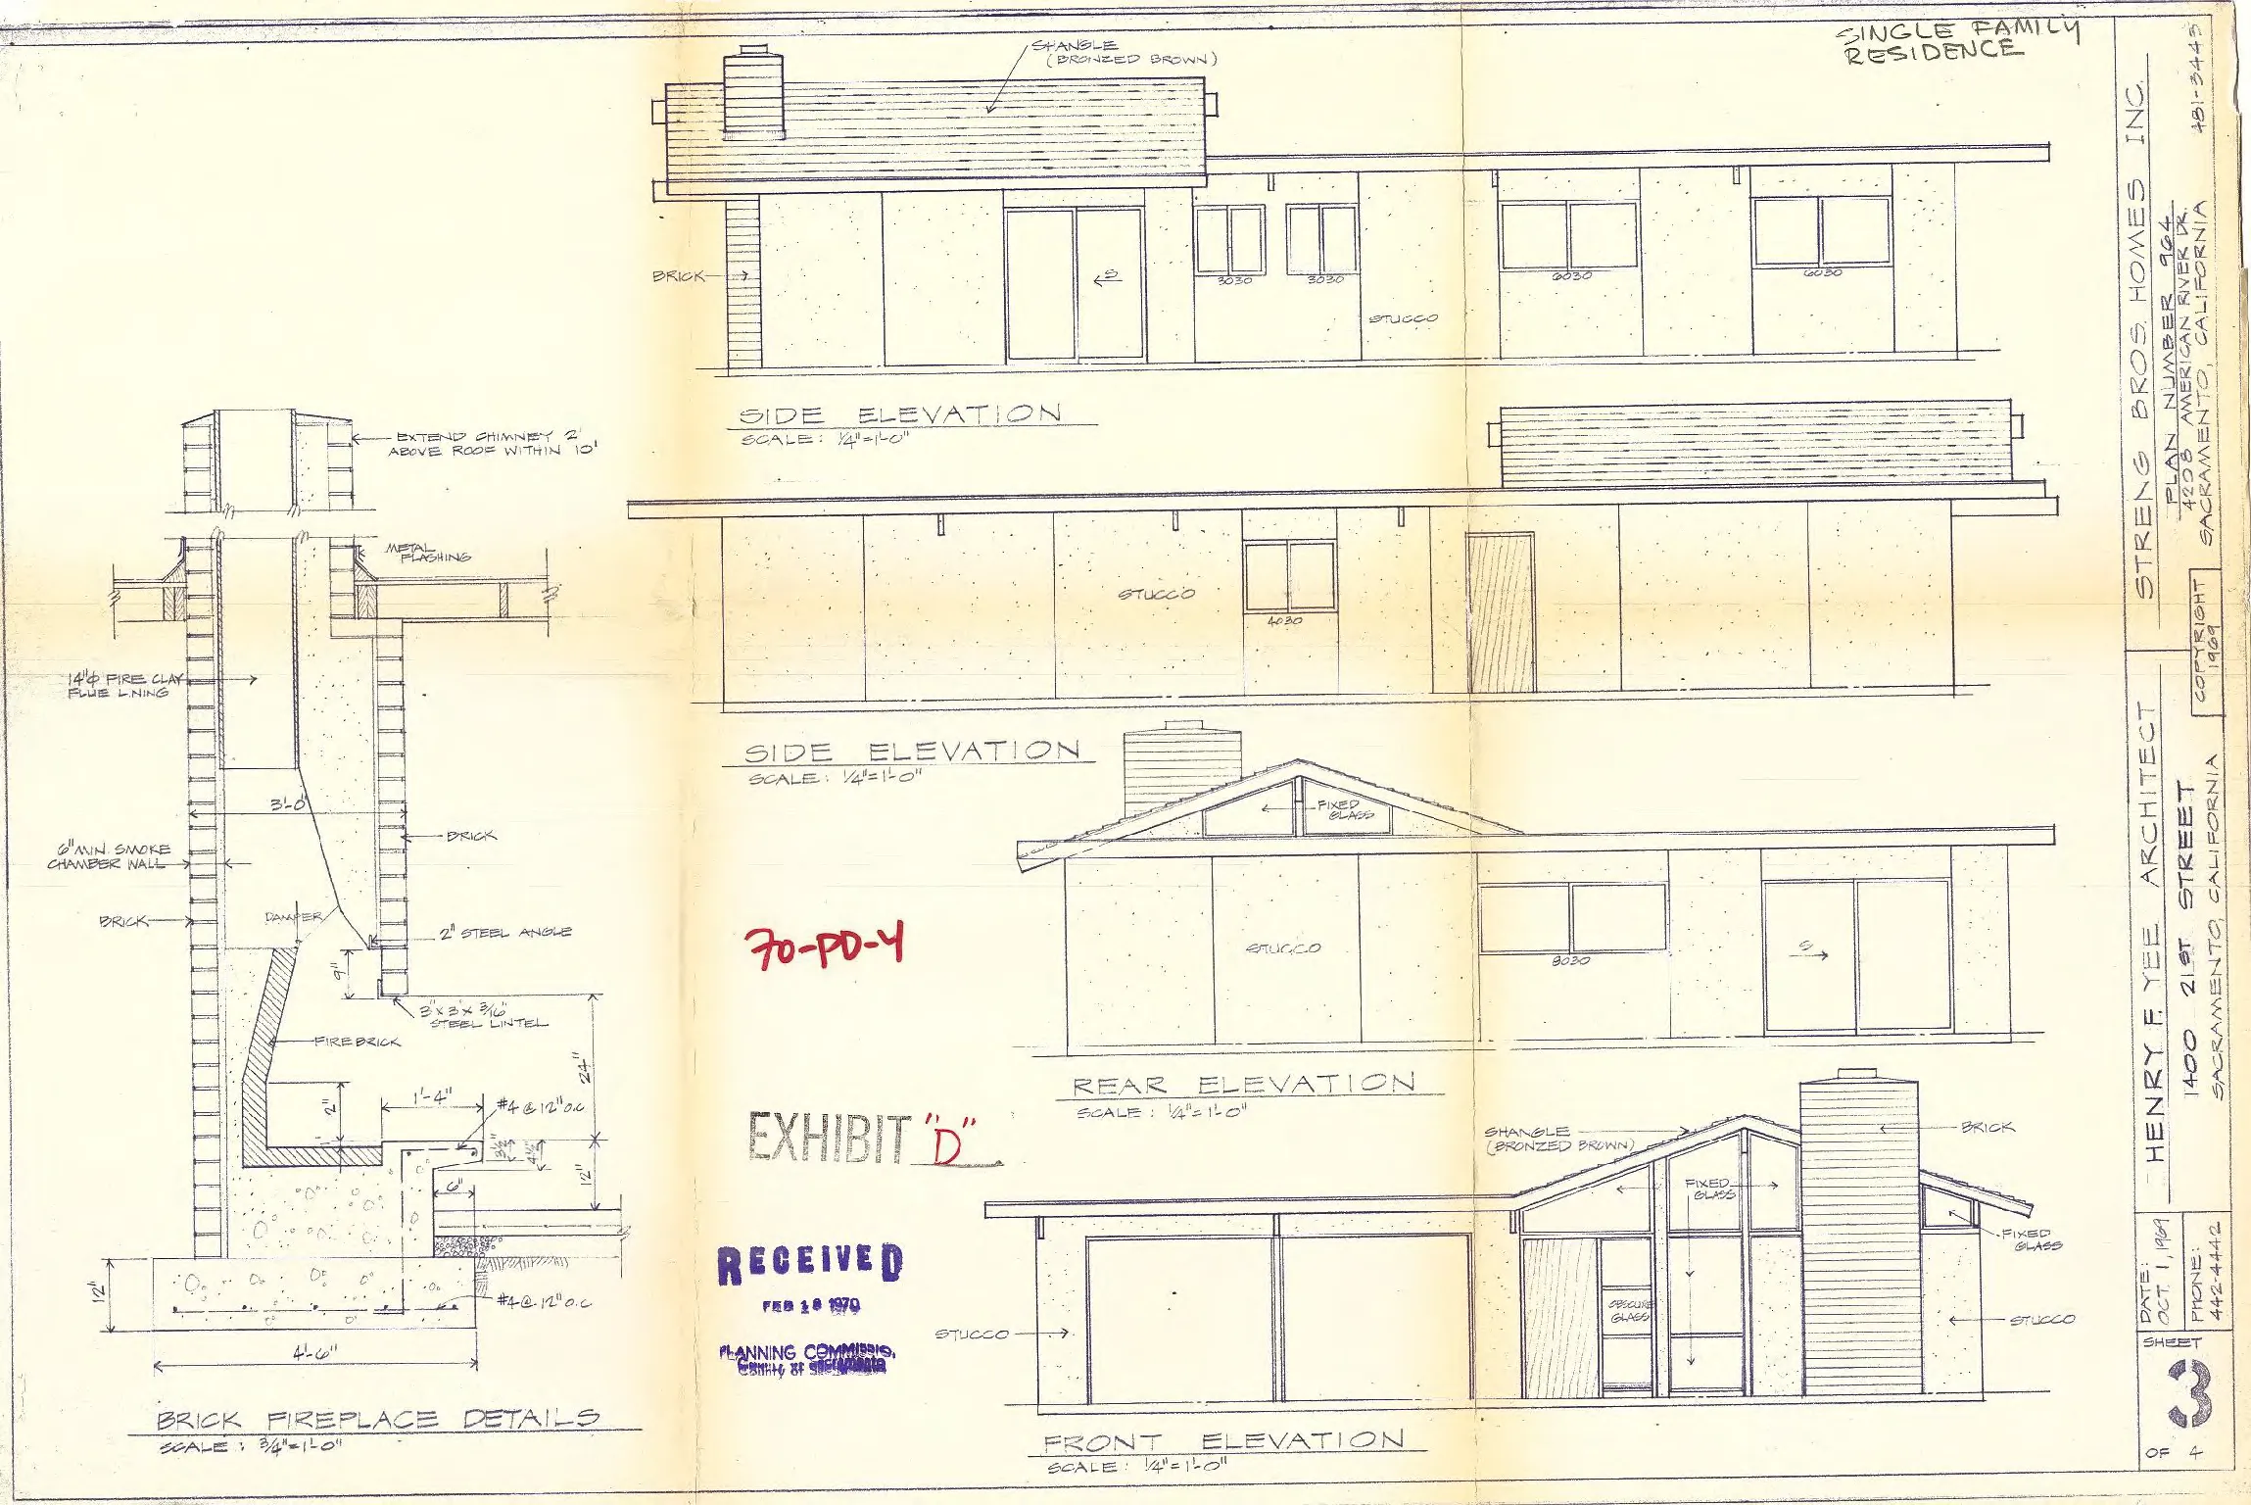
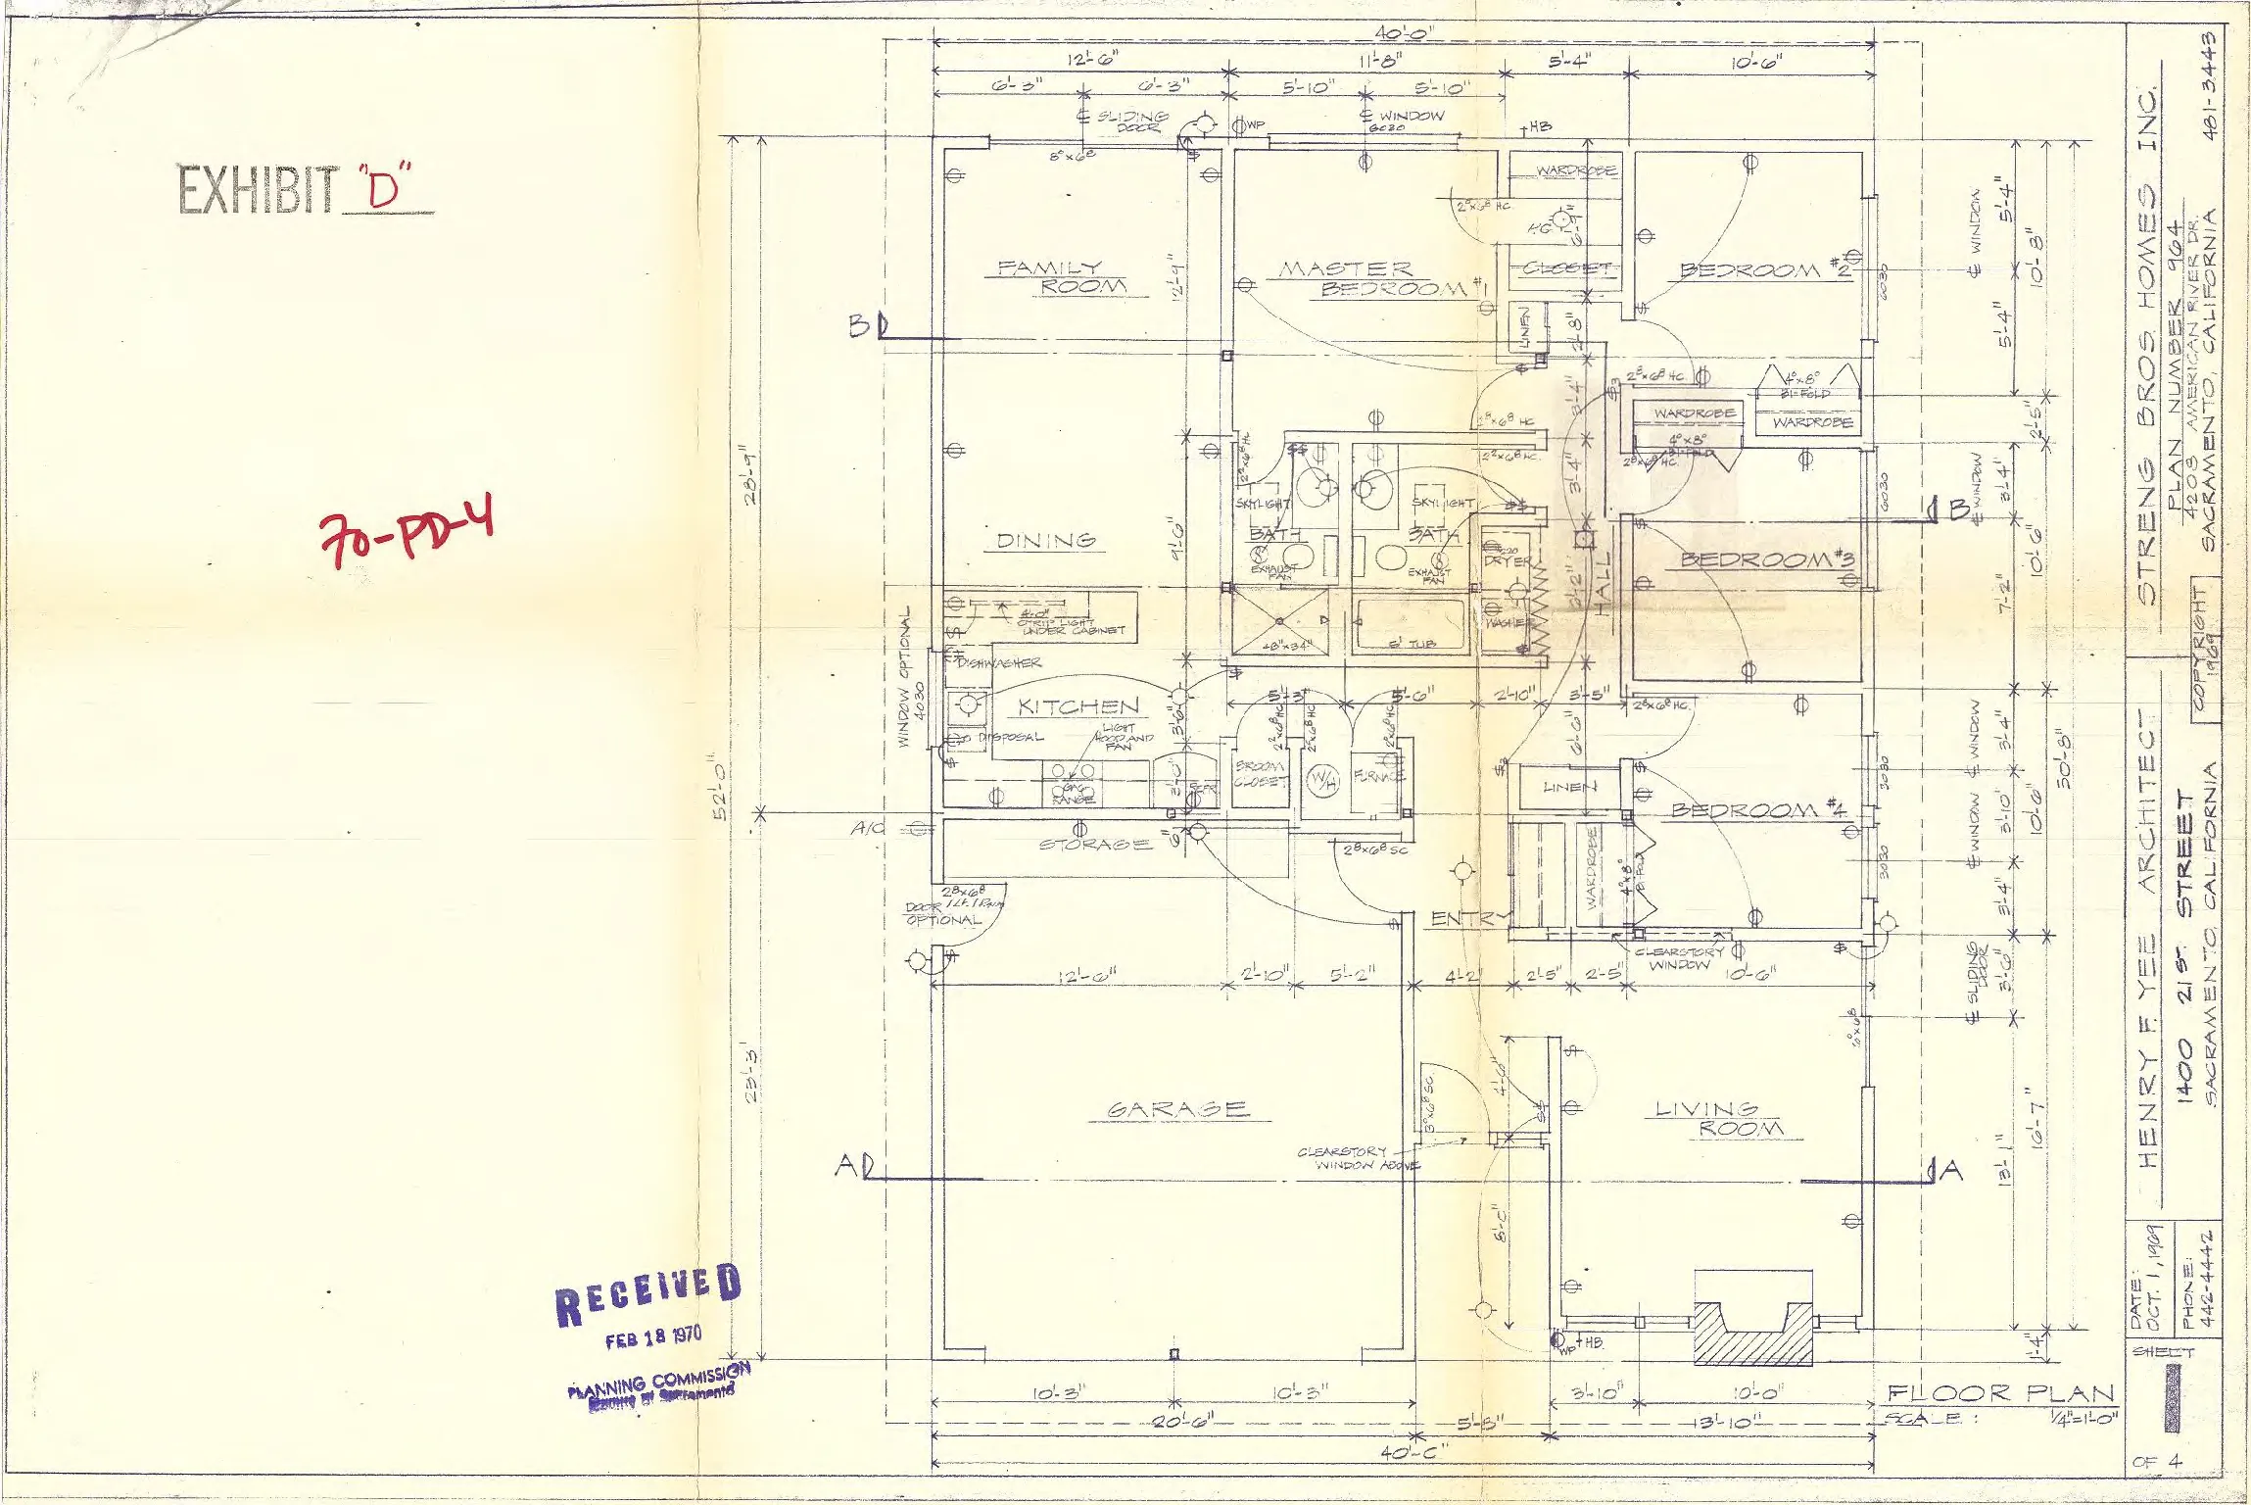
EXHIBIT E
Section titled “EXHIBIT E”