Casitas Arden PD
Sacramento County Zoning Code
Casitas Arden Planned Development Ordinance
Section titled “Sacramento County Zoning Code Casitas Arden Planned Development Ordinance”Adopted August 30, 1972
72-PD-9
Adopted by ZMA #3029
SECTION 1.
Section titled “SECTION 1.”Sections 23.01.151 and 23.01.150 of the Zoning Code of Sacramento County, Ordinance No. 1111, which incorporates Comprehensive Zoning Plans, Units No. 340/164 and 332/164, respectively, are amended to change the real property described in Exhibit “A” on said Comprehensive Zoning Plan to R-2A (PD) Multiple Family Residential (Planned Development) Zone. Exhibit “A” is attached hereto and incorporated herein and made a part of this ordinance.
SECTION 2.
Section titled “SECTION 2.”Article 3 of the Zoning Code of Sacramento County, Ordinance No. 1111, is hereby amended by adding thereto Section 23.01.331 which shall read as follows:
Section 23.01.331. Planned Unit Development Ordinance, 72-PD-9.
SECTION 3.
Section titled “SECTION 3.”Exhibits 1 through 12, inclusive, described generally in this section and attached to this ordinance are incorporated herein and made a part of this ordinance to regulate the property described in Exhibit “A”. The exhibits are on file in the office of the Clerk of the Board of Supervisors and are a part of this ordinance as if fully set forth herein.
Exhibits:
- Exhibit 1 - Development plan
- Exhibit 2 - Typical elevations of dwelling units
- Exhibit 3 - Typical perspective of dwelling units
- Exhibits 4 through 10, inclusive - Typical floor plans of dwelling units.
- Exhibit 11 - Typical floor plan and elevation of recreation building
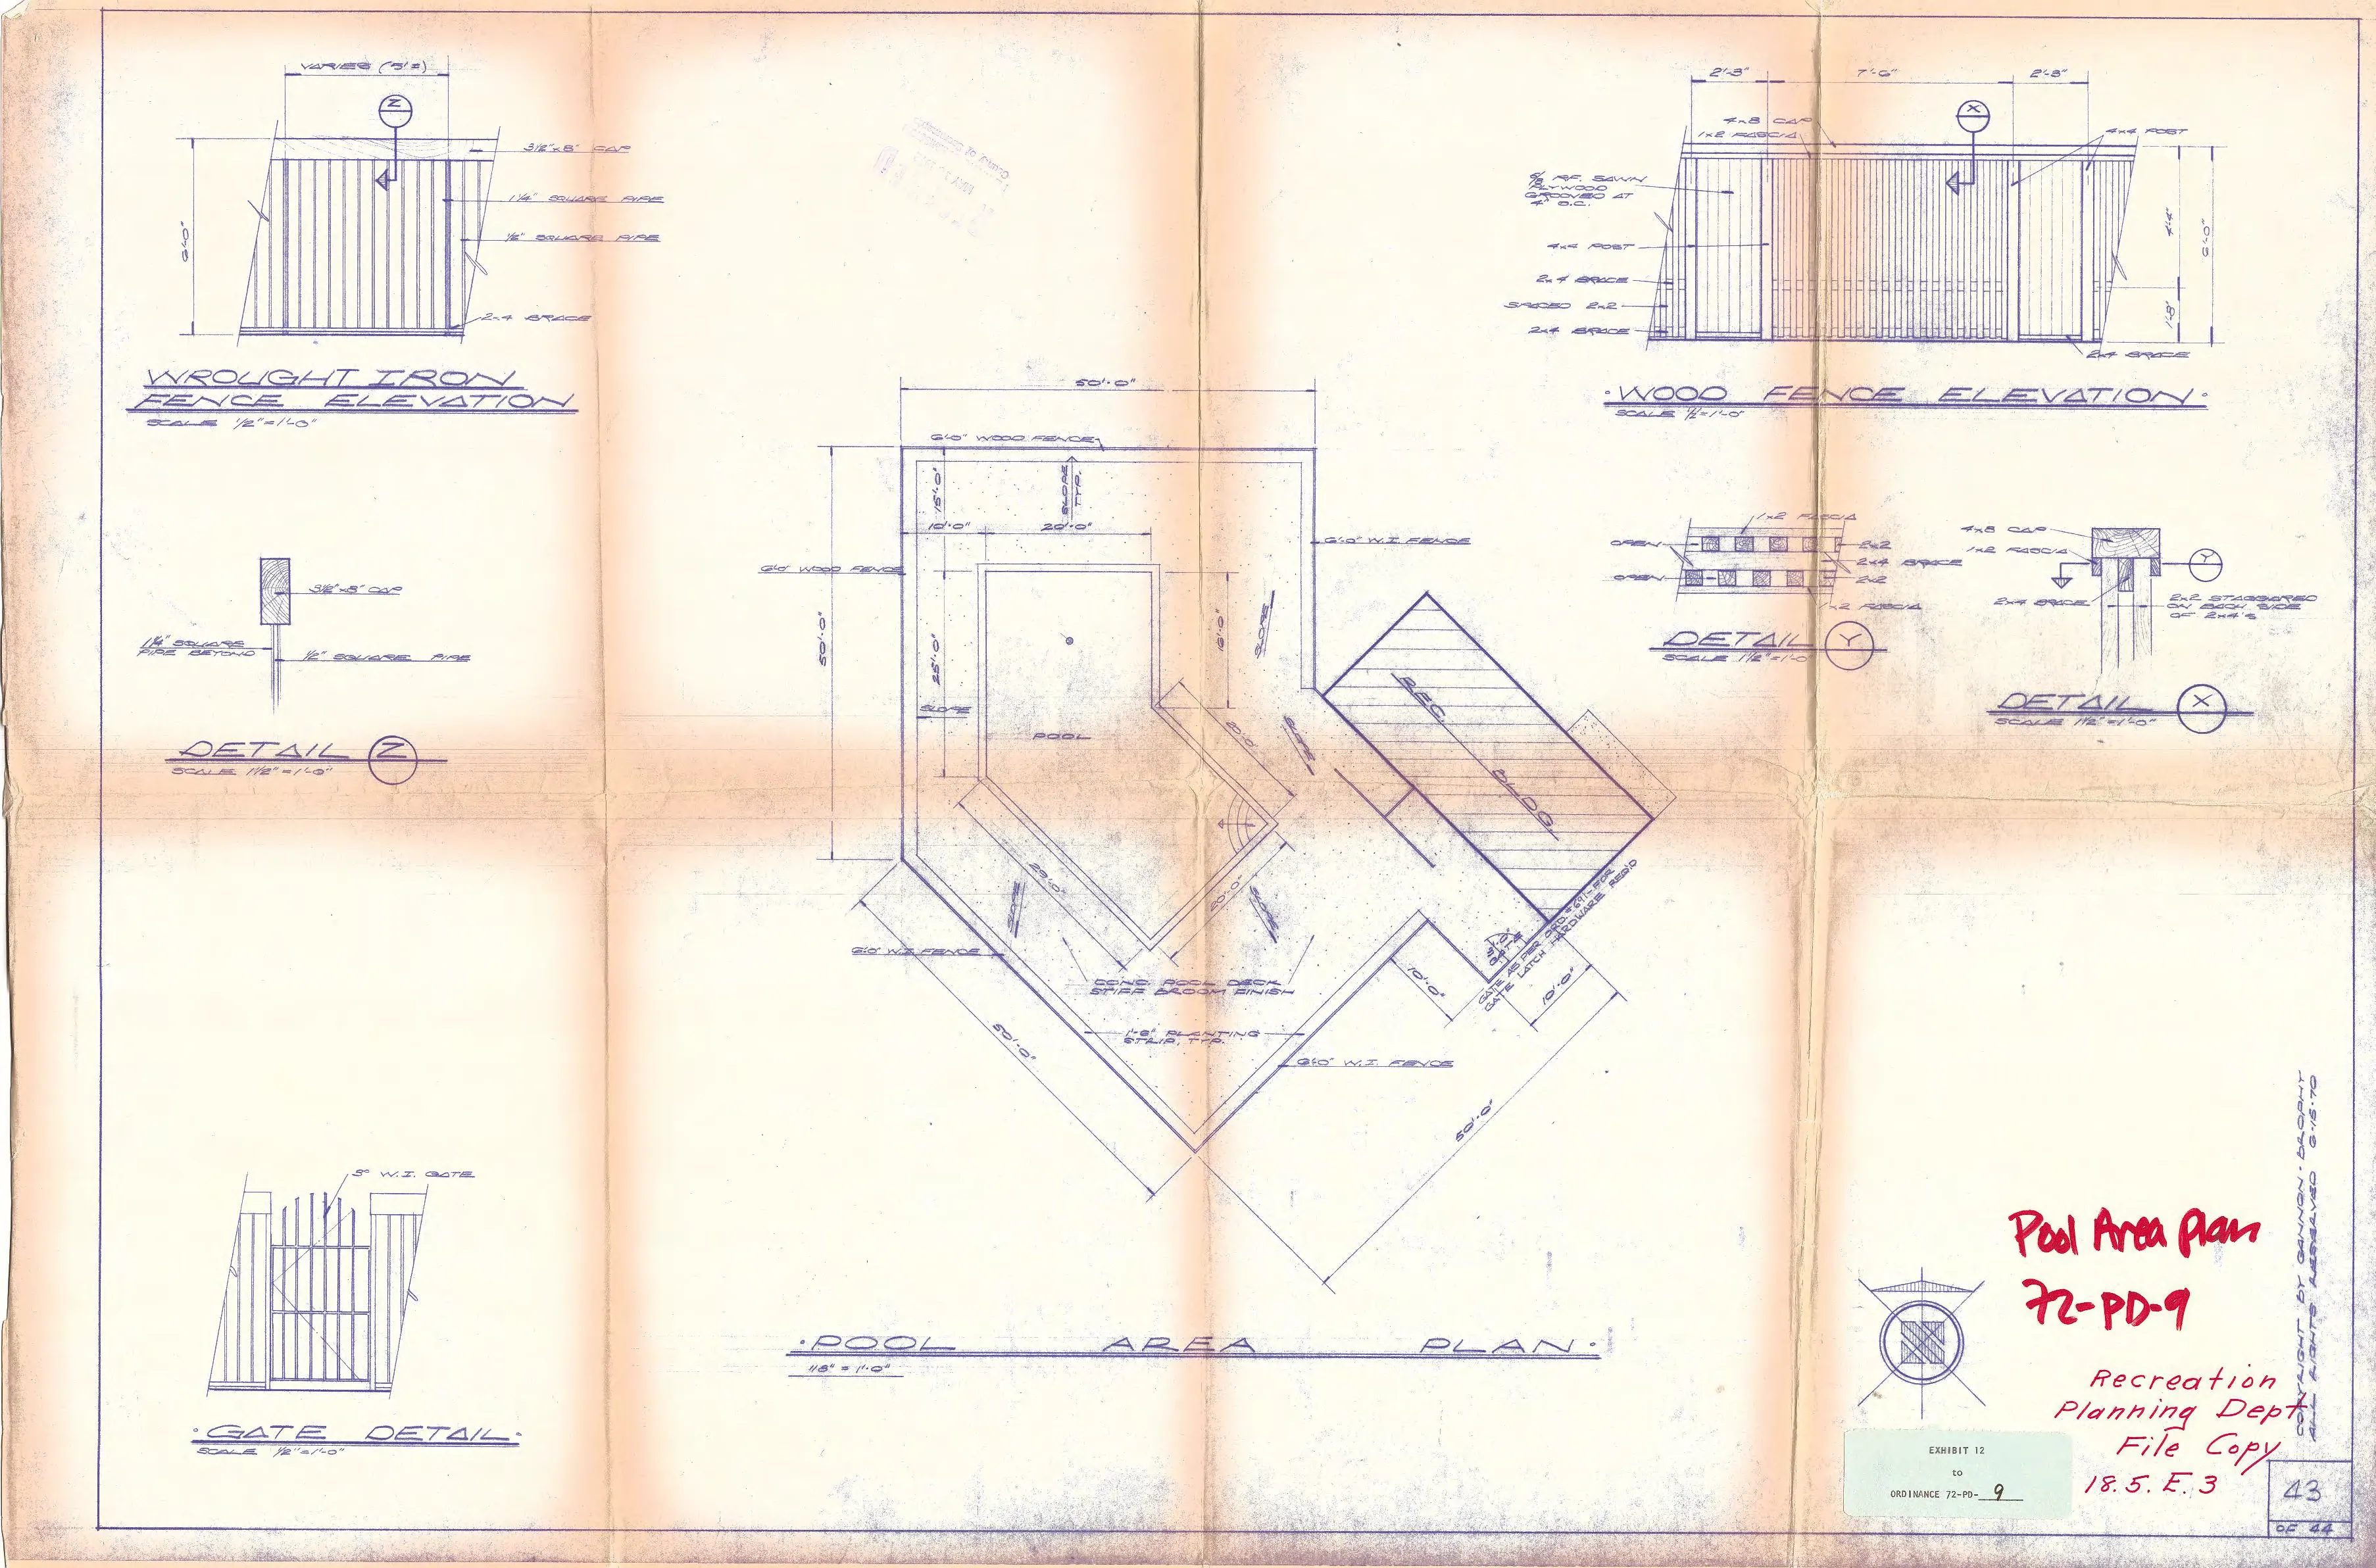
- Exhibit 12 - Layout of pool area and recreation building
SECTION 4.
Section titled “SECTION 4.”All uses are authorized which are authorized in the Basic Zone with which the Planned Development Zone is combined, except that:
- No sign or other advertising device. of any kind shall be erected, displayed, or permitted upon any lot except a sign not larger than 96 square inches setting forth the name of the owner or occupant, or except a "for rent" or "for sale" sign not larger than usual in the area. No advertising signs shall be erected or placed in the common area. A sign identifying the project shall be permitted at the location shown on Exhibit 1, subject to the approval of the Planning Department.
- No trade or business or commercial activity shall be carried on or conducted upon any lot, except that the developers shall be permitted to maintain model homes and sales offices at the locations shown on Exhibit 1 to show the various styles of dwelling units to be sold within the property described in Exhibit "A". Dwelling units used for model homes or sales offices shall be restored so as to be the same as the other dwelling units at the close of any sales program. Dwelling units shall not be used for home occupations or similar purposes.
- No animals, livestock, or poultry of any kind shall be raised, bred, or kept on any lot, except that dogs, cats, or other household pets may be kept provided they are not kept for any commercial purpose.
- No rubbish, trash, garbage, or other waste materials shall be kept or permitted on any lot, except in sanitary containers.
- No structure of a temporary character, trailer, basement, tent, shack, garage, mobile home, barn, or other outbuilding shall be used on any lot at any time as a residence, either temporary or permanent. None of the common area shall be converted to any use other than for the private recreational uses of the owners, residents, and guests.
SECTION 5.
Section titled “SECTION 5.”The location, configuration, and arrangement of the lots within the area described in Exhibit “A” shall be as shown on Exhibit 1. The buildings within said area shall be located within said lots and in the configuration as shown on Exhibit 1.
SECTION 6.
Section titled “SECTION 6.”The dwelling units constructed within the property described in Exhibit “A” shall substantially conform to the floor plans set forth in Exhibits 4 through 10, inclusive, and to the elevations and perspectives set forth in Exhibits 2 and 3, except that the distance between building clusters shall be not less than twenty (20) feet. It is the intent of the Board of Supervisors to permit the developer to construct any combination of the several floor plans and elevations shown in Exhibits 2 through 10, inclusive, within any of the clusters of dwelling units indicated on Exhibit 1, except that one-story units only shall be constructed on those lots designated on Exhibit 1 as “one story”; provided that:
- The number of dwelling units shall not exceed 174 units.
- The configuration of dwelling unit clusters shall conform to, and the number shall not exceed but may be less than, as set forth in Exhibit 1.
- The number of dwelling units within each cluster shall not exceed but may be less than the number of dwelling units set forth in Exhibit 1.
SECTION 7.
Section titled “SECTION 7.”The location, configuration, and arrangement of the public and private streets, driveways, parking areas, and carports shall be as shown on Exhibit 1. The interior streets of the development shall be offered for dedication as public roads with the rights-of-way shown on Exhibit 1. Said public roads shall be constructed in conformance with County standards. Those roads designated on Exhibit 1 as private streets or parking courts shall be private roads at least ten (10) feet in width and sufficiently maintained so as to allow passage for fire trucks and other emergency vehicles and to the satisfaction of the fire district having jurisdiction over said property. The minimum allowable thickness of the roadbed sections of such private roads and driveways shall be as provided in Section 11.09-1 of the County Improvement Standards adopted by Resolution No. 66-1048 of the Board of Supervisors of the County of Sacramento, and amendments thereto which establish the allowable thickness for 42 foot wide streets. All private streets are to be named and dwelling units are to be identified by signs showing the unit numbers and street and driveway names at locations readily visible to emergency vehicles.
SECTION 9.
Section titled “SECTION 9.”The setback distances from the public roads and the distances between building clusters and the exterior boundaries of the development shall be not less than as shown on Exhibit 1.
SECTION 10.
Section titled “SECTION 10.”The parking stalls shall conform to the parking standards set forth in Chapter 15 of the Zoning Code of the County of Sacramento, Ordinance No. 1111. The number of parking spaces shall not be less than the number shown in the tabulation set forth in Exhibit 1. The parking and/or storage of commercial, industrial, or agricultural motor vehicles or trailers rated more than one ton capacity is expressly prohibited. Parking stalls shall be identified to correspond with dwelling units except guest parking which shall be identified for that purpose. Parking areas shall not be converted to other uses.
SECTION 11.
Section titled “SECTION 11.”The sequence of development of the planned development shall be as set forth in Exhibit 1, except that the loop street shall be completed as part of Phase 1, and the cul-de-sac shall be completed as part of Phase 4. Construction of Phase 1 shall begin not later than twelve (12) months from the effective date of this ordinance, and the entire project shall be completed not later than thirty-six (36) months from the effective date of this ordinance. The Board of Supervisors hereby delegates to the Zoning Administrator the authority to amend the sequence of the construction schedule, provided, however, that the Zoning Administrator shall not be authorized to extend the construction schedule for more than two (2) years.
SECTION 12.
Section titled “SECTION 12.”The locations of the swimming pool and recreation building shall be as shown on Exhibit 1. The configuration and arrangement of the swimming pool and recreation building shall be as shown on Exhibit 12. The recreation building shall substantially conform to the floor plan and elevation shown on Exhibit 11. The recreation facilities shall be maintained by the homeowners’ association or their successor in a sanitary condition to the satisfaction of the Health Department.
SECTION 13.
Section titled “SECTION 13.”The location of the wall shall be as shown on Exhibit 1, and shall be six (6) feet in height except that such wall shall conform to the requirements of Chapter 12.12 of the Sacramento County Code, and shall be of similar construction to that shown in Exhibit 2. Landscaping plans shall be submitted to the Planning Department and to the Parks and Recreation Department. No building permits shall be issued for buildings within any phase of the development until landscaping plans for that phase of the development are approved by said departments. Said landscaping plan shall, in addition to the landscaping details, show the details for the location and design of the wall. The location and design of the wall shall be coordinated with and approved by the Public Works Department so as to produce an integrated design and arrangement with the County maintained fence and landscaping along Alta Arden Expressway and so as to provide adequate sight distances at all street and driveway intersections. The wall shall be located along any public street so as to provide at least six (6) feet between said wall and any existing or proposed sidewalk.
The openings in the wall into parking courts shall be not less than twenty-six (26) feet wide, and no pedestrian crosswalks shall be located closer than fifteen (15) feet to said opening. The landscaping of the property described in Exhibit “A” shall conform to the landscaping plans approved by the Planning Department and the Parks and Recreation Department.
SECTION 14.
Section titled “SECTION 14.”The Articles of Incorporation and Bylaws of the Homeowner Association, a California Corporation, the prospective owner of the common area, and the Declaration of Covenants, Conditions and Restrictions shall be approved by the County Counsel prior to the issuance of the building permit for any dwelling unit. The bylaws of the homeowners’ association shall designate the officer of said association who shall be responsible for the sanitary maintenance of the swimming pool, recreation building, and other recreational facilities.
SECTION 15.
Section titled “SECTION 15.”Developer and/or the owners shall record a subdivision map of the property described in Exhibit “A”.
SECTION 16.
Section titled “SECTION 16.”The developer or owner shall provide to the Planning Department sufficient evidence that the Arden Fire District approves the configuration of the public and private streets, parking courts with respect to adequate access for fire equipment, and the location of fire hydrants in the project.
SECTION 17.
Section titled “SECTION 17.”During the public hearings on this ordinance the Planning Commission and the Board of Supervisors determined that:
- The proposed development will carry out the intent of the General Plan.
- The proposed development is of sufficient size and is designed so as to provide a desirable environment within its own boundaries.
- The proposed development is compatible with existing and pro- posed land uses in the surrounding area.
- Exceptions to the standard requirements of the Sacramento County Zoning Code, Ordinance No. 1111, are justified by the design of the development.
- The arrangements of dwellings and mixing of dwelling types is justified by larger and more usable open spaces.
- There is adequate assurance that all public improvements will be installed at the scheduled times as required by the Public Works Department.
- There is adequate assurance that the development schedule will be met.
- The existing or proposed utility services are adequate for the uses and population densities proposed.
SECTION 18.
Section titled “SECTION 18.”The variance provision of Article 1, Chapter 18, of the Sacramento County Zoning Code, Ordinance No. 1111, shall not apply to this ordinance.
SECTION 19.
Section titled “SECTION 19.”Violation of the provisions of this ordinance or exhibits made part of this ordinance shall be deemed a violation of Sacramento County Zoning Code, Ordinance No. 1111.
EXHIBITS
Section titled “EXHIBITS”EXHIBIT “A”: DESCRIPTION OF CASITAS ARDENSE TOWNHOUSES
Section titled “EXHIBIT “A”: DESCRIPTION OF CASITAS ARDENSE TOWNHOUSES”All that certain real property situate in the County of Sacramento, State of California, described as follows:
All that portion of the Southeast quarter of Section 29, as shown on the “Plat of Survey and Subdivision of Rancho Del Paso,” recorded in Book A of Surveys, Map No. 94, records of said County, described as follows:
Beginning at a point in the West line of said Southeast quarter of Section 29, said point being in the center line of Morse Avenue, a public street 60.00 feet in width, from which point of beginning the Southwest corner of said Southeast quarter of. Section 29, said corner being the intersection of the center line of said Morse Avenue with the center line of Arden Way, a public street 60.00 feet in width, bears South 01°46’30” East 332.00 feet; thence, from said point of beginning, along the West line of said Southeast quarter of Section 29, and along the center line of said Morse Avenue, North 01°46’30” West 757.17 feet; thence, leaving said West line of the Southeast quarter of said Section 29, parallel with the South line of said Section 29, North 89°02’30” East 282.72 feet; thence; parallel with said West line of the Southeast quarter of Section 29, North 01°46’30” West 84.00 feet; thence, parallel with said South line of Section 29, North 89°02’30” East 377.68. feet to a point in the Southerly line of Alta Arden, a public street 80.00 feet in width; thence, along said Southerly line of Alta Arden, the following two (2) courses:
(1) South 58°57’30” East 21.88 feet, and (2) Southeasterly along the arc of a tangent curve to the left, concave North-easterly, having a radius of 940.00 feet, subtended by a chord bearing South 79°24’49” East 657.02 feet to a point in the Westerly boundary of “Professional Village,” the plat of which is filed for record in the office of the Recorder of Sacramento County, in Book 46 of Maps, Map No. 10, from which point the Northeast corner of the Southwest quarter of the Southeast quarter of said Section 29 bears North 01°46’30” West 304.69 feet; thence, along said Westerly boundary of Professional Vilalge, South 01°46’30” East 200.00 feet; thence, leaving said Westerly boundary, South 71°43’27” West 657.32 feet; thence, South 28°13’30” West 60.00 feet to a point in the West line of the East half of said Southwest quarter of the Southeast quarter of Section 29; thence, along said West line, South 01°46’30” East 250.00 feet; thence, parallel with aforesaid South line of Section 29, South 89°02’30” West 660.32 feet to the point of beginning; containing 17.232 acres of land, more or less.
EXHIBIT 1
Section titled “EXHIBIT 1”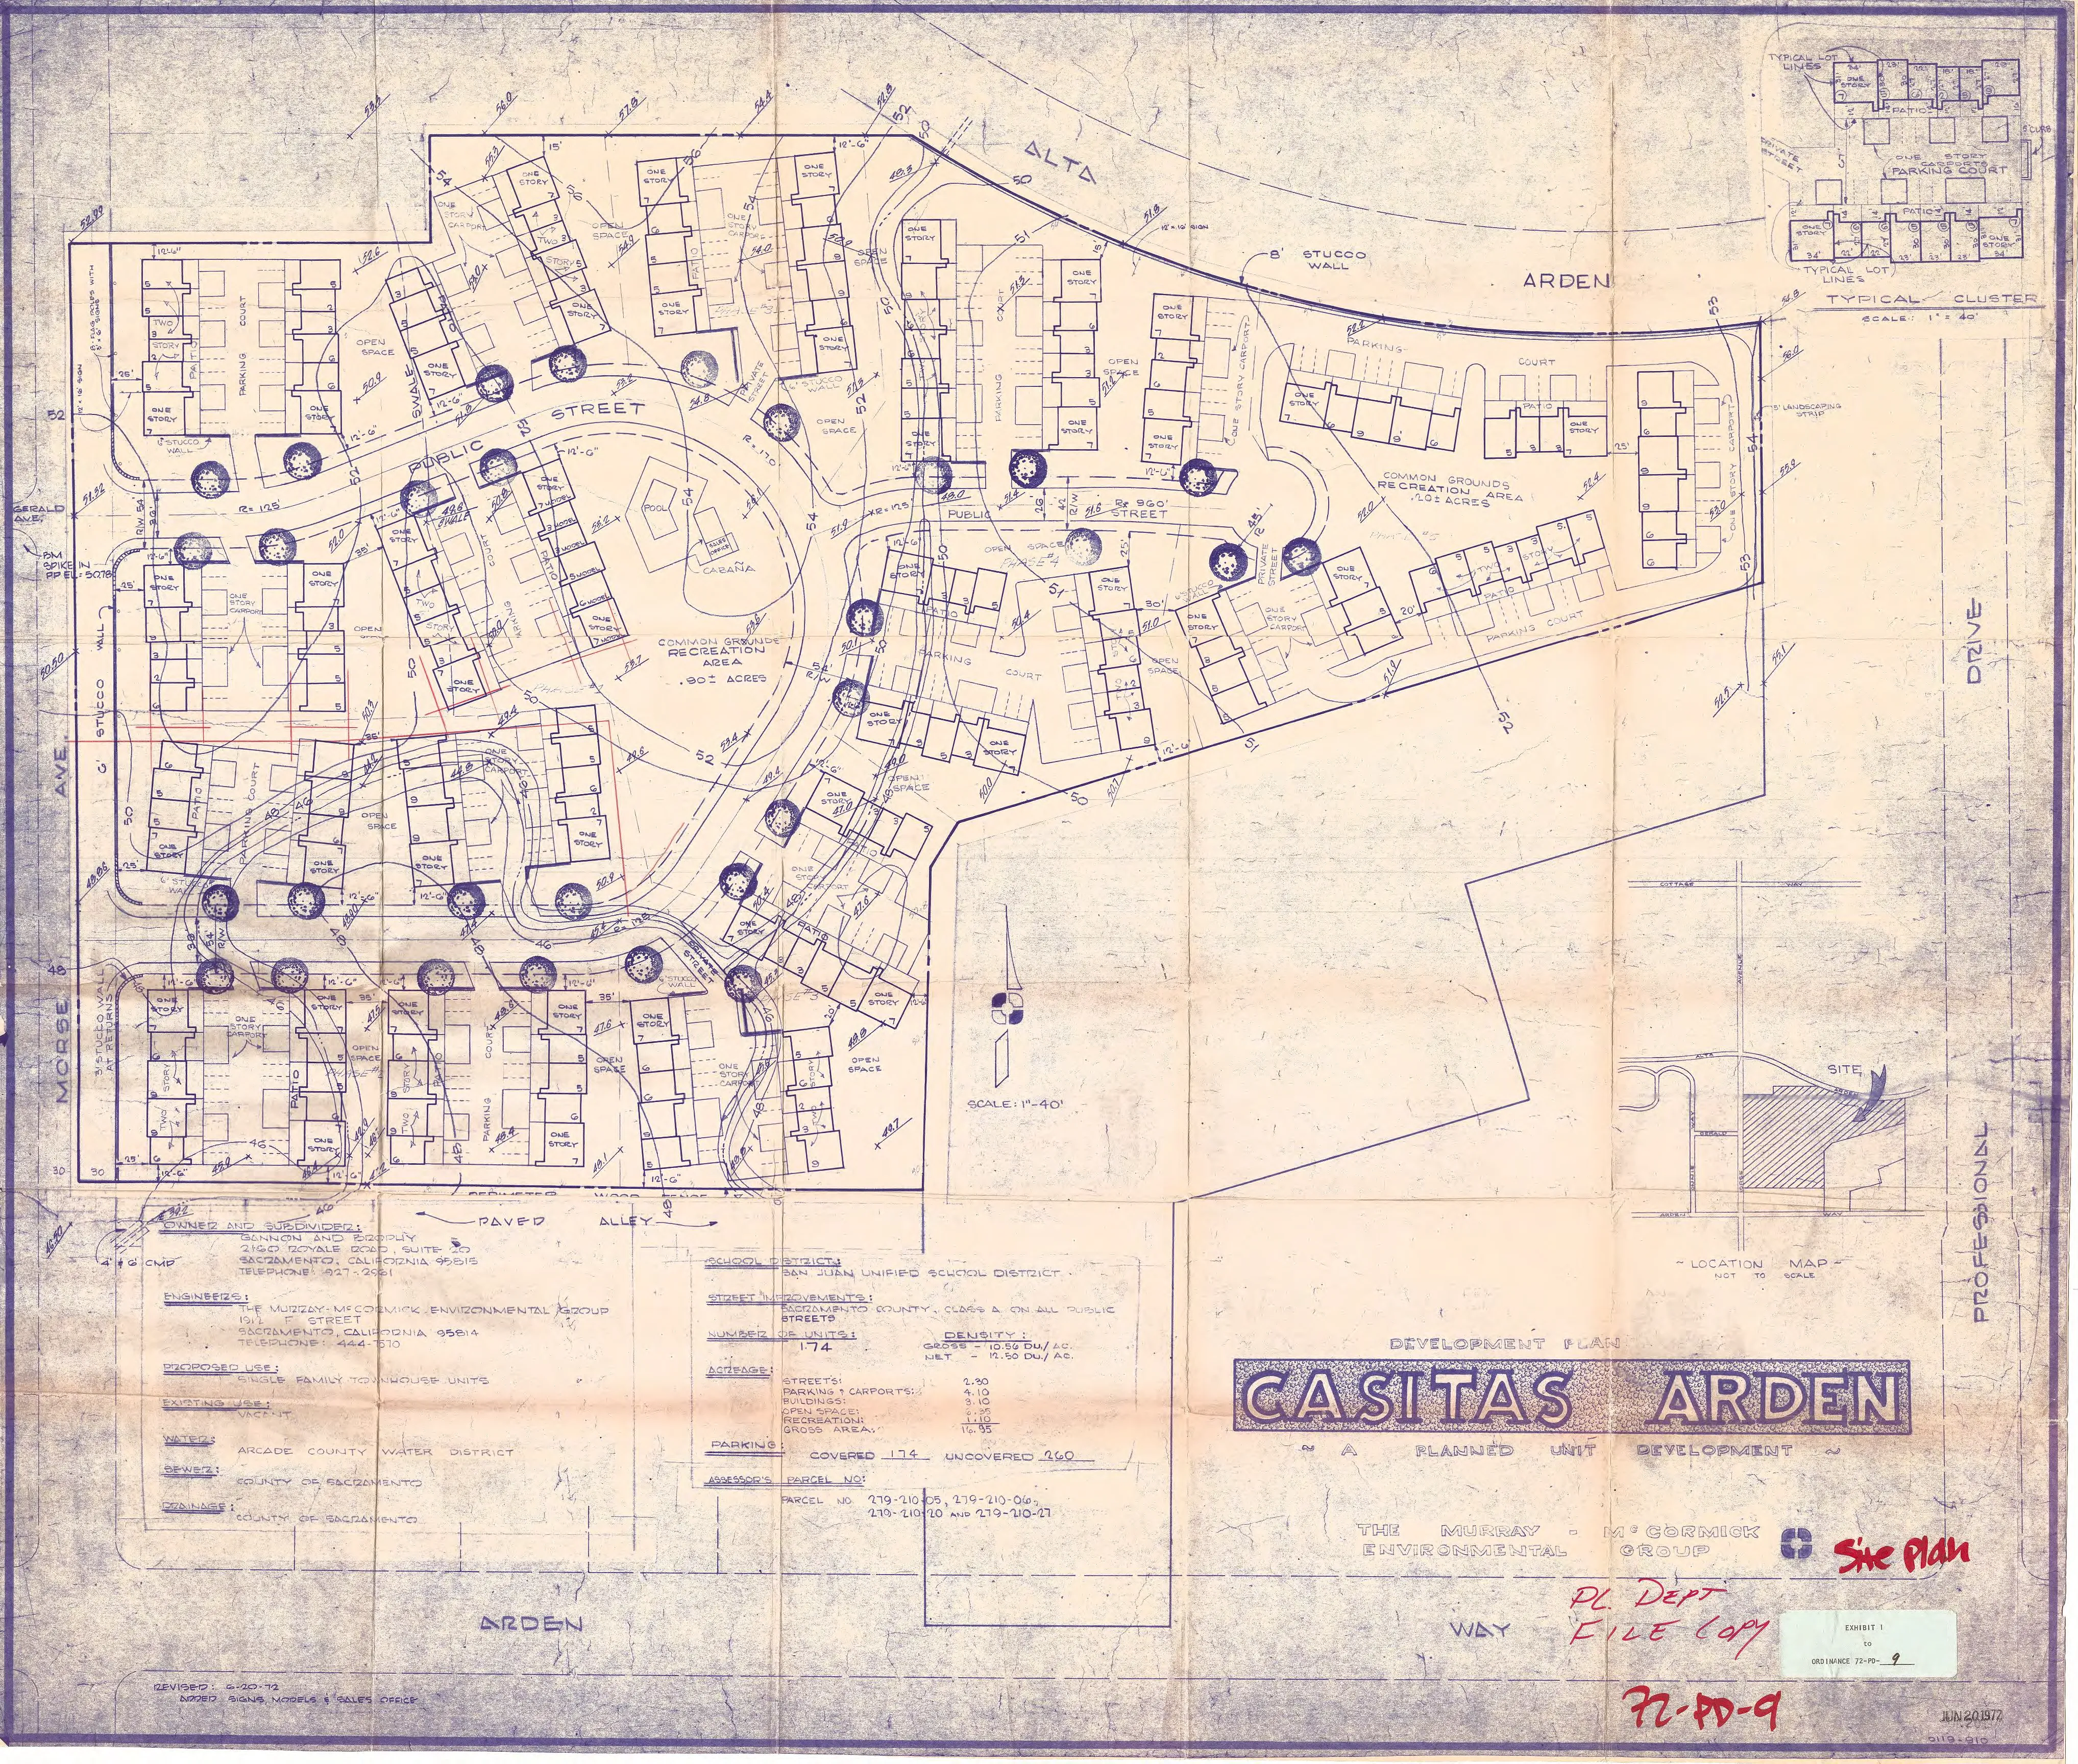
EXHIBIT 2
Section titled “EXHIBIT 2”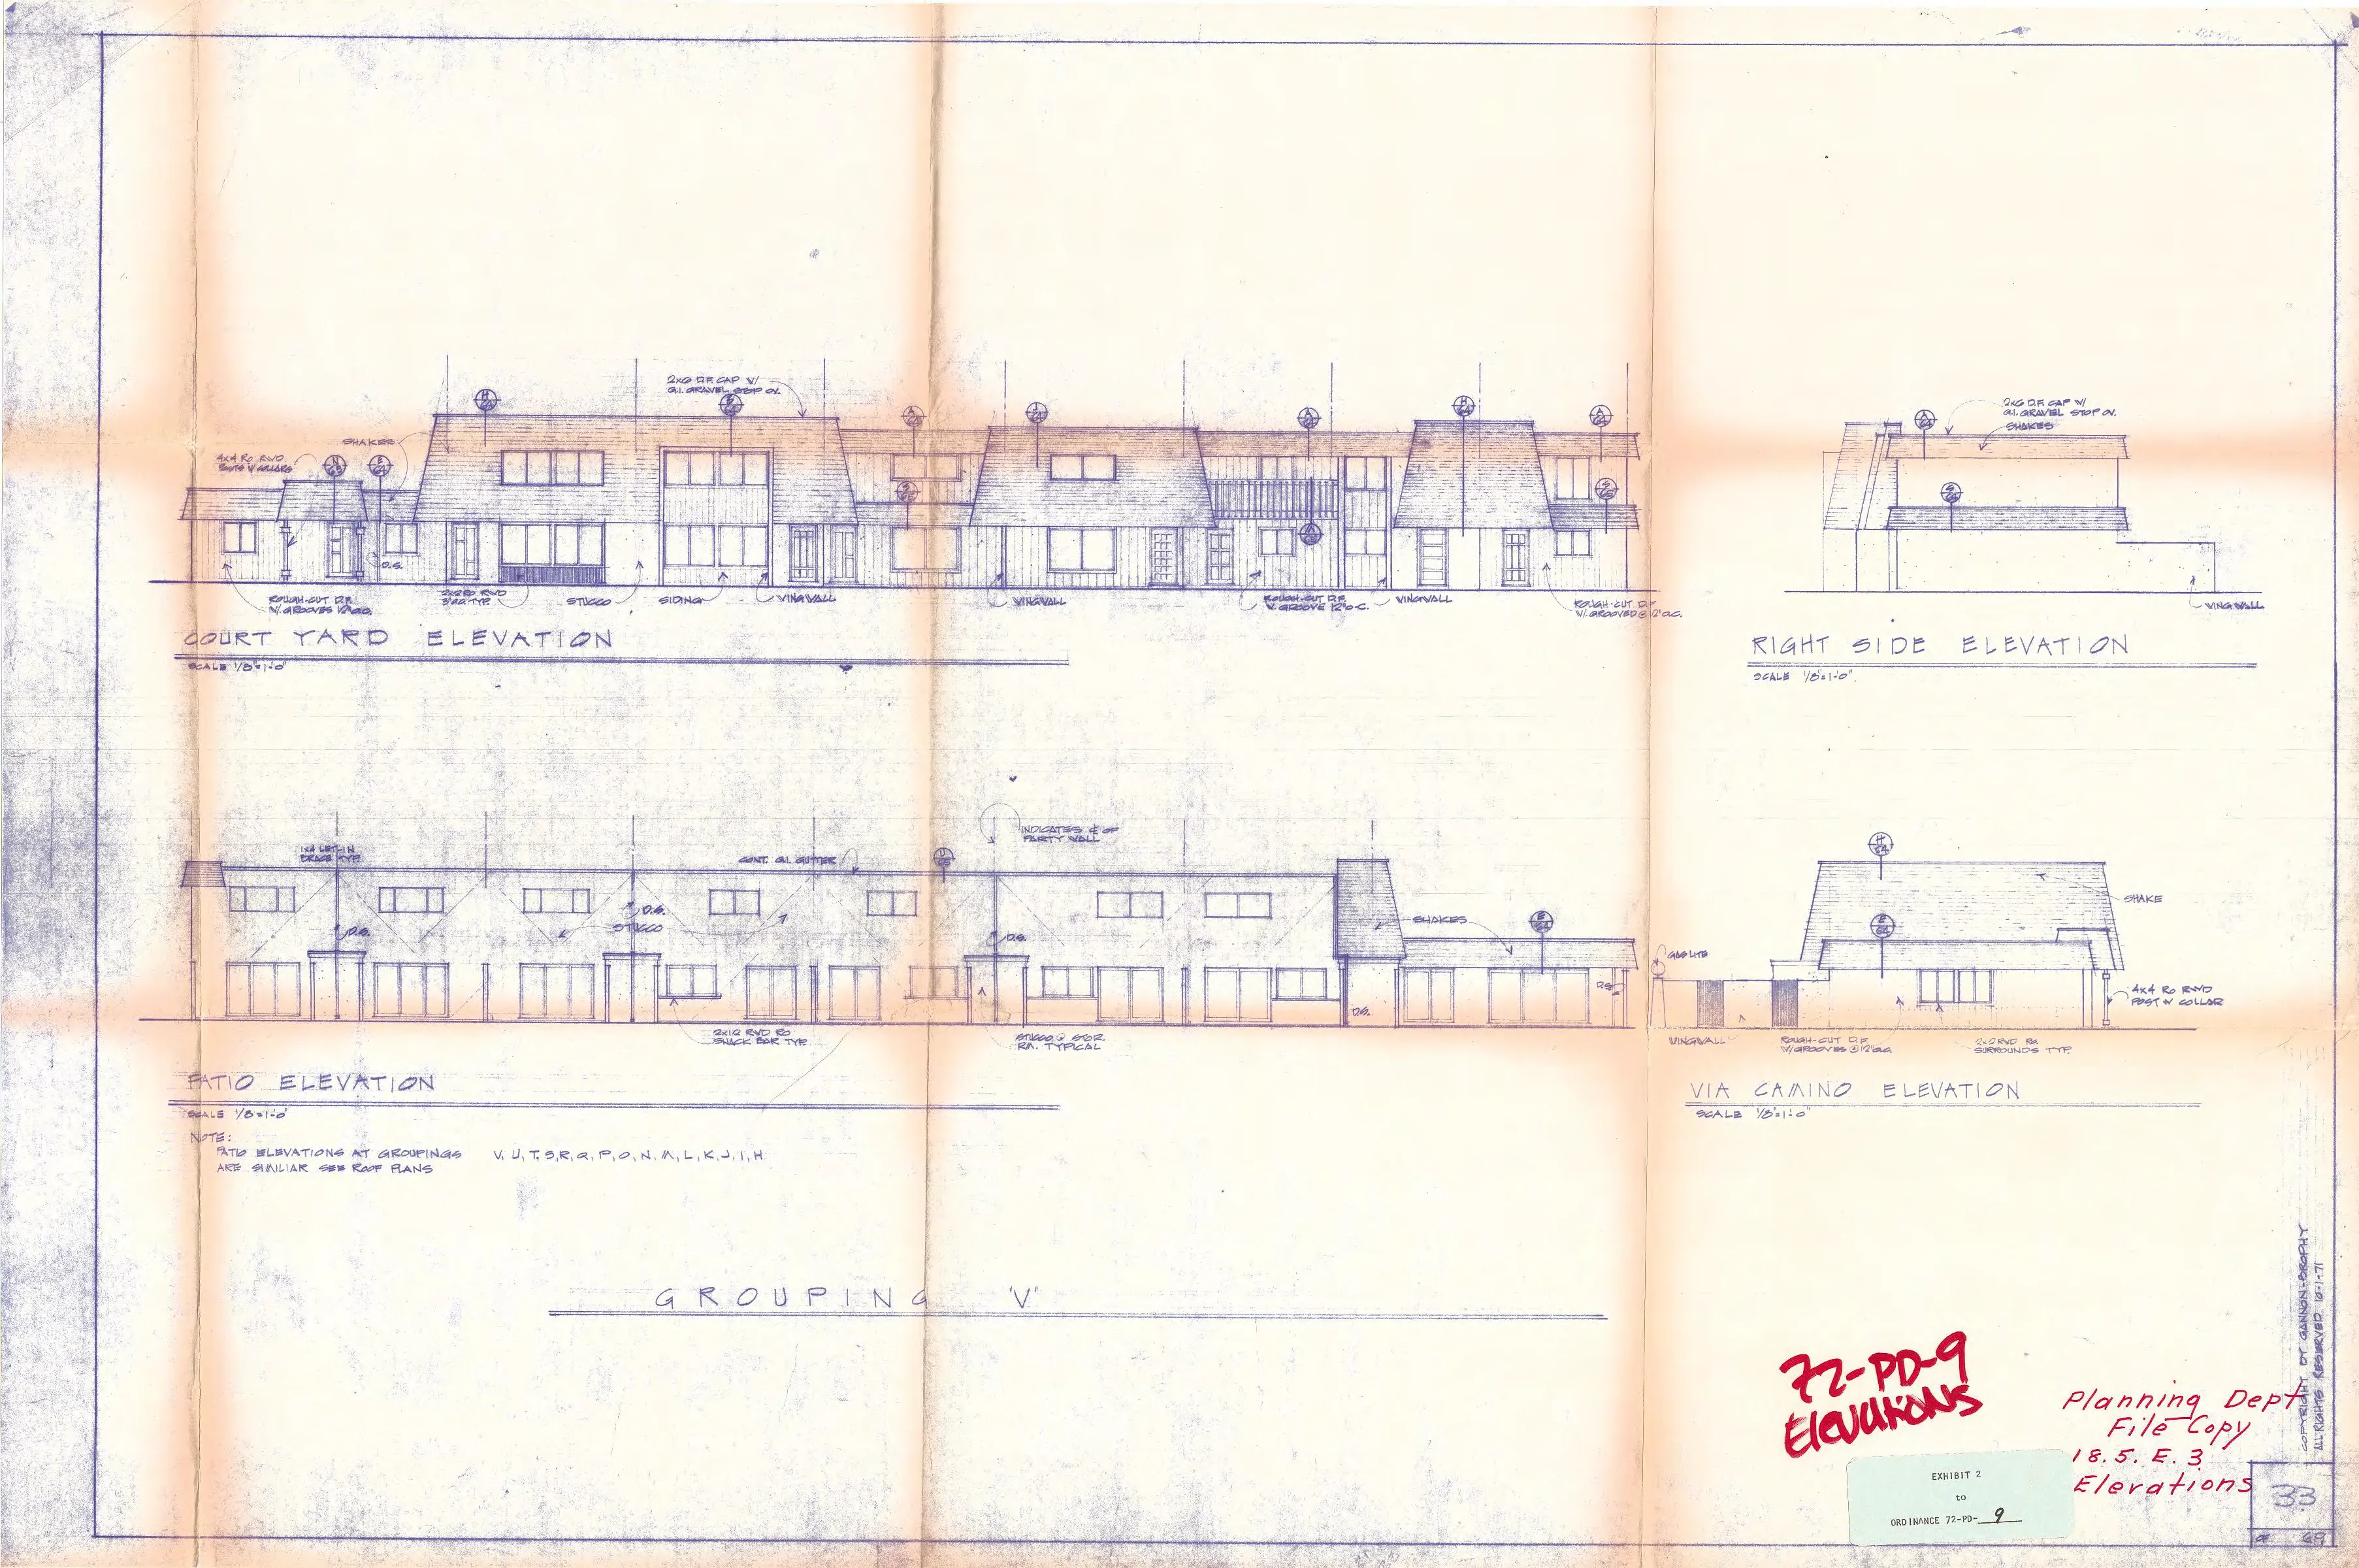
EXHIBIT 3
Section titled “EXHIBIT 3”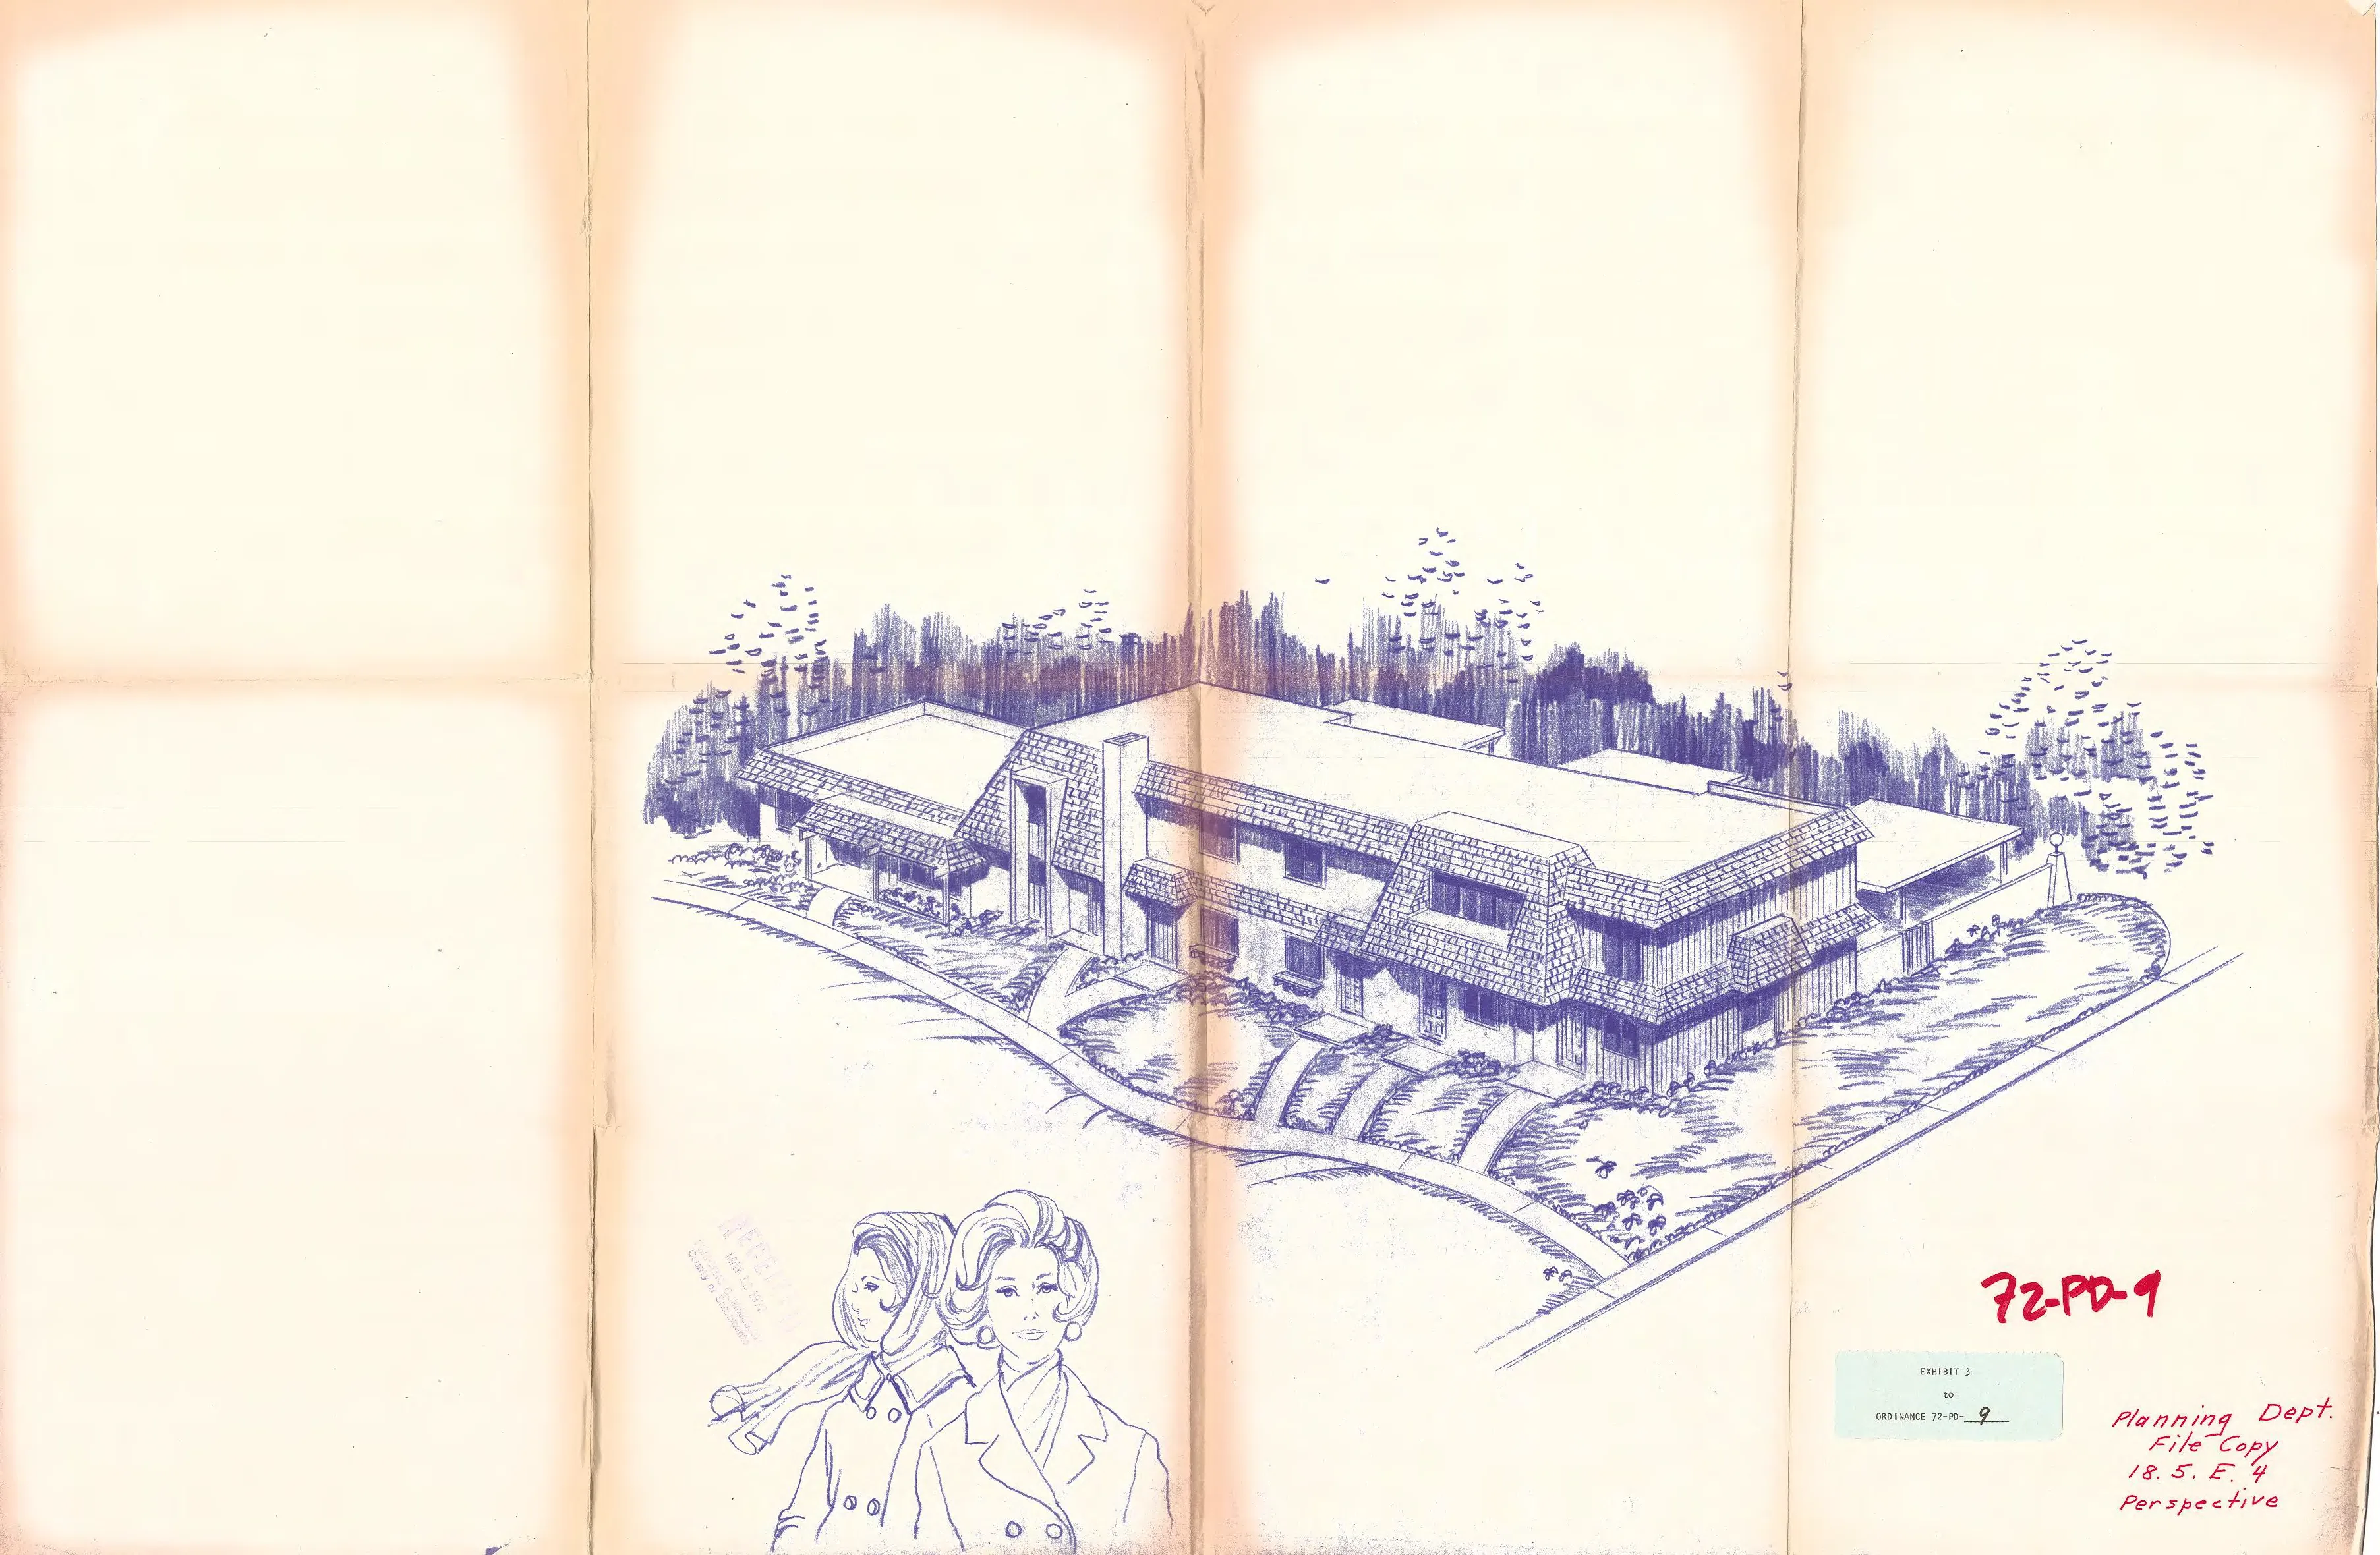
EXHIBIT 4
Section titled “EXHIBIT 4”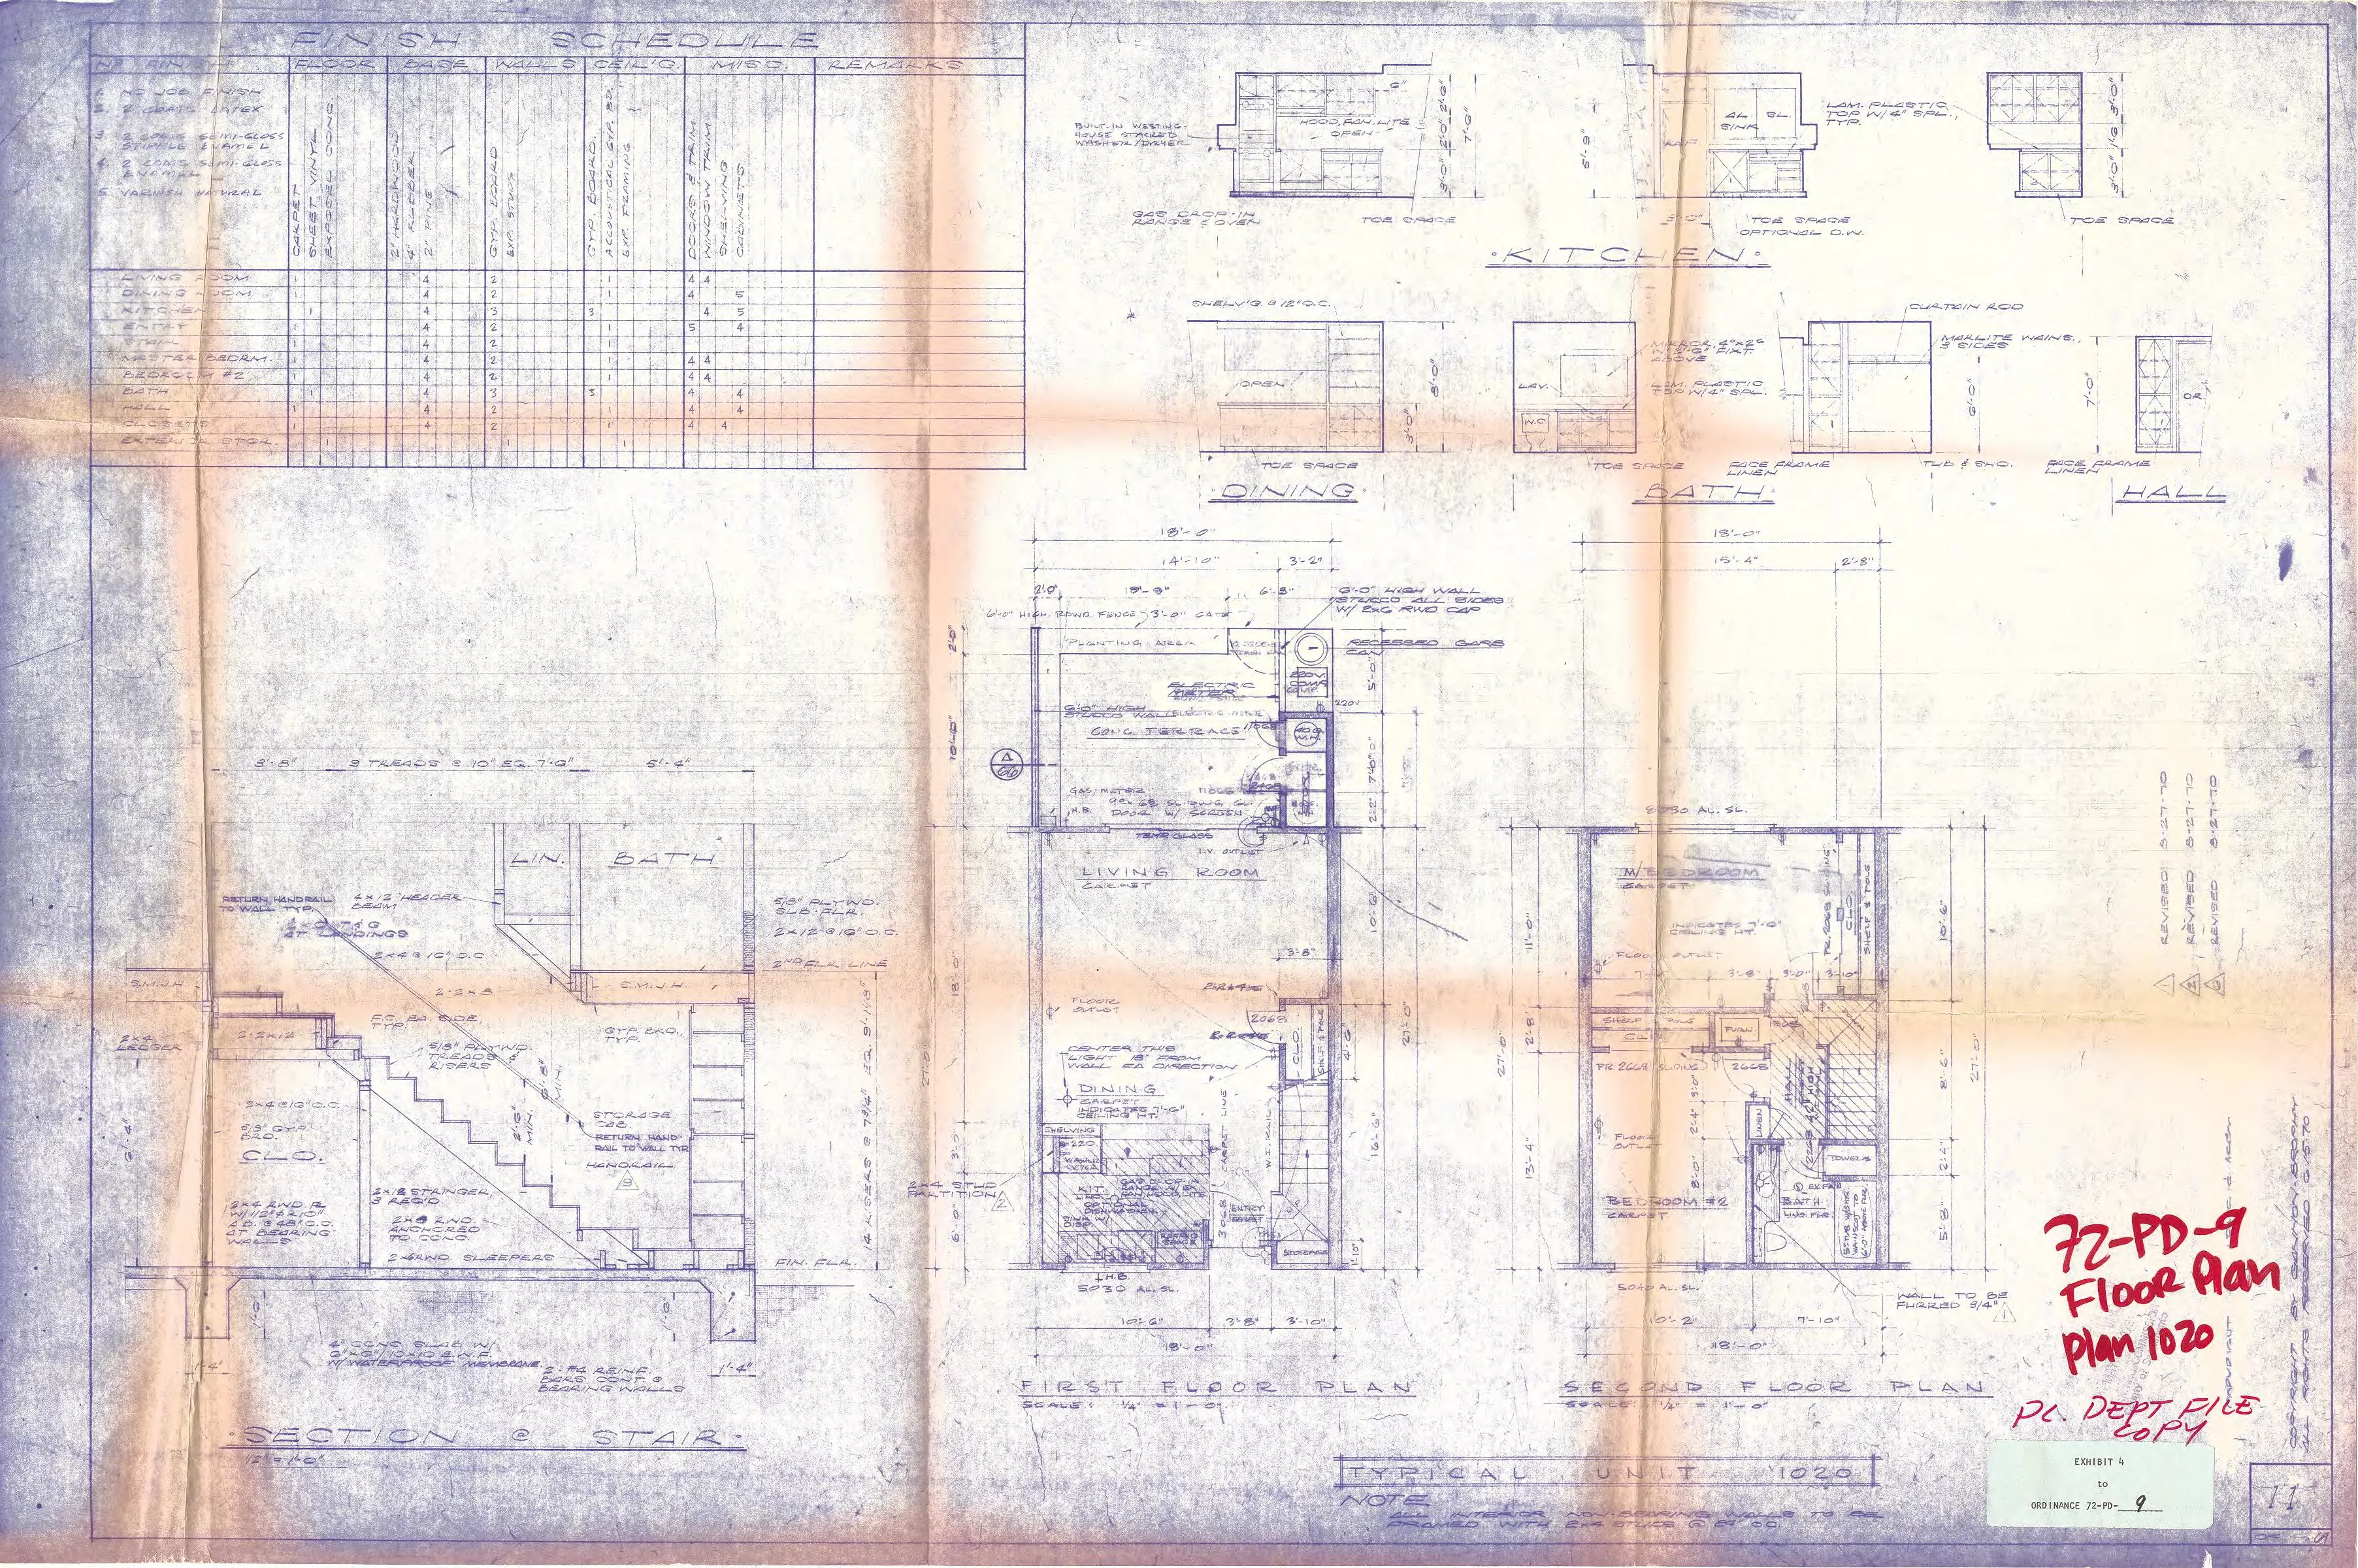
EXHIBIT 5
Section titled “EXHIBIT 5”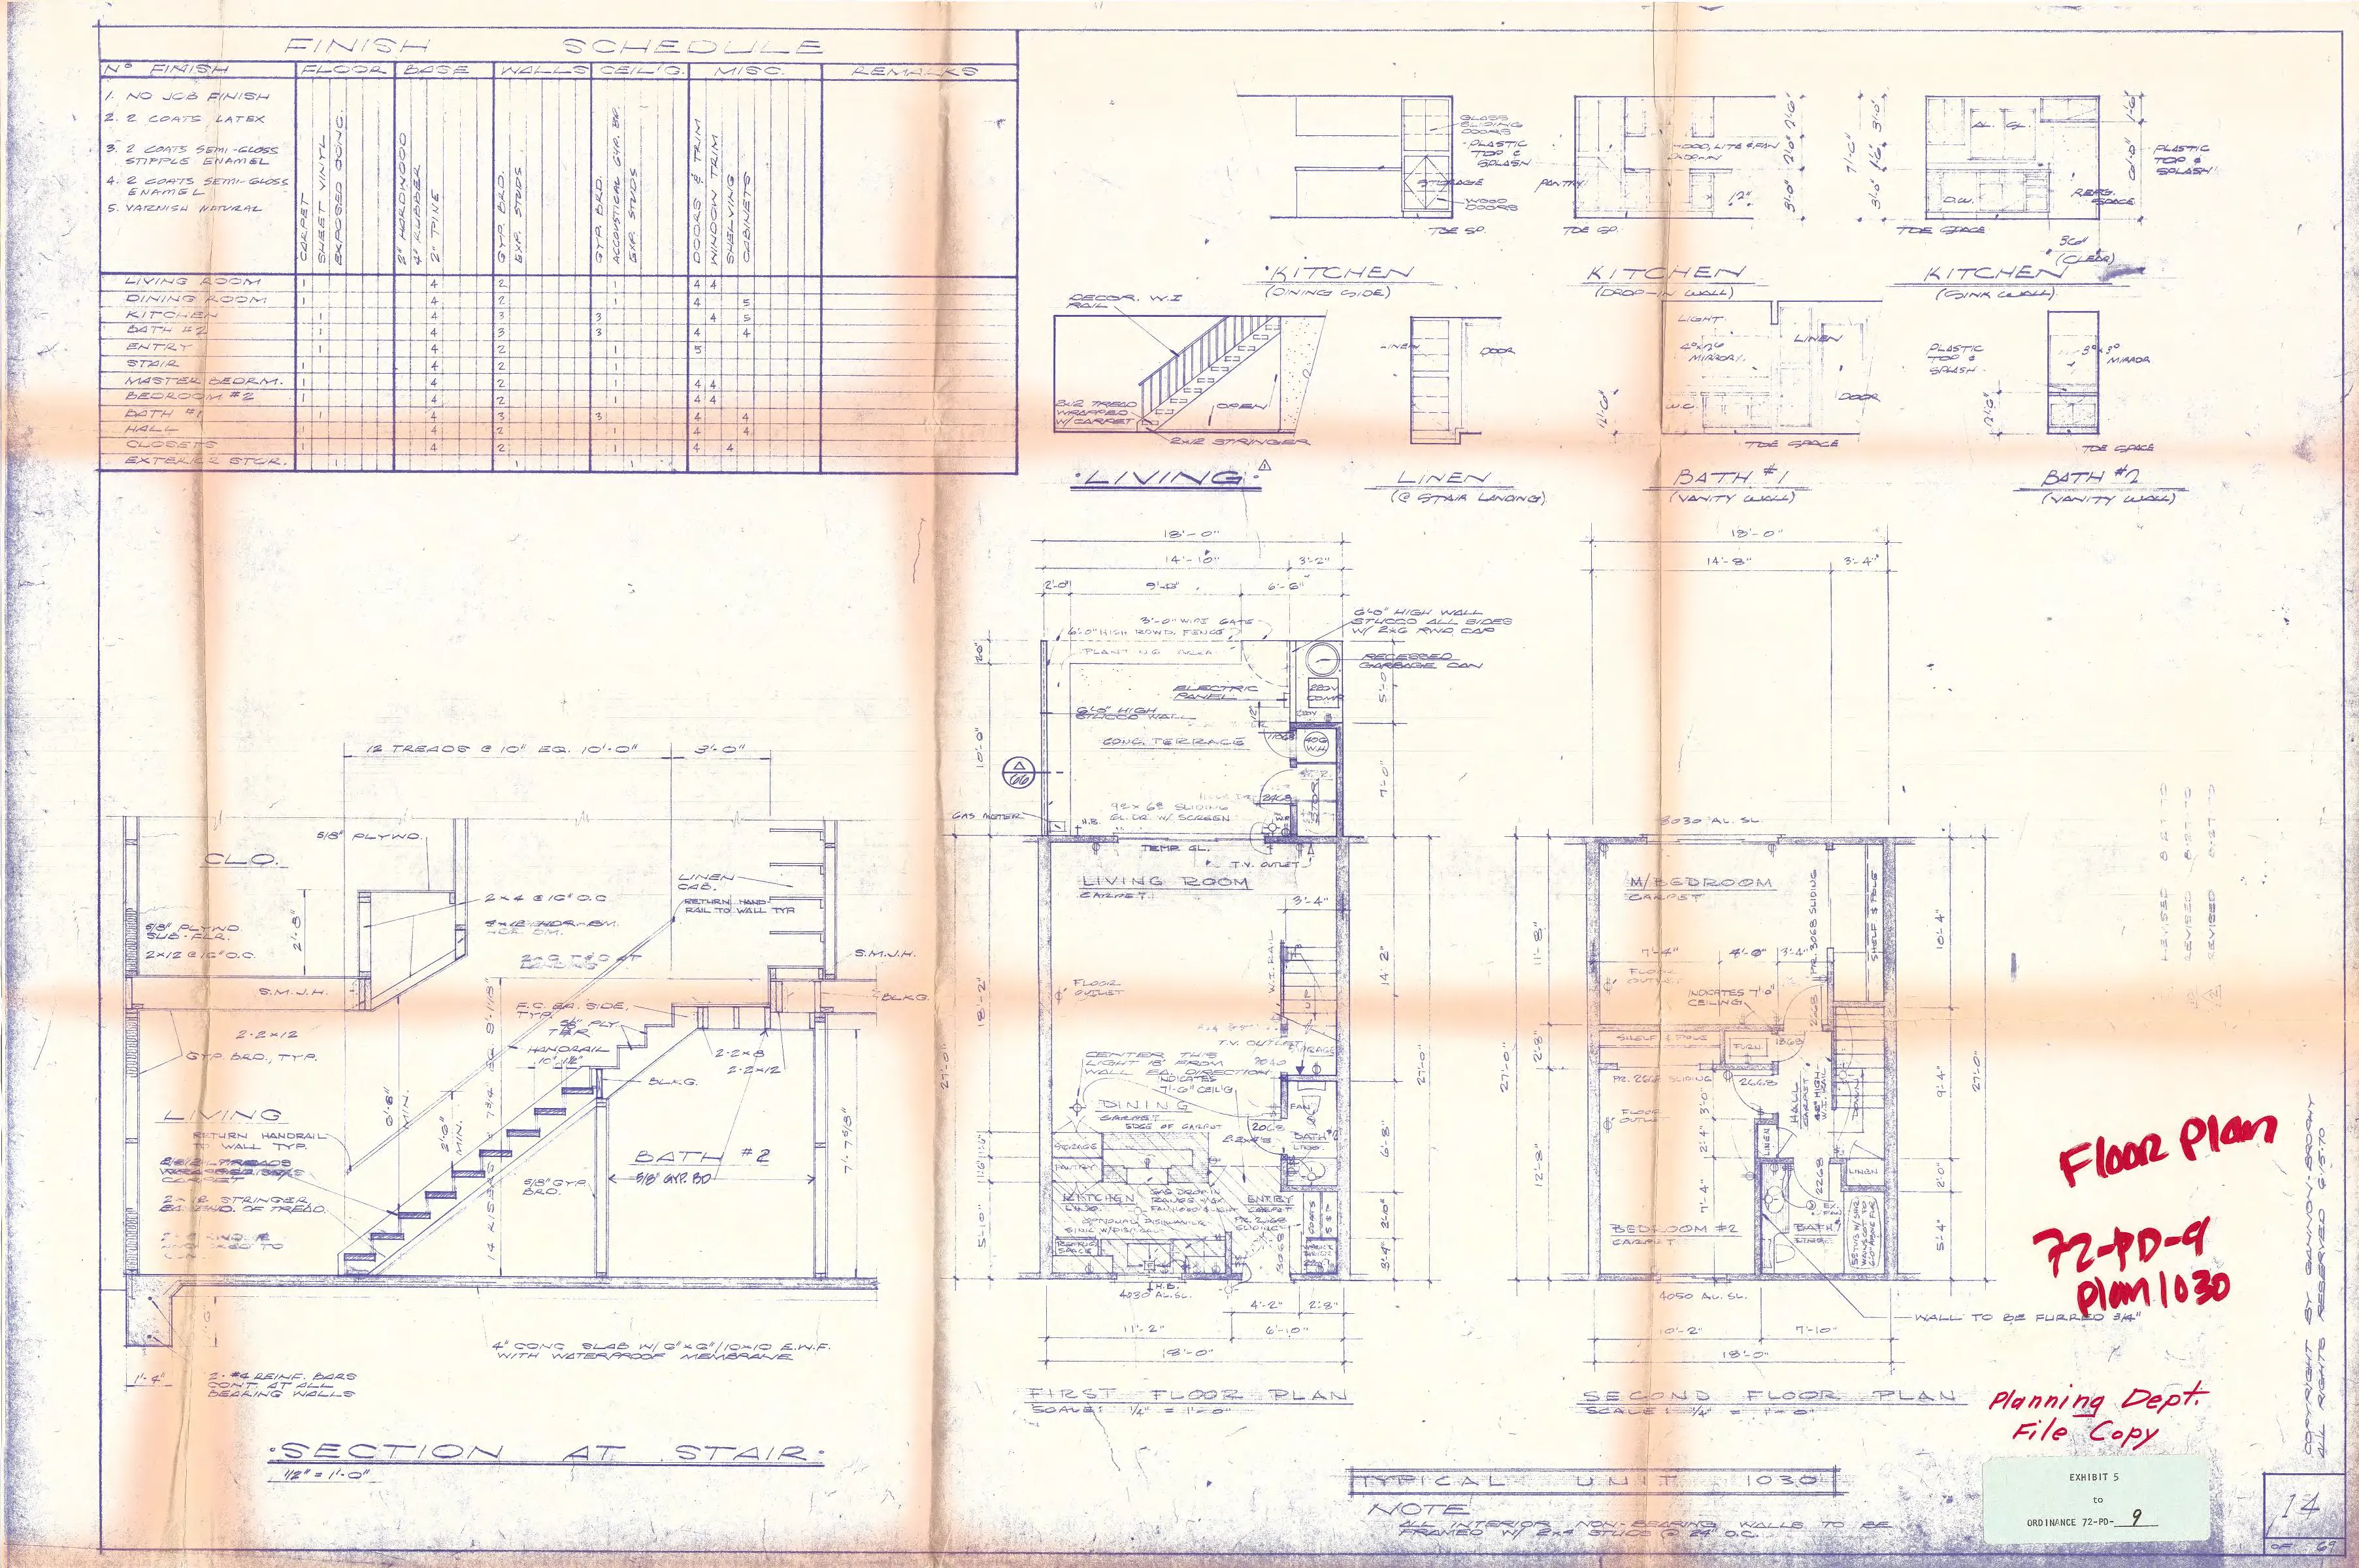
EXHIBIT 6
Section titled “EXHIBIT 6”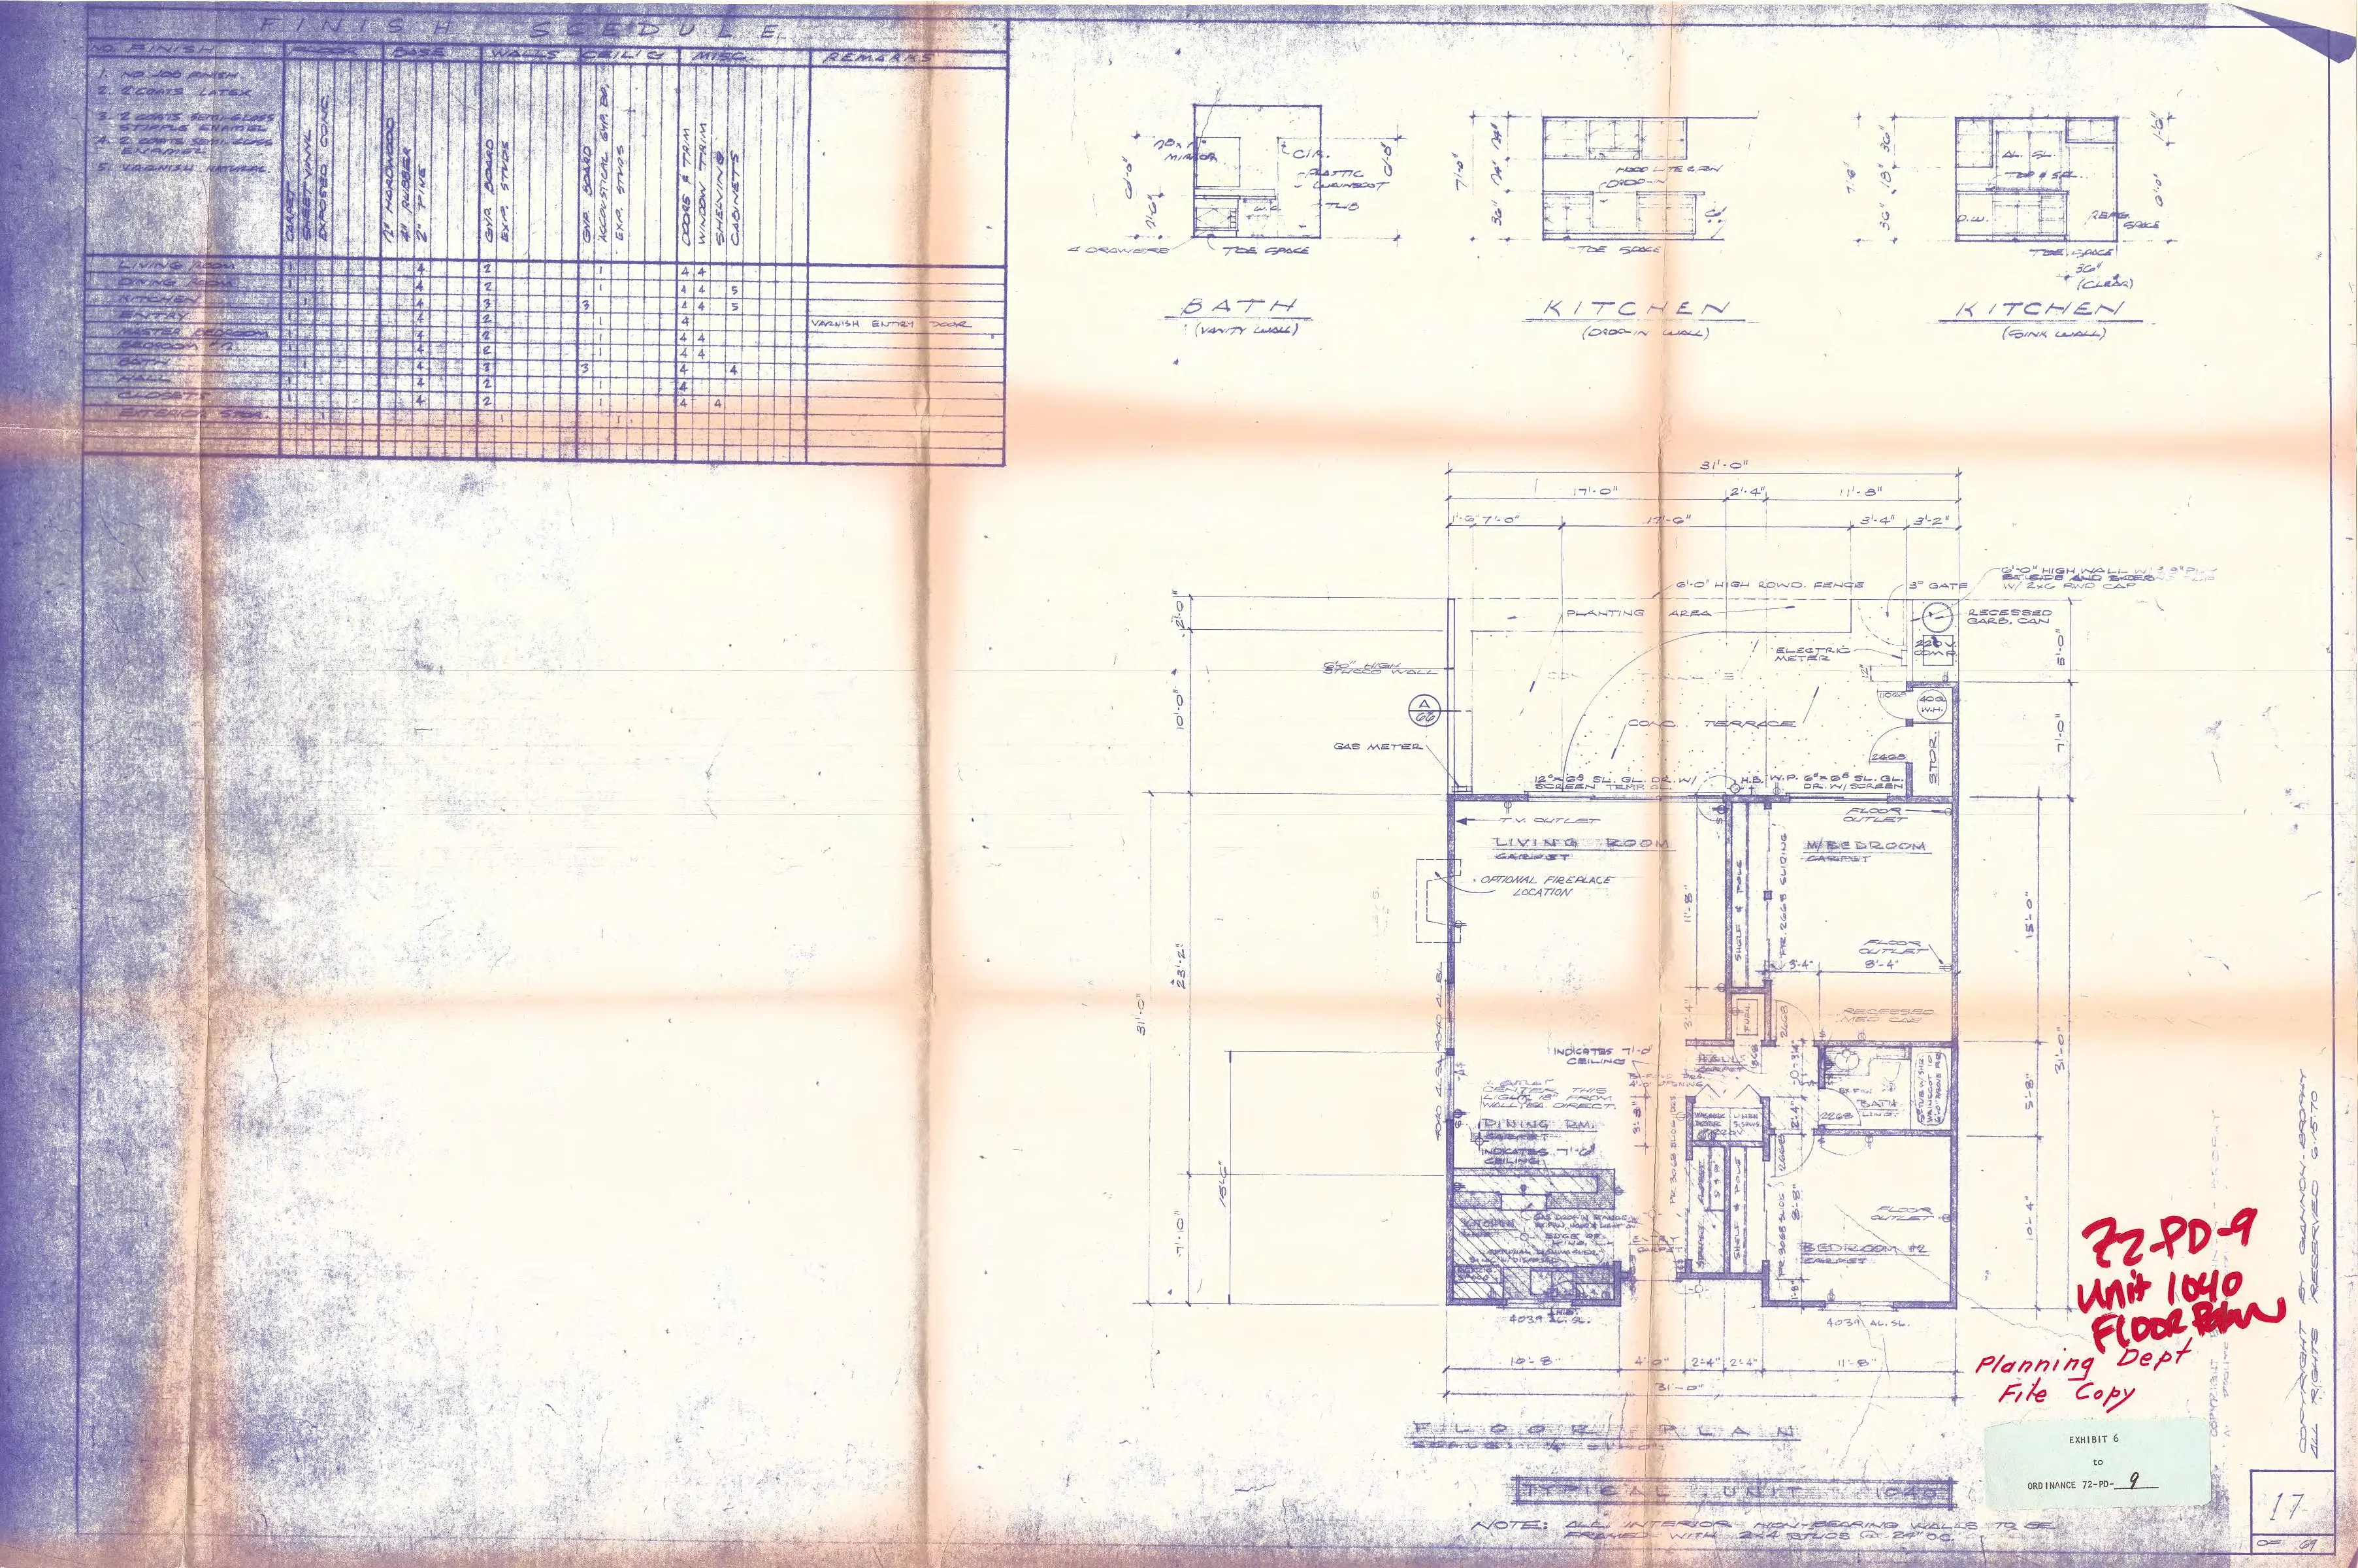
EXHIBIT 7
Section titled “EXHIBIT 7”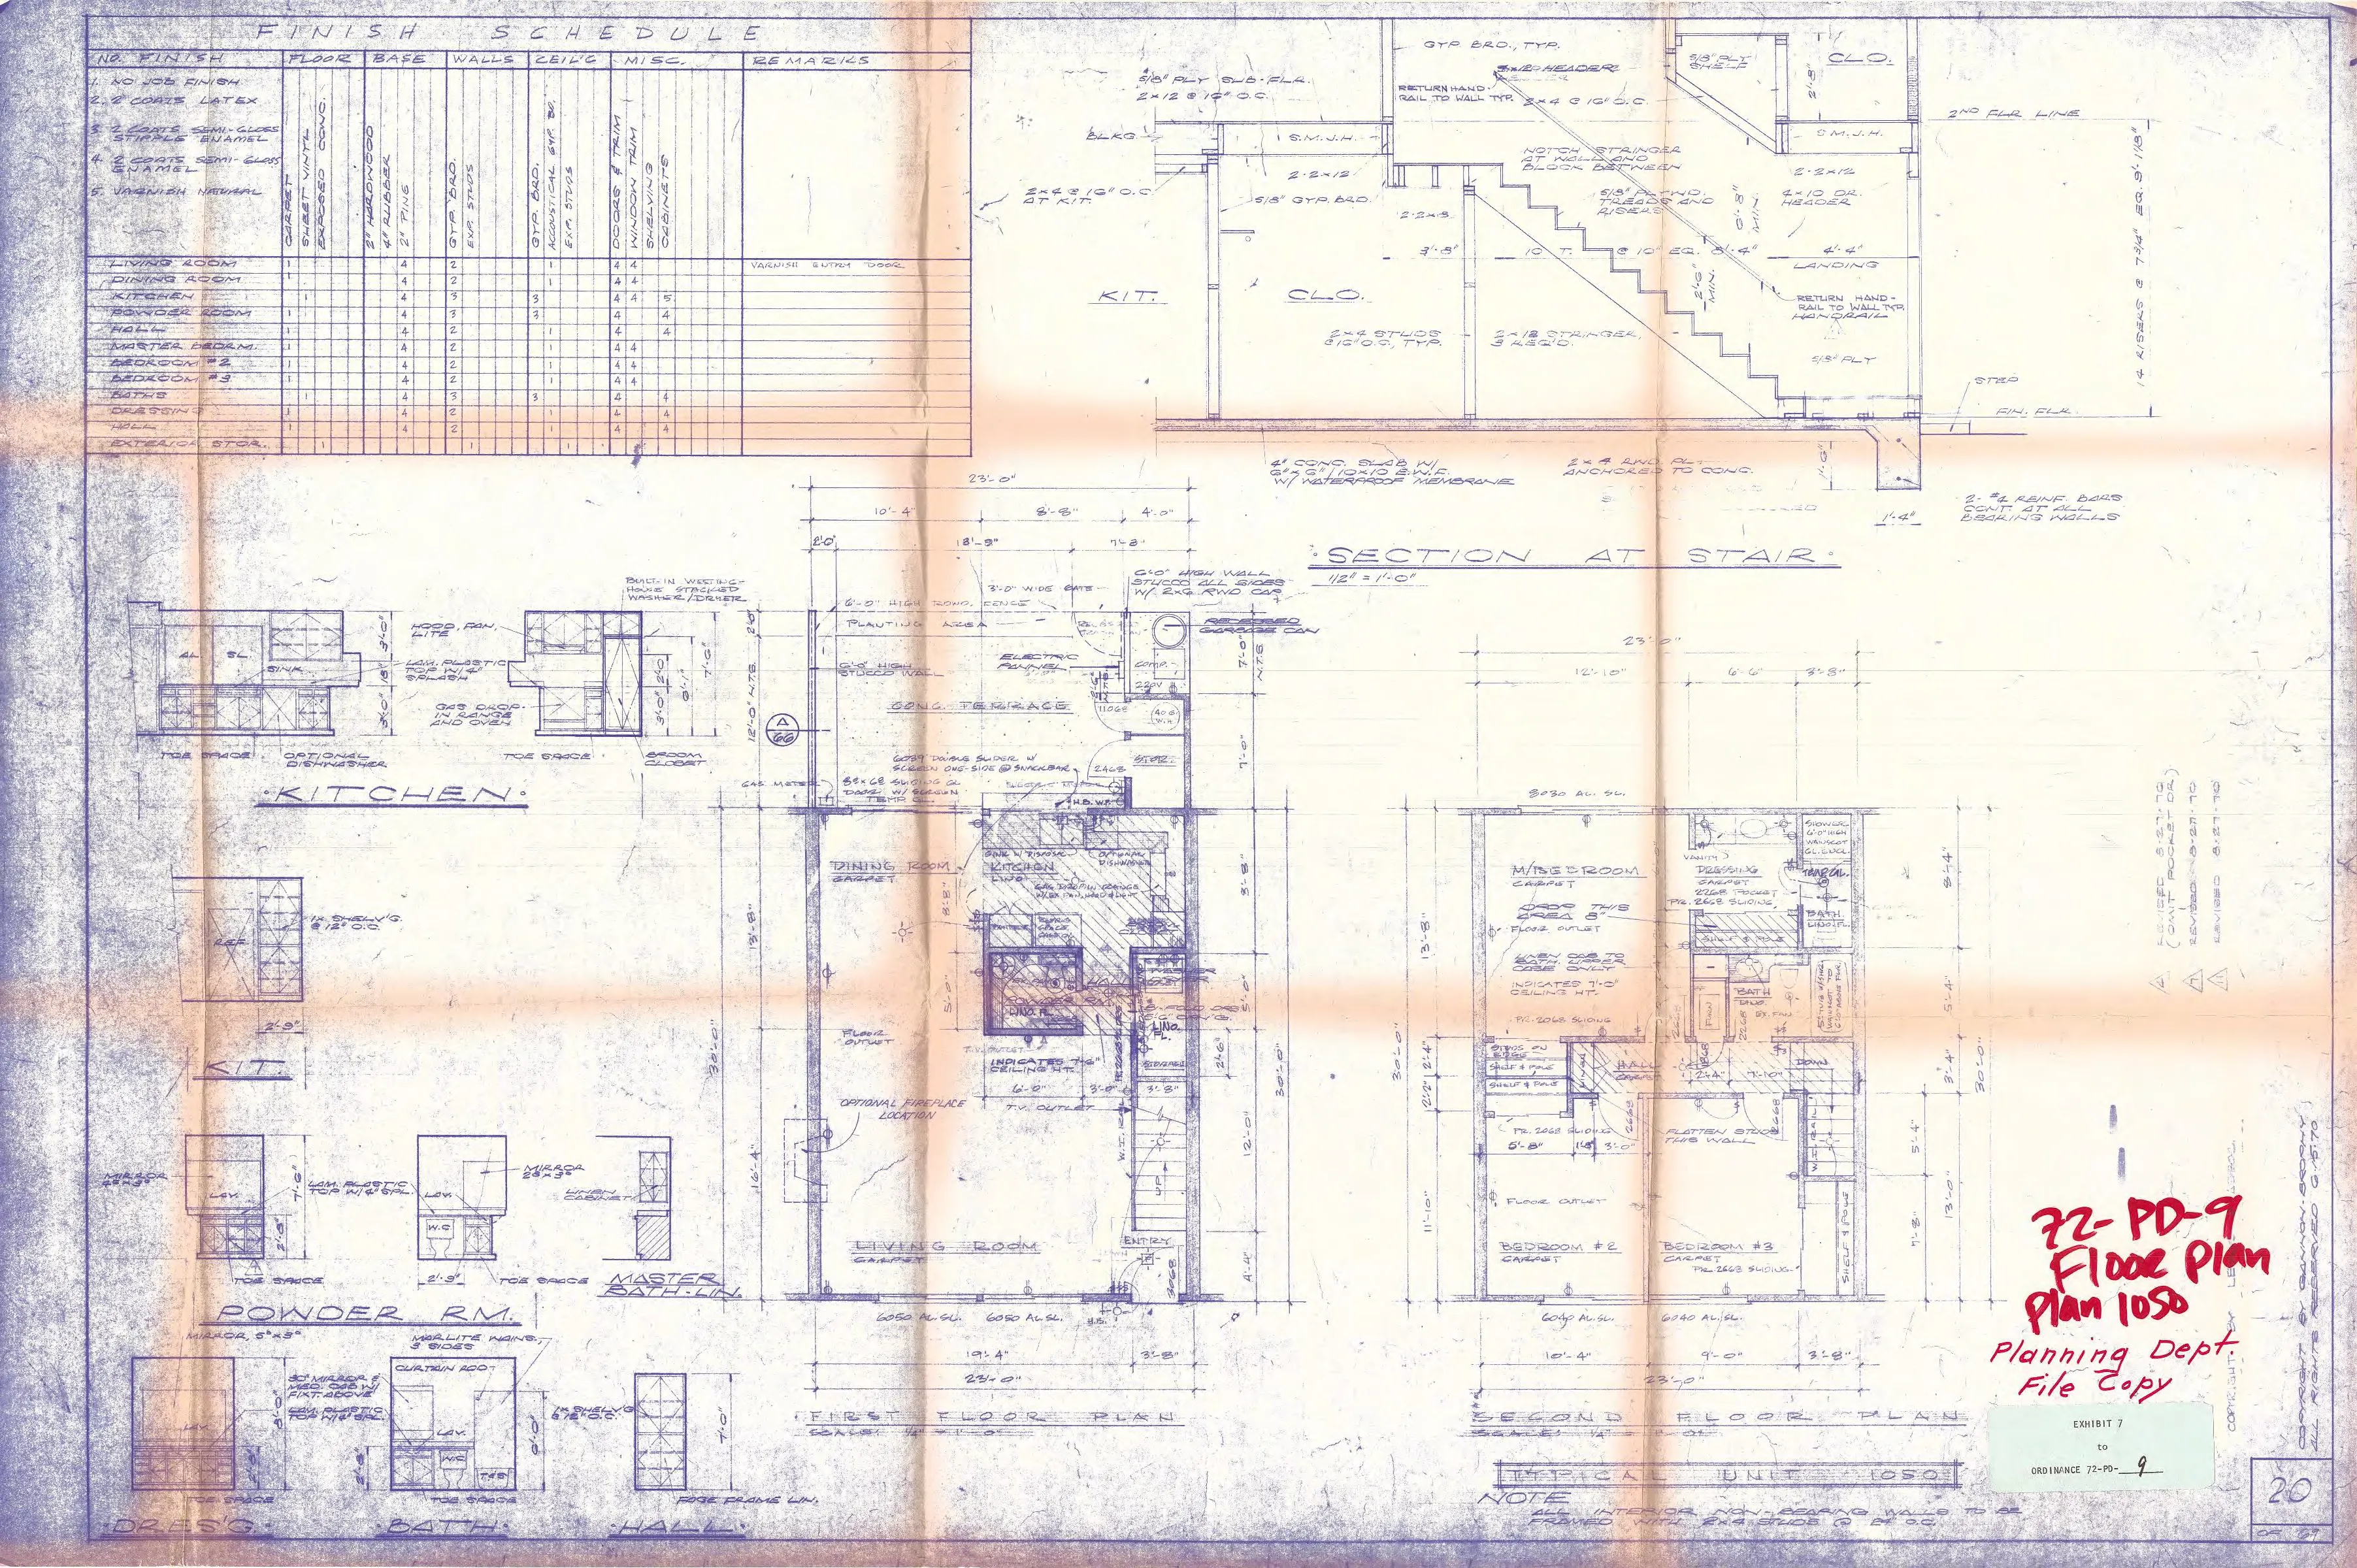
EXHIBIT 8
Section titled “EXHIBIT 8”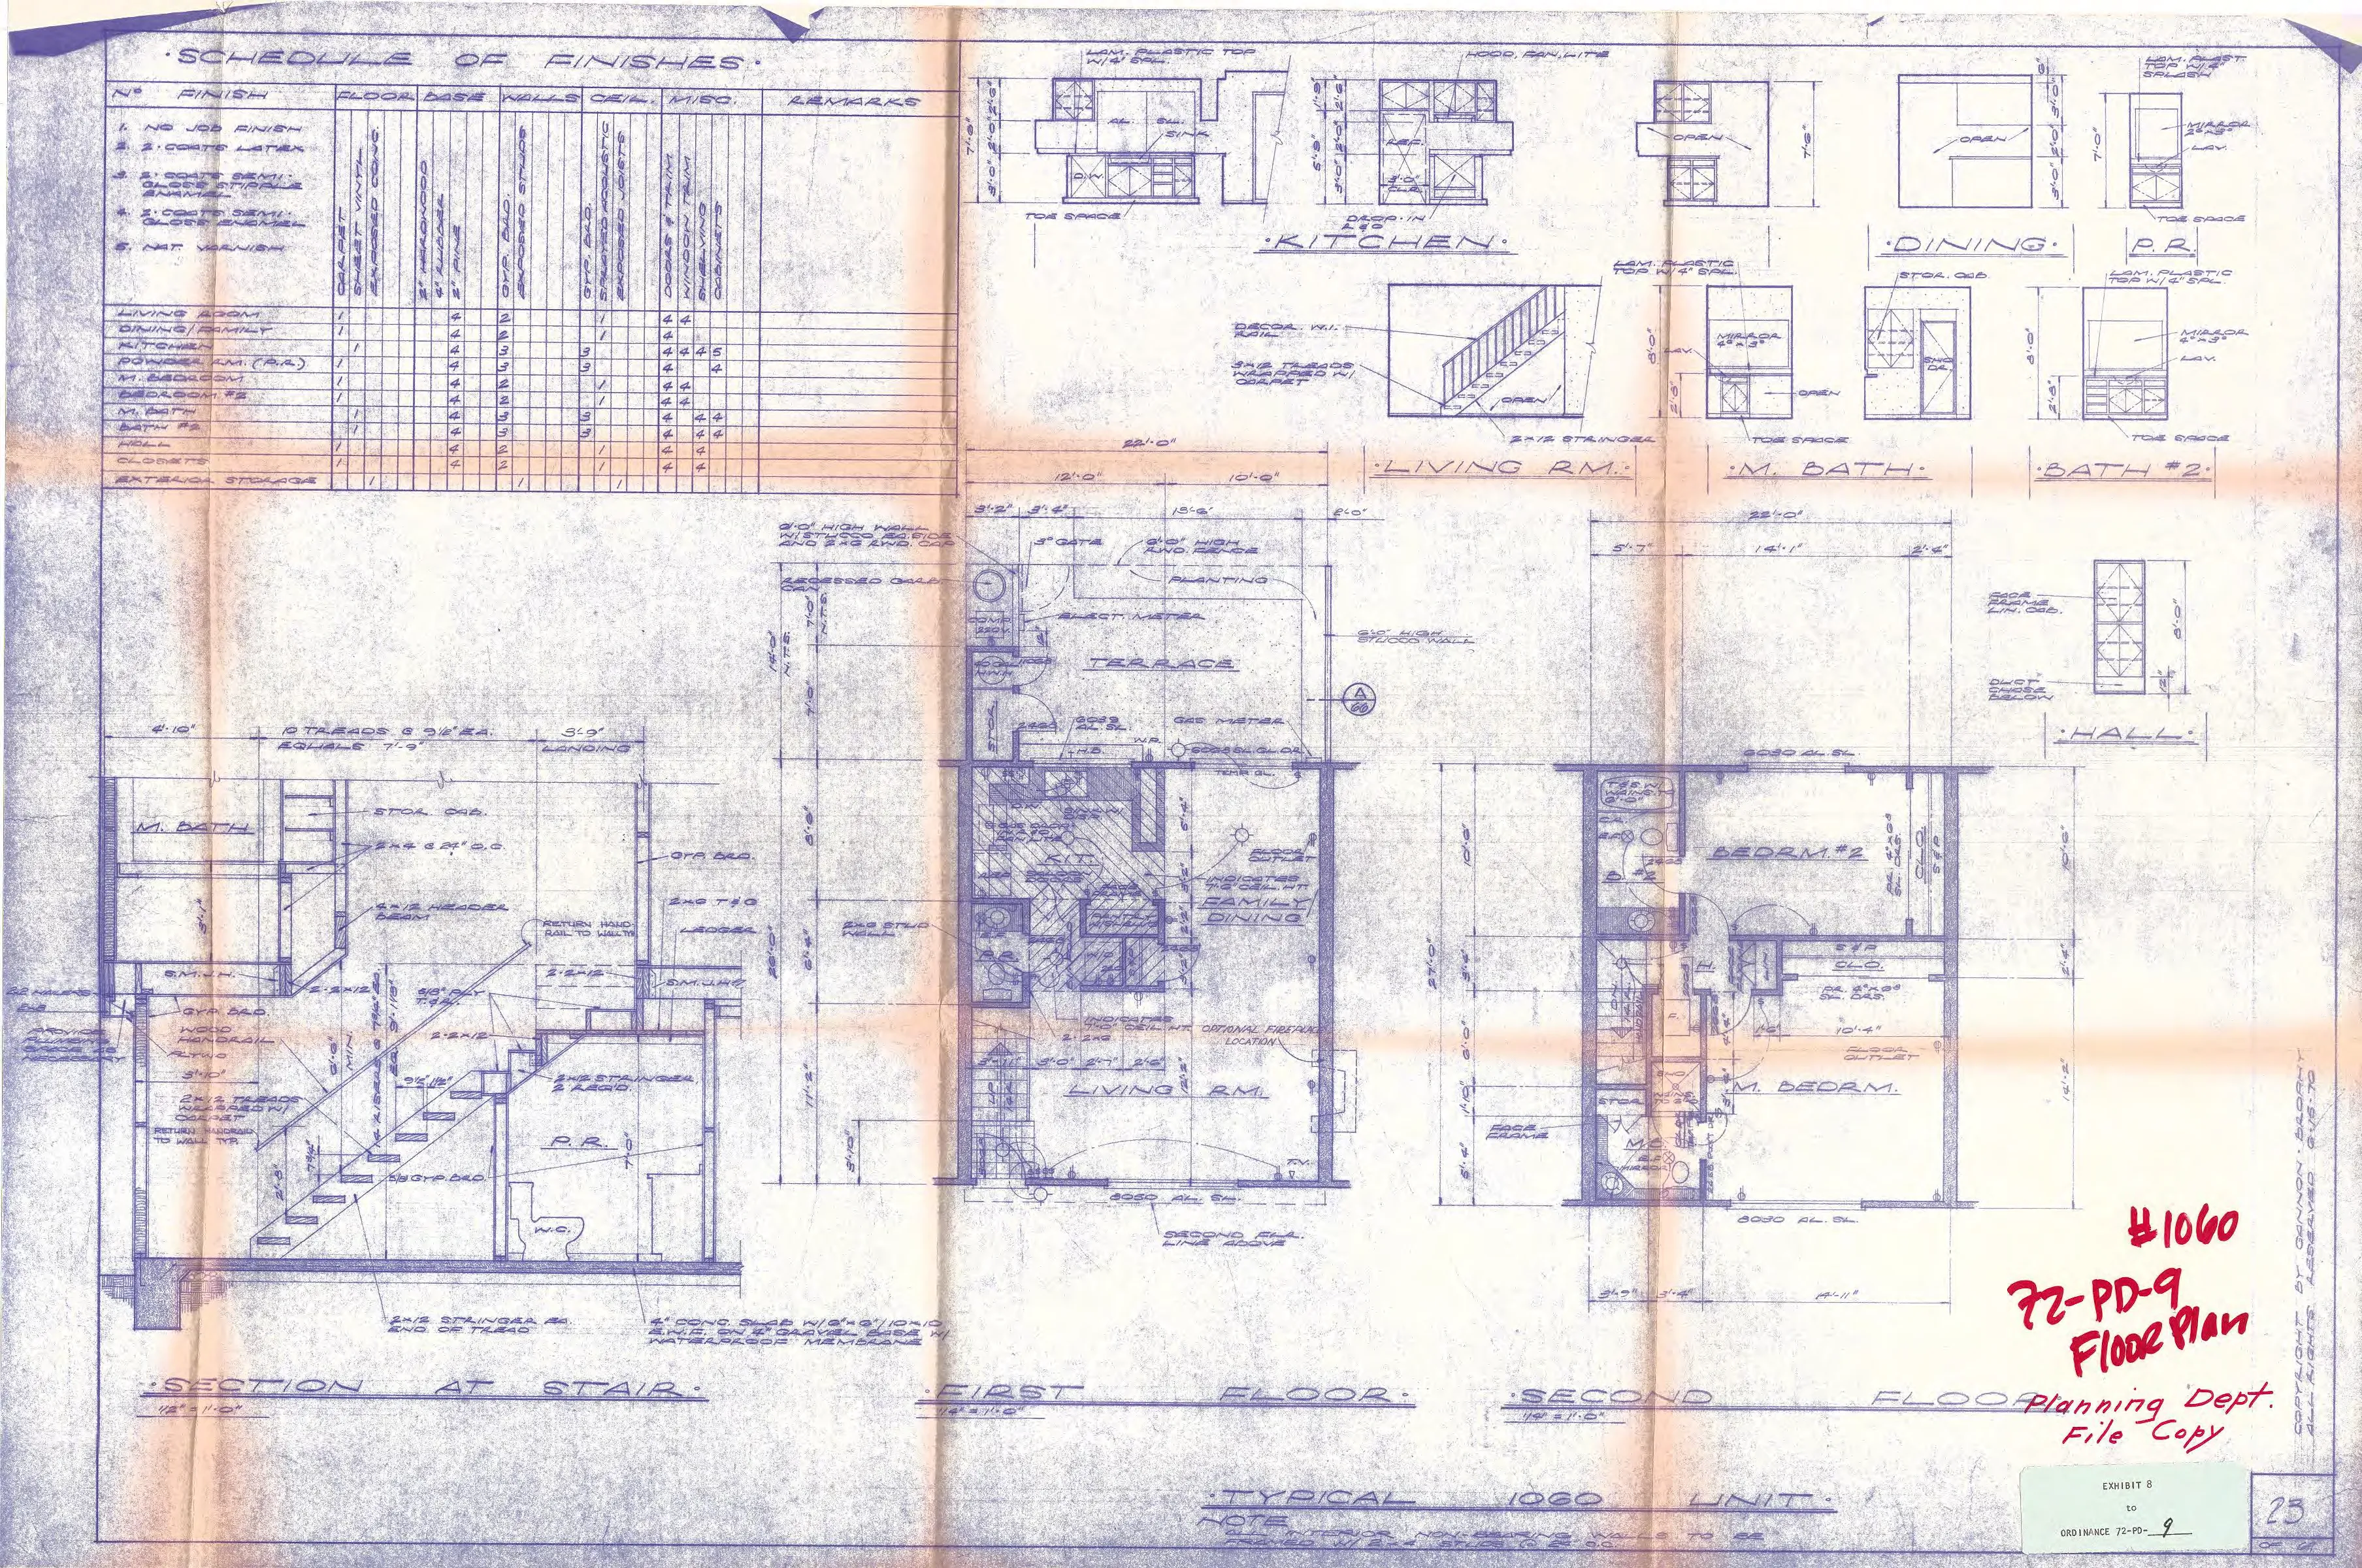
EXHIBIT 9
Section titled “EXHIBIT 9”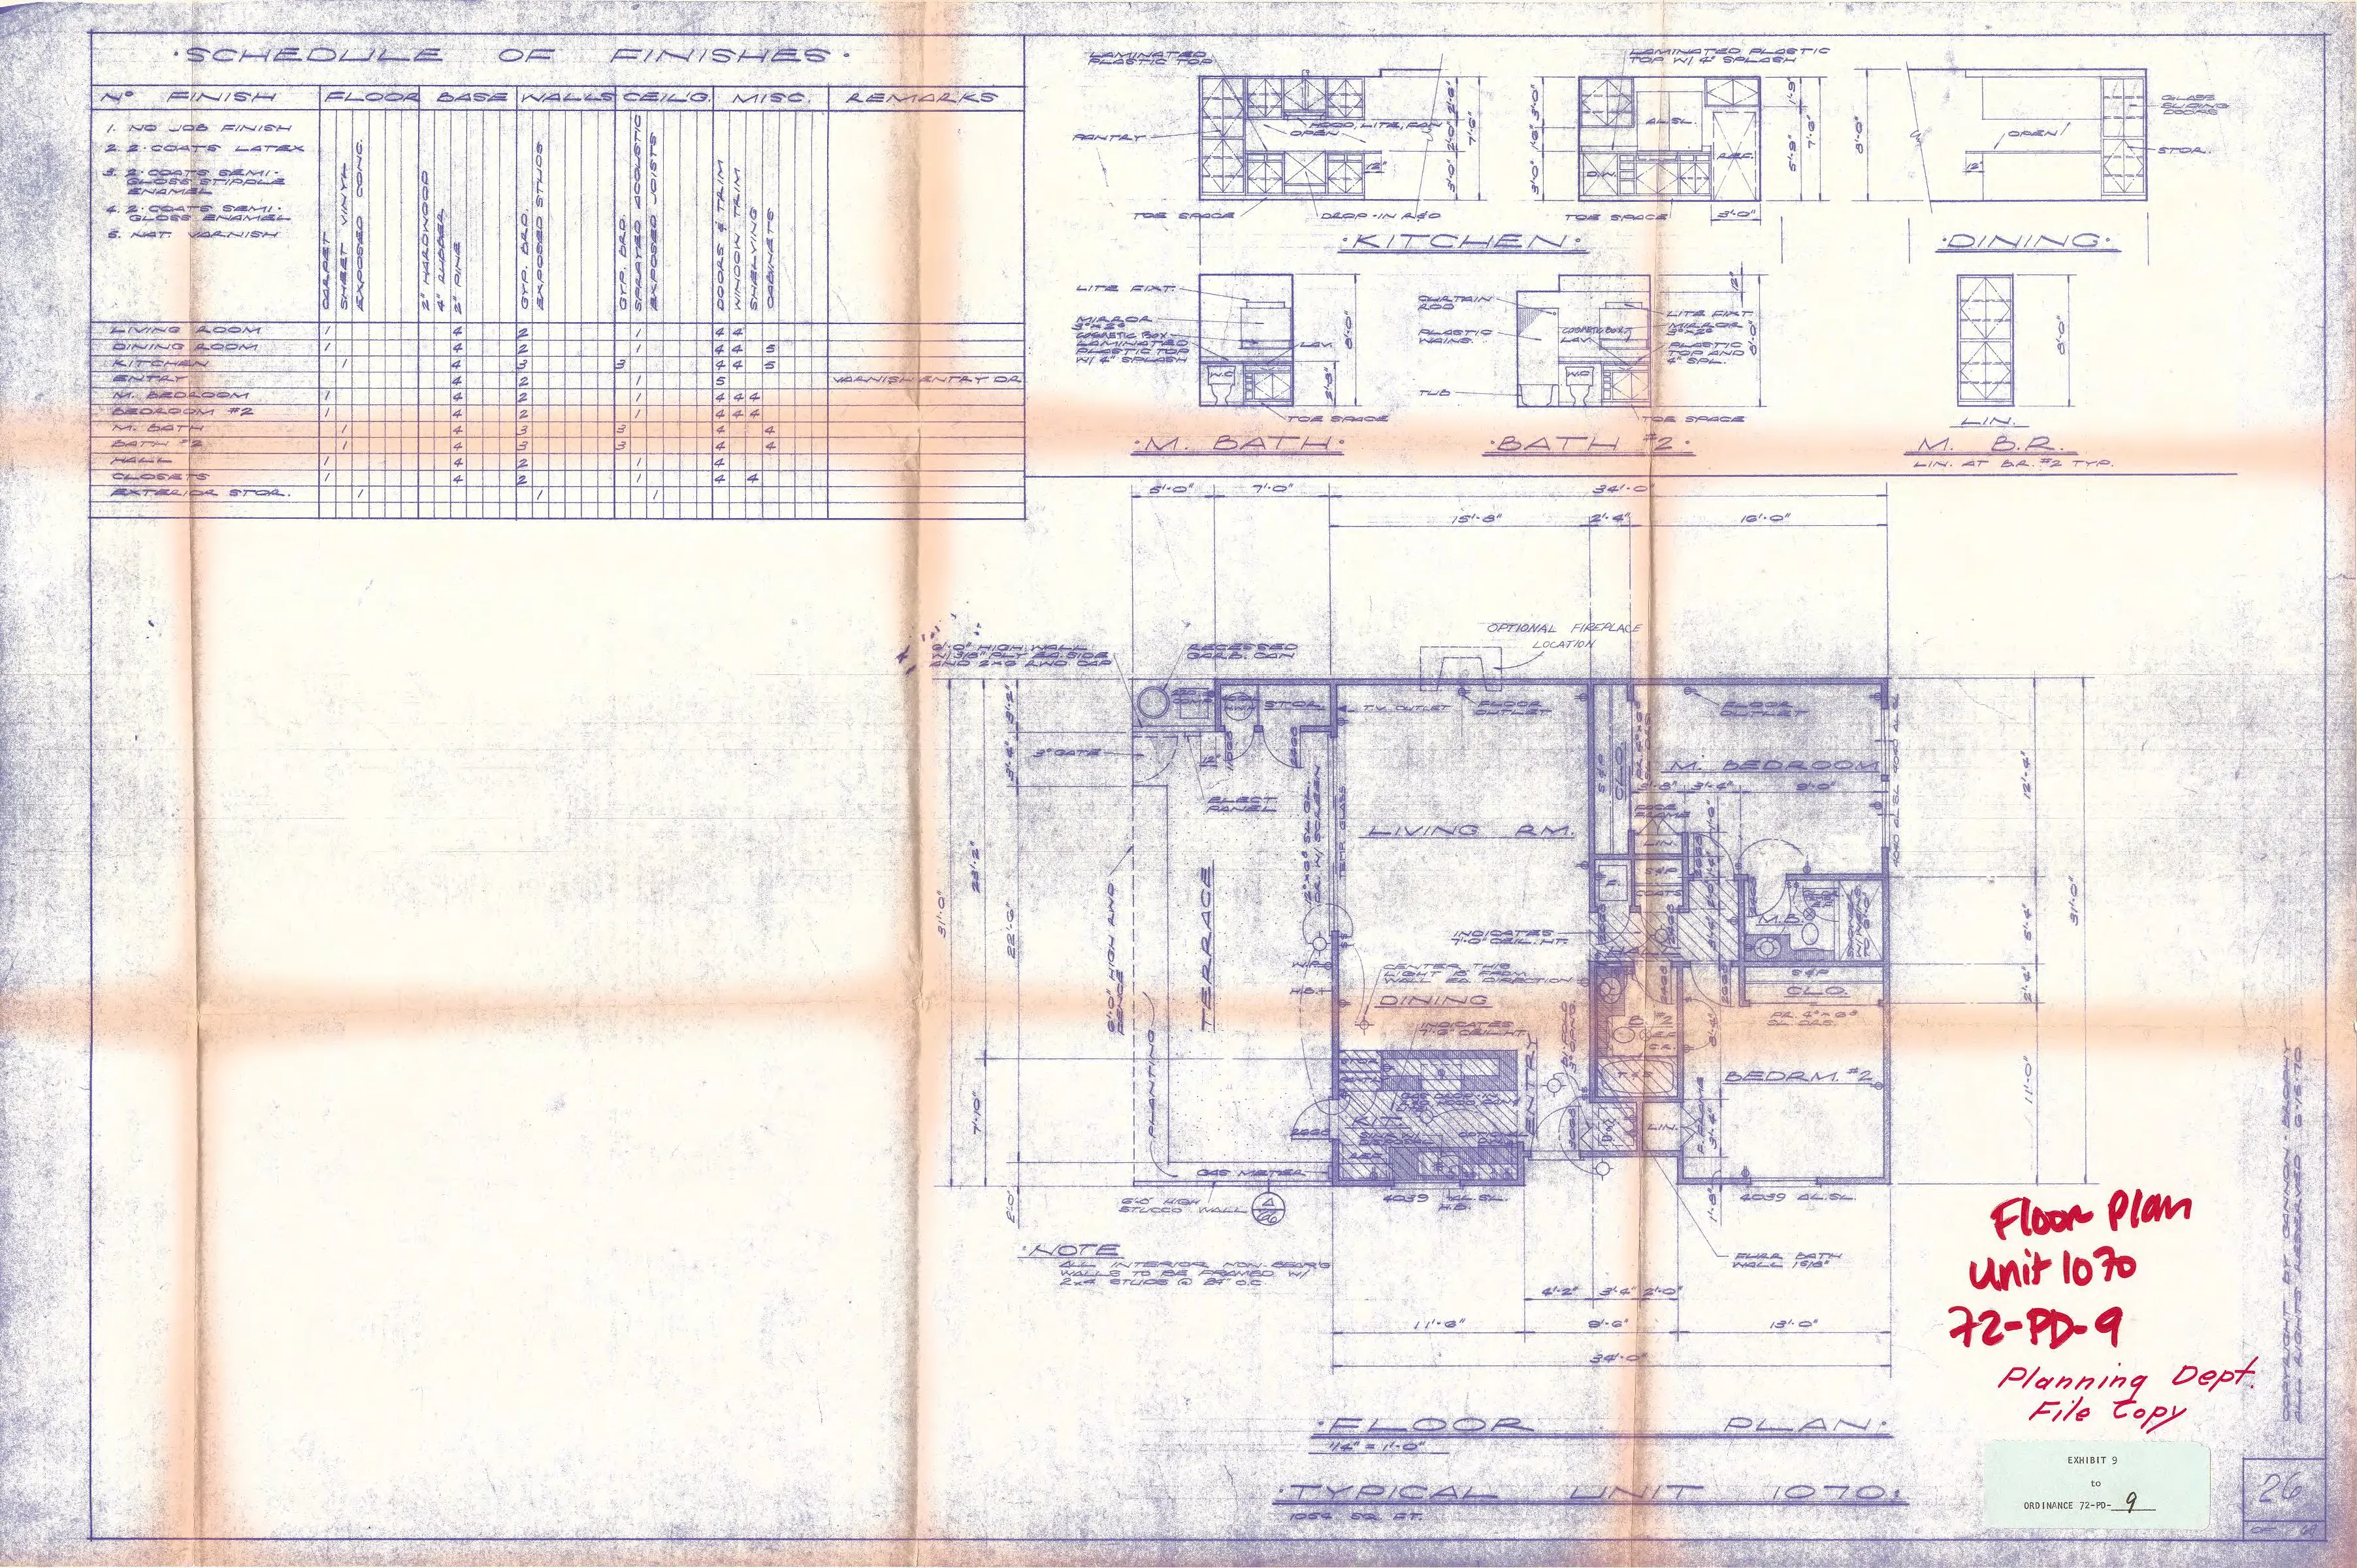
EXHIBIT 10
Section titled “EXHIBIT 10”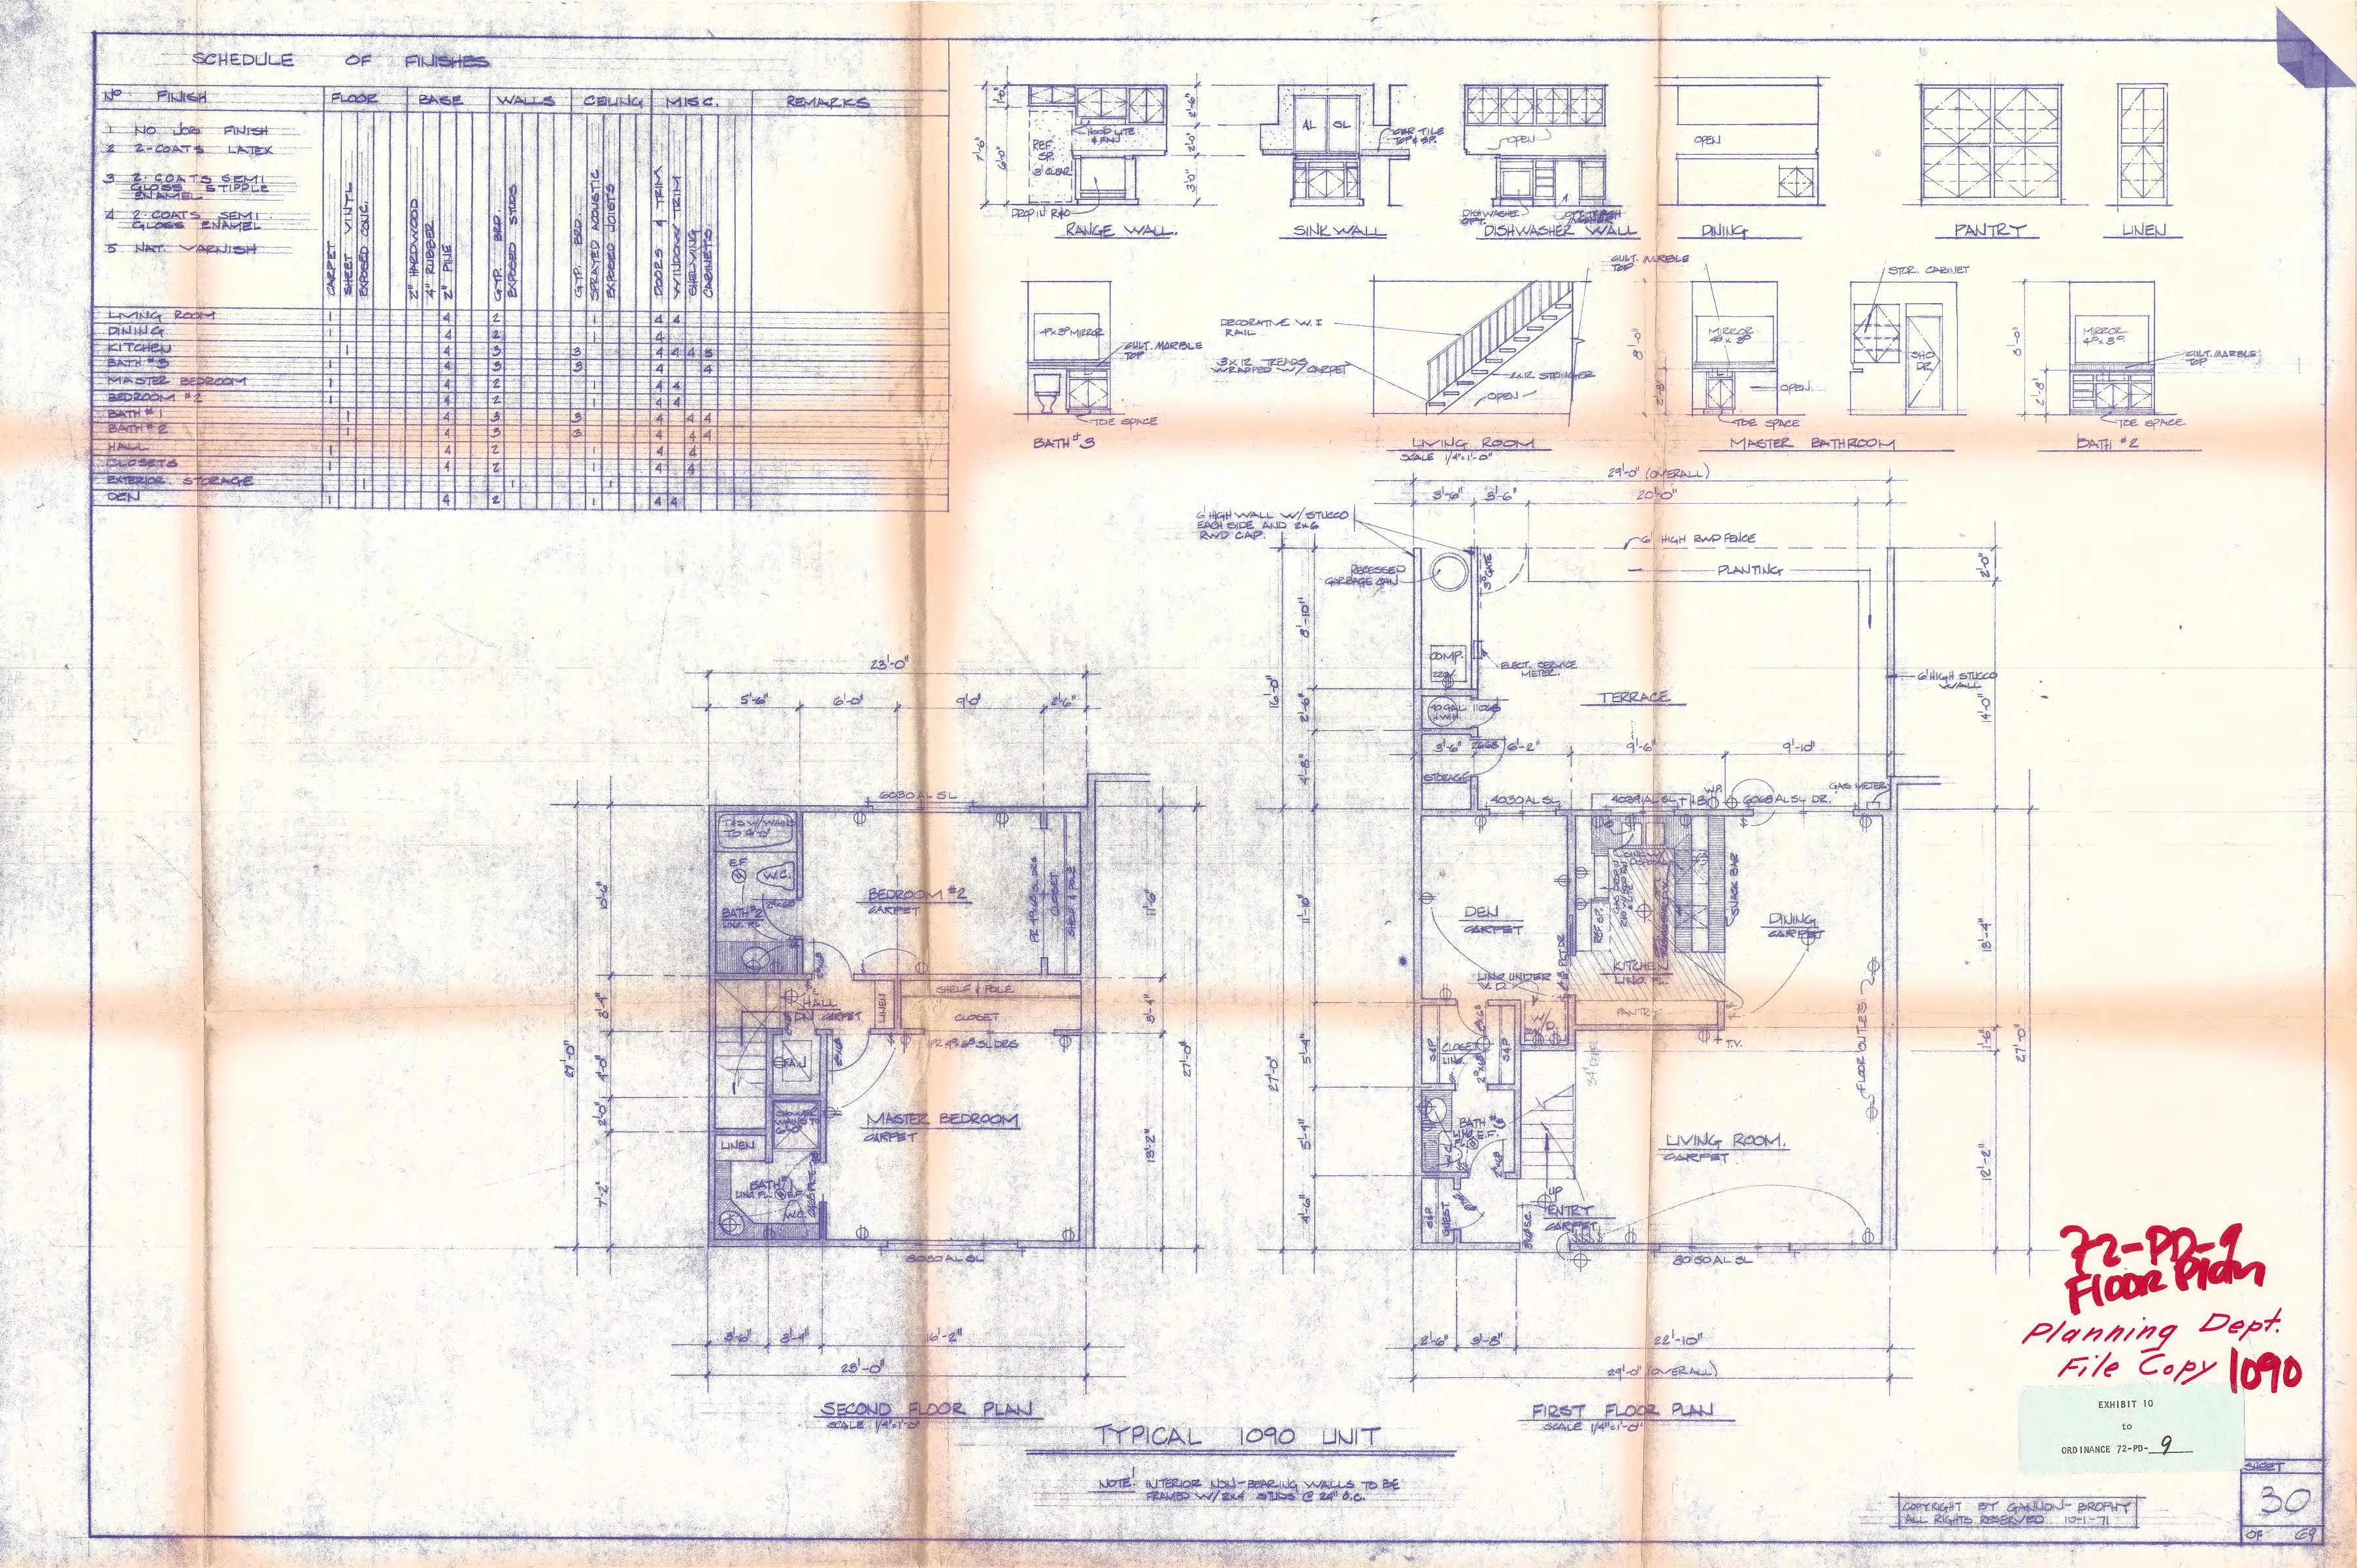
EXHIBIT 11
Section titled “EXHIBIT 11”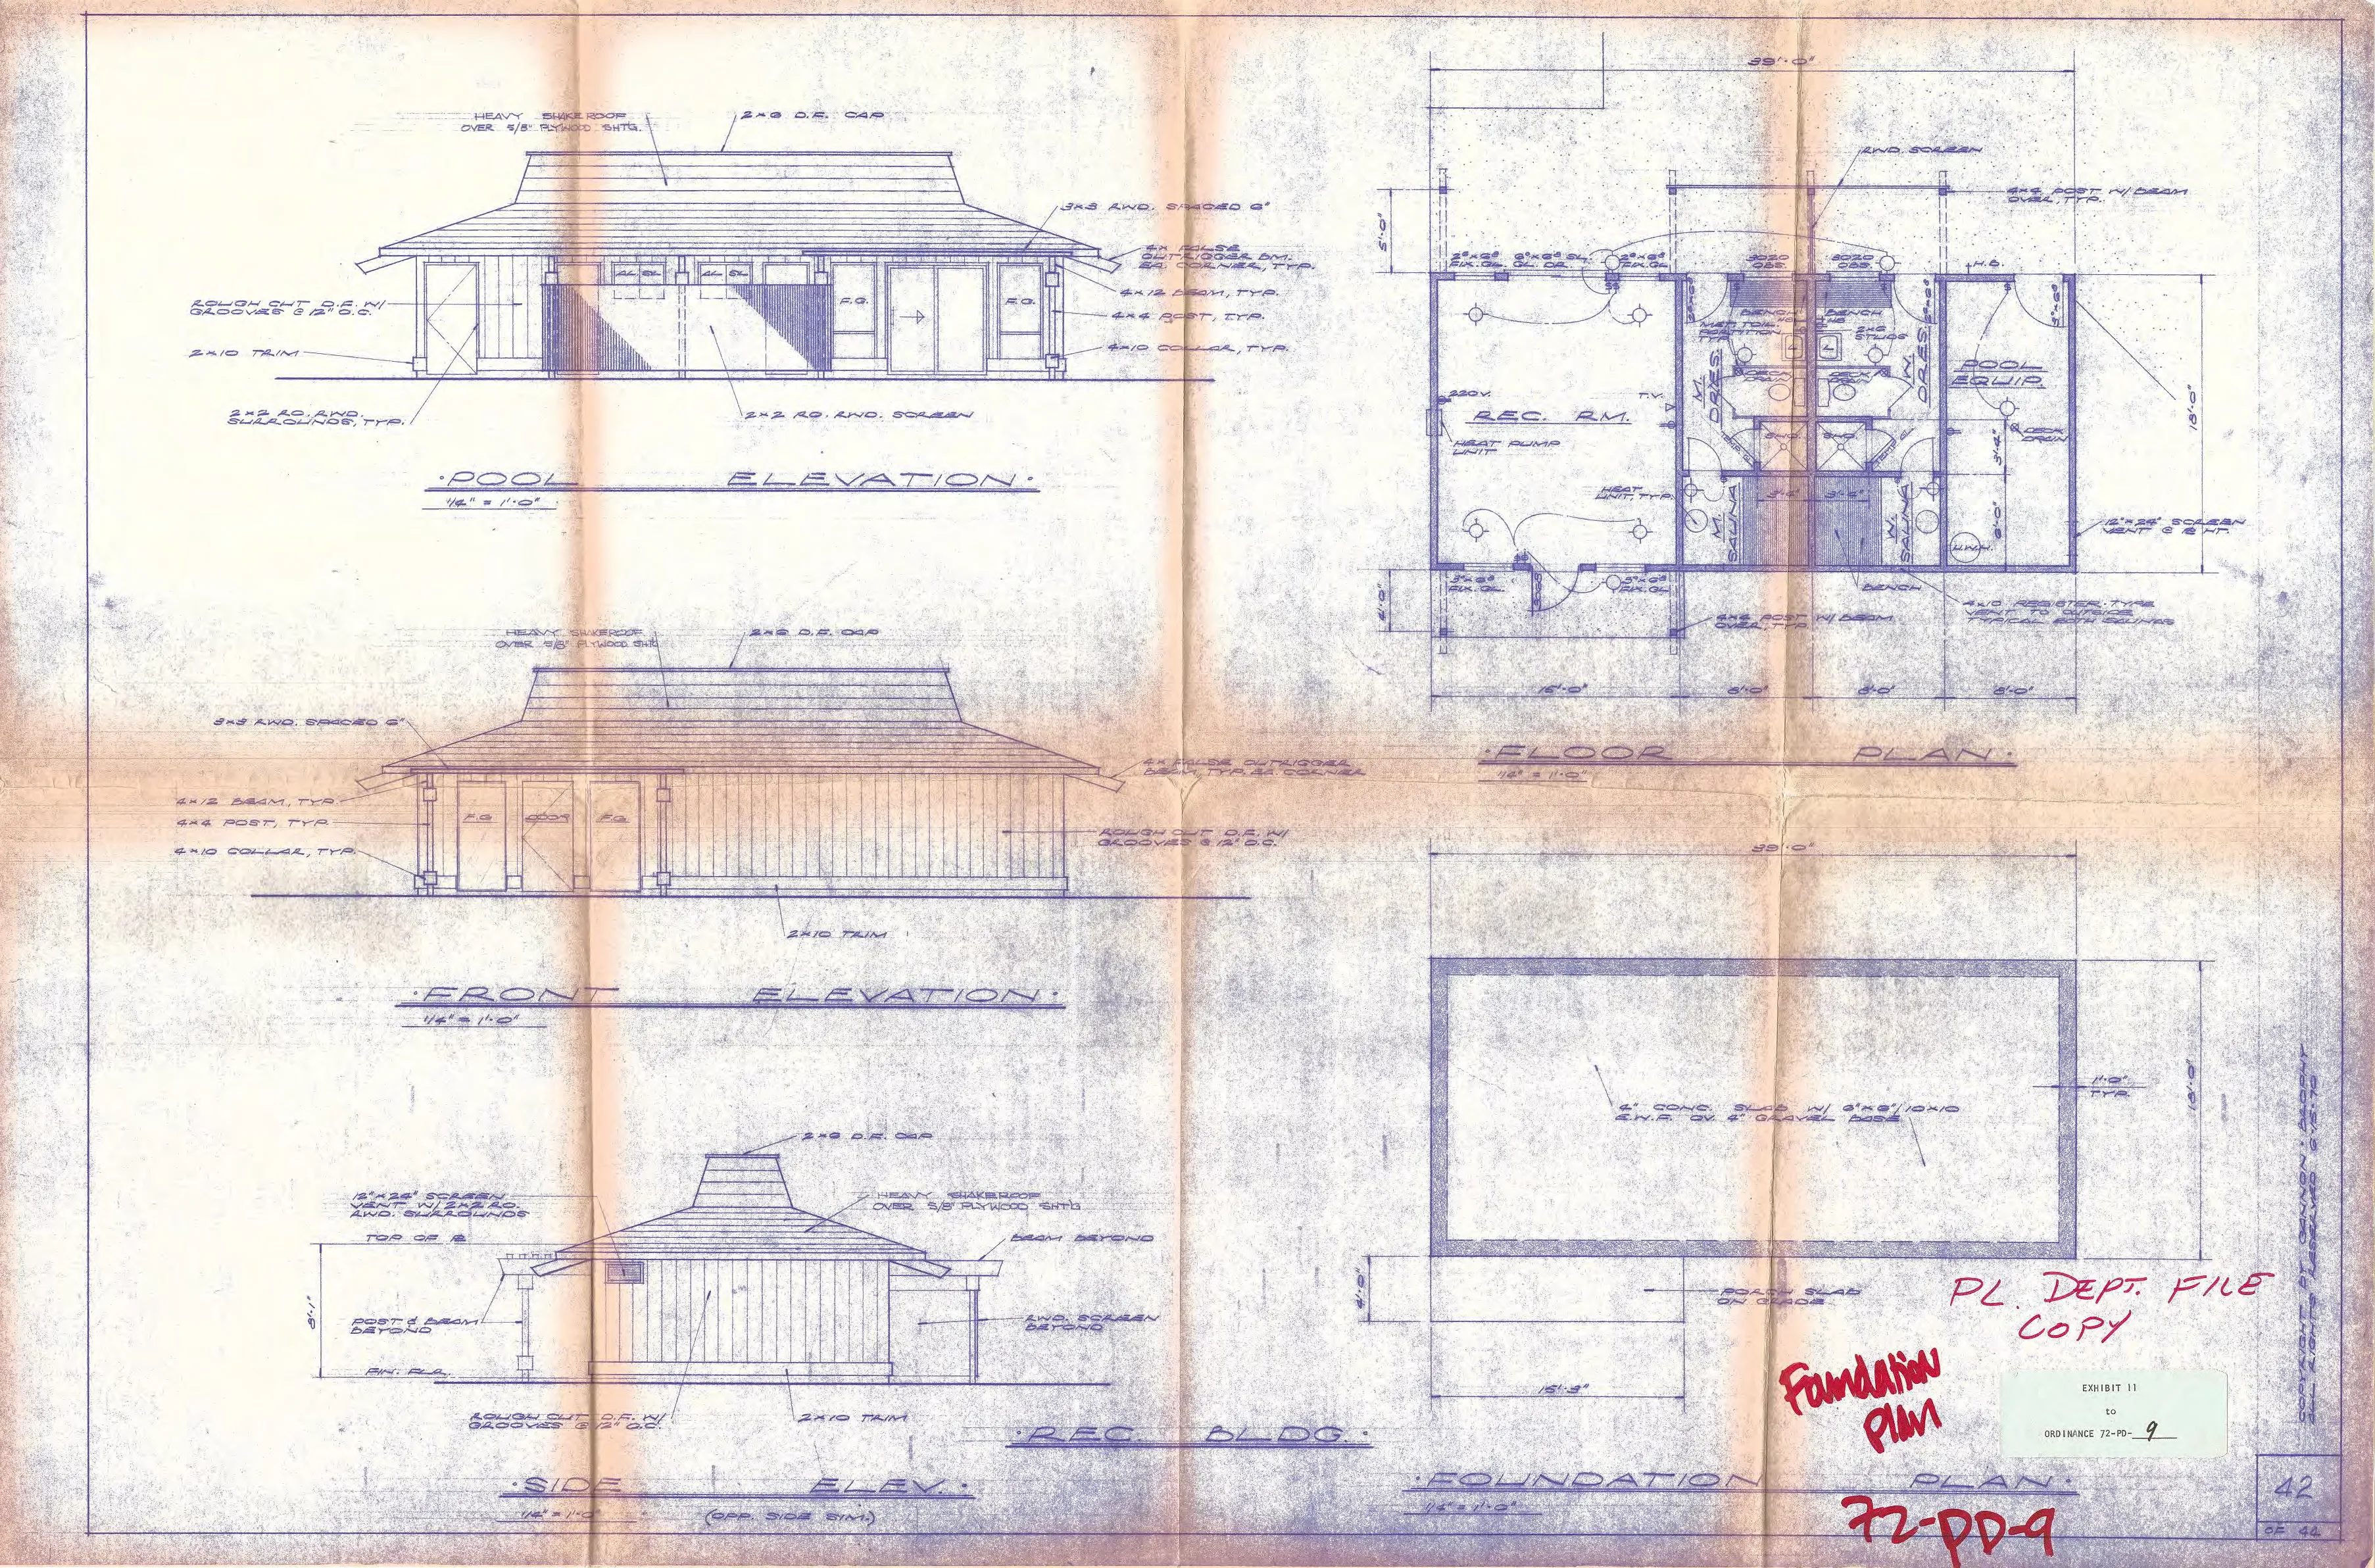
EXHIBIT 12
Section titled “EXHIBIT 12”