Chapter 3: Use Regulations
Sacramento County Zoning Code
Chapter 3: Use Regulations
Section titled “Sacramento County Zoning Code Chapter 3: Use Regulations”Amended September 10, 2026
3.1. PURPOSE AND ORGANIZATION
Section titled “3.1. PURPOSE AND ORGANIZATION”3.1.1. Purpose
Section titled “3.1.1. Purpose”This Chapter describes the land uses allowed in Sacramento County and the applicable use- specific standards.
3.1.2. Chapter Organization
Section titled “3.1.2. Chapter Organization”3.1.2.A. Table of Allowed Uses
Section titled “3.1.2.A. Table of Allowed Uses”Section 3.2 contains tables that list the allowed uses, accessory uses, and temporary uses in all zoning districts, along with the approval process required for each use.
3.1.2.B. Use-Specific Standards
Section titled “3.1.2.B. Use-Specific Standards”Sections 3.3 through 3.8 list the specific requirements applicable to certain use types, regardless of the district in which such use is located.
3.1.2.C. Accessory Use Standards
Section titled “3.1.2.C. Accessory Use Standards”Section 3.9 sets out the use-specific standards for accessory uses. In some cases, these standards differ based upon the base or combining zoning district it is located within.
3.1.2.D. Temporary Use Standards
Section titled “3.1.2.D. Temporary Use Standards”Section 3.10 includes use-specific standards for temporary uses. In some cases, these standards may differ due to regulations for the base or combining zoning district.
3.2. TABLES OF ALLOWED USES
Section titled “3.2. TABLES OF ALLOWED USES”3.2.1. Tables Organization
Section titled “3.2.1. Tables Organization”[AMENDED 04-07-2016][AMENDED 09-10-2026]
In Tables 3.1, 3.2, and 3.3, land uses and activities are classified into general use categories (“Commercial”), use subcategories (“Vehicle-Related Uses”), and use classifications (“Automobile Sales”) on common functional, product, or physical characteristics such as the type and amount of activity, the type of customers or residents, how goods or services are sold or delivered, and site conditions. This classification provides a systematic basis for assigning present and future land uses into appropriate zoning districts.
3.2.2. Explanation of Table Abbreviations
Section titled “3.2.2. Explanation of Table Abbreviations”[AMENDED 09-10-2026]
Tables 3.1, 3.2, and 3.3 generally list the strictest possible use permit requirements for each use classification in each zone. However, there are circumstances that may require a lower or higher level of review than what is listed on the table and/or compliance with additional use standards. For brevity, these situations are only described in the referenced use standards section listed in the far right column. In case of any conflict between a table’s abbreviations and the referenced use standards, the use standards shall control.
3.2.2.A. Permitted Uses
Section titled “3.2.2.A. Permitted Uses”“P” in a cell indicates that the use is a “Permitted Primary Use” and is allowed by right, subject to complying with the regulations of the respective zoning district in which the use is located, including Design Review, as provided by Section 6.3.2 of this Code.
3.2.2.B. Conditional Uses
Section titled “3.2.2.B. Conditional Uses”-
A three-letter acronym, as detailed below, in a cell indicates that in the respective zoning district the use is allowed only if reviewed and approved in accordance with the procedures of Section 6.4.3, “Conditional Use Permits.” Conditional Uses are subject to all other applicable regulations of this Code, including the use-specific standards in this Chapter and the requirements of Chapter 5, “Development Standards”.
- "UPM" indicates that the decision authority for the Minor Use Permit shall be the Planning Director, unless bundling rules, described in the County Zoning Code User Guide (User Guide), result in a higher decision body.
- "UPZ" indicates that the decision authority for the Conditional Use Permit shall be the Zoning Administrator, unless the bundling rules, described in the User Guide, result in a higher decision body.
- "UPP" indicates that the decision authority for the Conditional Use Permit shall be the Planning Commission, unless the bundling rules, described in the User Guide, result in a higher decision body.
- "UPB" indicates that the decision authority for the Conditional Use Permit shall be the Board of Supervisors.
-
A conditional use designation in a given district does not constitute an authorization or an assurance that such use will be permitted. Rather, each Conditional Use Permit application shall be evaluated as to its probable effect on adjacent properties and surrounding areas, among other factors, and may be approved or denied based on appropriate findings.
3.2.2.C. Accessory Uses
Section titled “3.2.2.C. Accessory Uses”“A” in a cell indicates that in the respective zoning district the use is allowed by right as an accessory use, without special conditions other than those imposed upon other accessory uses by right in the zoning district. Accessory uses are subject to all other applicable regulations of this Code, including Section 3.9, “Accessory Uses.”
3.2.2.D. Temporary Uses
Section titled “3.2.2.D. Temporary Uses”[AMENDED 09-10-2026]
All temporary uses are subject to all other applicable regulations of this Code not specifically referenced herein, including Section 3.10, “Temporary Uses.”
-
“TUZ” in a cell indicates that in the respective zoning district the use is allowed only if reviewed and approved in accordance with the procedures of Section 6.5.7, “Temporary Use Permit.”
-
“T” indicates that a use is allowed by right as a temporary use.
-
“MTZ” in a cell indicates that in the respective zoning district, the use is allowed subject to a Major Temporary Use Permit by the Zoning Administrator in accordance with the procedures of Section 6.5.7, “Temporary Use Permit.” The MTZ is subject to higher fees than a TUZ.
3.2.2.E. Prohibited Uses
Section titled “3.2.2.E. Prohibited Uses”[AMENDED 09-10-2026]
An “N” in a cell indicates that the use is prohibited in the respective zoning district.
3.2.2.F. Administrative Permit
Section titled “3.2.2.F. Administrative Permit”[ADDED 09-10-2026]
“AP” in a cell indicates that in the respective zoning district, the use is allowed only with an administrative permit with specific procedures provided in Section 6.5, “Other Applications.”
3.2.2.G. Use Standards
Section titled “3.2.2.G. Use Standards”[AMENDED 09-10-2026]
A cross-reference in the last column of the table refers to use standards in this Chapter. When a use standard is indicated, the use is allowed when it conforms to the indicated use standard.
3.2.3. Use for Other Purposes
Section titled “3.2.3. Use for Other Purposes”Approval of a use listed in Table 3.1, 3.2, and 3.3, and compliance with the applicable use-specific standards for that use, does not prohibit additional uses as long as those additional uses are specifically allowed in Table 3.1, 3.2, and 3.3 and approved under the appropriate process.
3.2.4. Uses Not Provided in the Tables
Section titled “3.2.4. Uses Not Provided in the Tables”[AMENDED 02-24-2017][AMENDED 05-11-2017][AMENDED 07-16-2020][AMENDED 09-10-2026]
3.2.4.A.
Section titled “3.2.4.A.”If a use is not listed in Table 3.1, 3.2, or 3.3, included in a use definition, or shown as a permitted or conditionally permitted use in any zoning district, the use is prohibited, unless a determination is made pursuant to Section 6.5.3.C.
3.2.4.B.
Section titled “3.2.4.B.”Commercial cannabis activities as defined in Section 7.3 of this Code are prohibited in all Zoning Districts.
3.2.5. Allowed Uses in All Zoning Districts
Section titled “3.2.5. Allowed Uses in All Zoning Districts”[AMENDED 09-09-2022][AMENDED 06-06-2024][AMENDED 09-10-2026]
TABLE 3.1: ALLOWED USES
Section titled “TABLE 3.1: ALLOWED USES”Amended June 22, 2017 & December 1, 2017 & January 12, 2019 & July 16, 2020 & February 25, 2021 & September 9, 2022 & June 6, 2024 & July 4, 2024 & July 11, 2024 & September 10, 2026
For the Interim Mobilehome Park (RM-1), Interim Residential Estate (RE-1/RE-2), Interim Auto Commercial (AC) and Interim Travel Commercial (TC), zones, see Title IV for full standards. For all uses, the Interim Shopping Center (SC) zone defers to LC.
TABLE 3.2: ALLOWED ACCESSORY USES
Section titled “TABLE 3.2: ALLOWED ACCESSORY USES”Amended February 24, 2017 & May 11, 2017 & June 22, 2017 & December 1, 2017 & May 11, 2018 & January 12, 2019 & June 20, 2019 & September 18, 2019 & July 16, 2020 & January 15, 2021 & September 9, 2022 & September 10, 2026
In addition to use standards referenced for each use classification provided in this table, all accessory uses are subject to general standards provided in Section 3.9.2.
TABLE 3.3: ALLOWED TEMPORARY USES
Section titled “TABLE 3.3: ALLOWED TEMPORARY USES”Amended April 7, 2016 & July 16, 2020 & September 10, 2026
In addition to use standards referenced for each use classification provided in this table, all temporary uses are subject to general standards provided in Section 3.10.2. Per Section 6.5.7.D, any Temporary Use Permit by the Zoning Administrator may be escalated to a Major Temporary Use Permit by the Zoning Administrator.
3.3. USE STANDARDS, GENERALLY
Section titled “3.3. USE STANDARDS, GENERALLY”3.3.1. Applicability
Section titled “3.3.1. Applicability”The use standards of this Chapter apply to the named use in every zoning district where the use is allowed, unless otherwise specified in the use standard or as specified in a Conditional Use Permit approval. The use standards shall be in addition to, and not in lieu of, all other generally applicable development standards in this Code. Where the provisions of the use standards or requirements conflict with other provisions of this Code, the more restrictive standards or requirements shall apply.
The use standards are not intended to replace or otherwise limit in any manner other County regulations or to preclude the imposition of reasonable Use Permit conditions, as authorized in this Code.
3.4. AGRICULTURAL USE STANDARDS
Section titled “3.4. AGRICULTURAL USE STANDARDS”3.4.1. General Agricultural Uses
Section titled “3.4.1. General Agricultural Uses”[AMENDED 03-09-2016][AMENDED 09-10-2026]
3.4.1.A.
Section titled “3.4.1.A.”In the AR-1 zone, general agricultural uses are permitted by right only on lots of 150 feet or greater in width. General agricultural uses on AR-1 lots not meeting this standard are subject to a Conditional Use Permit by the Zoning Administrator. In the AR-2 zone, regardless of lot width, general agricultural uses are permitted by right.
3.4.2. Beekeeping
Section titled “3.4.2. Beekeeping”[AMENDED 02-24-2017][AMENDED 09-10-2026]
3.4.2.A.
Section titled “3.4.2.A.”Commercial beekeeping in all Agricultural and Agricultural-Residential zoning districts (except AR-1zoned properties less than 150 feet in width) is a permitted primary use. Hive owners must maintain current registration with the Sacramento County Agricultural Commissioner in compliance with state statutes, including required hive movement notices. Any commercial colony that is not properly registered shall be removed from the property and may not be returned to the property for at least six weeks from the date of registering the colony at another site.
3.4.2.B.
Section titled “3.4.2.B.”Non-commercial beekeeping use, where the keeping of honey bees is incidental to a permitted residential or non-residential use and beekeeping products do not constitute a significant source of income to a beekeeper, is permitted in any zone provided compliance with the following minimum standards:
1. Registration and Location
Section titled “1. Registration and Location”- Hive owners must maintain a current registration status with the Agricultural Commissioner in compliance with applicable state statutes, including required hive movement notices. Any colony that is not properly registered shall be removed from the property and may not be returned to the property for at least six weeks from the date of registering the colony at another site.
- When hives are located on a parcel where the beekeeper is not the resident or occupant, contact information for the beekeeper shall be legible and visible. A beekeeper must have documentation of specific approval to locate beehives on property owned, rented or leased by others.
- Non- commercial beekeeping is allowed unless it has been determined that beehives will pose a hazard to public health. Nuisance bee behavior may require remedial action upon notice by the County. Procedures for determining where beekeeping is not allowed and for noticing of required remedial actions are detailed in Section 3.4.2.B.3.
- Procedures may require the removal of all hives from a property, through no direct fault of the beekeeper, but because a health or safety situation has been shown to exist. Once property has been declared unsafe for beekeeping, it shall not be legal to maintain bees on that property until such status is removed in writing. Failure to comply with specified remedial action will constitute a violation of this Code.
- The number, location, and arrangement of hives on a property must be in conformance with Section 3.4.2.B.2.
2. Performance Standards
Section titled “2. Performance Standards”- The minimum lot size required for the keeping of bees is 5,000 square feet.
- There shall be no more than two bee hives established on parcels less than 10,000 square feet, except two additional temporary hives are allowed for hive management purposes to minimize the likelihood of swarming. Such temporary hives shall be removed from the property within 60 days.
- There shall be no more than four bee hives established on parcels from 10,000 to 20,000 square feet, except four additional temporary hives are allowed for hive management purposes to minimize the likelihood of swarming. Such temporary hives shall be removed from the property within 60 days.
- There shall be no more than six bee hives established on parcels greater than 20,000 square feet, except six additional temporary hives are allowed for hive management purposes to minimize the likelihood of swarming. Such temporary hives shall be removed from the property within 60 days.
- Ground level hives shall be placed on the parcel such that they are enclosed by fencing or similar barrier that prevents unauthorized access.
- A solid fence, dense hedge, or similar barrier must be established in front of the entrance of all ground level hives so that bee departures and arrivals occur no less than six feet in height at interior property lines.
- The minimum width of the barrier for the purpose of influencing the flyway shall extend two feet from each side of the hive openings.
- Roof level hives are allowed provided physical security is maintained.
- A permanent fresh water source shall be provided on the same parcel prior to the establishment of bee hives and maintained within 15 feet of the hives.
3. Enforcement
Section titled “3. Enforcement”As provided for by Section 6.6 of the Code, any violation of this section may result in the withdrawal of beekeeping privileges from any property by written notification to the property owner by the Planning Director. Withdrawal must be done with cause, however, the causes need not be the fault of the beekeeper, nor be a factor that is under the control of the beekeeper.
Any condition or combination of circumstances that, in the opinion of the Director, creates problems contrary to public health, safety, or general welfare or constitutes a public nuisance will be considered valid cause to withdraw privileges to keep bee colonies on the property. The Planning Director shall remove privileges if:
- Written documentation over a medical doctor's signature certifies that a medical condition caused by beestings to a resident of abutting property would constitute a higher than normal death-threatening or hospitalization event.
- Abnormally aggressive behavior is exhibited by bees beyond the property lines.
- After consultation with the Agricultural Advisory Committee, it is found that beekeeping practices are inconsistent with beekeeping best management practices.
- Beekeeping activities do not comply with the performance standards of Section 3.4.2.B.2.
Once any property owner has been noticed of a withdrawal of privilege to keep bee colonies on a particular property, such privilege may be reestablished only upon written request and approval of the Planning Director. A Director’s Determination may be appealed to the Board of Supervisors. Where privilege is withdrawn, all beehives shall be abated as provided for in Section 6.6.9 of the Code.
3.4.3. Primary Processing of Agricultural Products (Excluding Industrial Hemp)
Section titled “3.4.3. Primary Processing of Agricultural Products (Excluding Industrial Hemp)”[ADDED 09-10-2026]
3.4.3.A. Agricultural Zones
Section titled “3.4.3.A. Agricultural Zones”In the agricultural zones, primary processing of agricultural products is permitted by right up to five acres. The primary processing of agricultural products on more than five acres is subject to a Conditional Use Permit by the Zoning Administrator.
3.4.3.B. Agricultural-Residential Zones
Section titled “3.4.3.B. Agricultural-Residential Zones”-
In the AR-5 and AR-10 zones, primary processing of agricultural products is permitted by right up to one acre. The primary processing of agricultural products on more than one acre is subject to a Conditional Use Permit by the Zoning Administrator.
-
In the AR-1 and AR-2 zones, primary processing of agricultural products is prohibited.
3.4.4. Hog Farm
Section titled “3.4.4. Hog Farm”[AMENDED 09-10-2026]
In the AR-2 zone, a maximum of three adult hogs are permitted. In the AR-1 zone, the use is prohibited.
3.4.5. Kill Floor
Section titled “3.4.5. Kill Floor”Permitted subject to a Conditional Use Permit by the Zoning Administrator and a valid Kill Floor License from the State Department of Food and Agriculture. The operation may be conditioned to limit hours of operation, limit the frequency of customers, and any other conditions deemed appropriate under the specific circumstances.
3.4.6. Stables and Corrals
Section titled “3.4.6. Stables and Corrals”[AMENDED 12-01-2017][AMENDED 09-10-2026]
Riding stables, boarding stables, riding academies, and other stables and corrals, whether private or commercial, shall comply with the following minimum standards as applicable.
3.4.6.A.
Section titled “3.4.6.A.”Any corral, riding ring, or exercise yard used for keeping horses shall be enclosed by a fence or other enclosure; and no part of any such corral, riding ring, or exercise yard shall be located closer than 20 feet to any door, window, or other opening of any building or structure on the same or any other parcel used or designed to be used for human habitation.
3.4.6.B.
Section titled “3.4.6.B.”All fences that enclose livestock shall be constructed of an adequate height and shall be designed so as to control and contain such livestock at all times and so as to prevent such livestock from crossing any property lines or damaging adjacent property.
3.4.6.C.
Section titled “3.4.6.C.”An operator of a commercial or private stable or corral shall not allow dust, odor, or flies to cause nuisance or annoyance to any considerable number of persons in the neighborhood or the public and at a minimum shall comply with the following:
-
All areas shall be maintained so as to be sufficiently dust-free so that no visible quantity of dust is observable at the property lines of the parcel. This shall be done by maintaining sufficient natural vegetation, by watering down corral area as often as necessary to prevent dust problems, or by utilizing other more effective dust prevention methods.
-
The operator of a stable shall take every reasonable precaution to prevent the breeding of flies or the emission of dust or odors into the neighborhood. Reasonable precautions shall include:
- Routine manure and bedding clean out of stalls and routine cleanup of manure deposited on the property.
- Disposal of animal wastes, such as:
- Properly drying or composting away from neighboring properties.
- Burying to a minimum depth of two feet.
- Removal to approved disposal site.
- All areas shall be maintained in a sanitary condition and in compliance with the following standards:
- Water usage and drainage shall not mix with manure accumulations and shall not be disposed of contrary to local and state requirements.
- Animal feed shall be stored and utilized in a manner that will not encourage rodent populations.
3.4.6.D. Minimum Lot Area
Section titled “3.4.6.D. Minimum Lot Area”-
For any commercial or public stable or corral the minimum lot area shall be three acres.
-
For any private stable or corral, the minimum lot area shall be 20,000 square feet.
3.4.6.E. Private Stable Development Standards
Section titled “3.4.6.E. Private Stable Development Standards”In the agricultural and agricultural-residential zones, private stables shall be subject to development standards for incidental agricultural accessory structures. In the residential zones, private stables shall be subject to development standards for residential accessory structures.
3.4.6.F. Commercial or Public Stable Development Standards
Section titled “3.4.6.F. Commercial or Public Stable Development Standards”-
In Residential zones:
- Building areas shall not exceed 1,000 square feet.
- Building height shall not exceed 30 feet and two stories.
- Front yard setbacks shall be 30 feet without a PUPFE and 35 feet with a PUPFE.
- Side and rear yard setbacks shall be 30 feet.
-
In agricultural-residential zones, the standards of Section 5.3.2.C. (Table 5.6) shall apply.
-
In agricultural and recreational zones, where allowed, the standards of Section 5.3.2.B. (Table 5.5) shall apply.
3.4.7. Field Retail Stands, Farm Stands, Produce Stands, Urban Agricultural Stands, Agricultural Markets
Section titled “3.4.7. Field Retail Stands, Farm Stands, Produce Stands, Urban Agricultural Stands, Agricultural Markets”[AMENDED 02-24-2017][AMENDED 09-10-2026]
3.4.7.A. Application
Section titled “3.4.7.A. Application”The standards for roadside crop sales that follow shall apply to Field Retail Stands, Farm Stands, Produce Stands, Urban Agricultural Stands, and Agricultural Markets, as defined in Section 7.3.
3.4.7.B. Purpose
Section titled “3.4.7.B. Purpose”Provide for sales locations (field retail stands, farm stands, produce stands, urban agricultural stands, and agricultural markets) where food products are grown and to set forth the permitting requirements and development standards to be applied to field retail stands, farm stands, produce stands, urban agricultural stands, and agricultural markets for the sale of crops.
3.4.7.C. Allowed Use
Section titled “3.4.7.C. Allowed Use”-
Roadside crop sales at field retail stands, farm stands, produce stands, and agricultural markets are permitted by right in the AG, UR, IR, AR-10, AR-5, AR-2, RR, and O zones, subject to compliance with the standards that follow.
-
Roadside crop sales at field retail stands may be allowed by Conditional Use Permit approved by the Zoning Administrator in the AR-1, RD-1, and RD-2 zones, subject to compliance with the standards that follow.
-
Roadside crop sales at farm stands may be allowed by Conditional Use Permit approved by the Zoning Administrator in the AR-1, RD-1, RD-2, and RD-3 zones, subject to compliance with the standards that follow.
-
Roadside crop sales at urban agricultural stands are permitted at private, market and community gardens subject to compliance with the standards of Section 3.4.7.G.
-
The sale of locally grown agricultural products in addition to those identified in the following standards for Field Retail Stands, Farm Stands, Produce Stands, and Agricultural Markets may be permitted subject to issuance of a Conditional Use Permit approved by the Zoning Administrator. The sale of products at Urban Agricultural Stands is limited to those items grown or produced on site.
3.4.7.D. Standards for Field Retail Stands
Section titled “3.4.7.D. Standards for Field Retail Stands”Field retail stands allowed under Section 3.4.7.C shall comply with the following standards:
-
Field Retail Stands shall be operated by the producer and on premises controlled by the producer.
-
Products sold shall be limited to shell eggs and crops that are grown by the producer; and agricultural and food preparation related items. Local crops not grown by the producer may be sold at events subject to a community event permit from the Environmental Management Department.
-
Agricultural and food preparation related items shall be limited to 25 percent of the total storage and sales area of the Field Retail Stand.
-
No activities related to the sale of products from Field Retail Stands shall take place on public property right-of-way.
-
There shall be no more than one Field Retail Stand per parcel.
-
Field Retail Stands shall meet the setback standards of the zoning district in which they are located.
-
No building shall have more than 1,500 square feet of indoor sales area and shall have a total enclosed area of no more than 3,000 square feet.
-
The use, including location of merchandise and parking areas, shall comply with the visibility requirements of the Sacramento County Improvement Standards.
-
Signs shall be allowed provided that:
- There is no more than one sign at each entrance.
- The sign is not over 50 square feet in area.
- The sign is not more than six feet above road grade.
- The sign is setback at least 10 feet from the street right-of-way unless a lesser setback is approved by the Division of Planning and Environmental Review. For rights-of-way with public utility, public facility easements, the sign is setback at least 14 feet from the street right-of-way unless a lesser setback is approved by the Division of Planning and Environmental Review.
- Illumination of the sign, if any, is indirect.
- The sign is stationary.
3.4.7.E. Standards for Farm Stands
Section titled “3.4.7.E. Standards for Farm Stands”Farm stands allowed under Section 3.4.7.C shall comply with the following standards:
-
Farm Stands shall be operated by the producer and on premises controlled by the producer.
-
Products sold shall be limited to shell eggs and crops that are grown by the producer; and agricultural and food preparation related items. Local crops not grown by the producer may be sold at events subject to a community event permit from the Environmental Management Department.
-
Non-potentially hazardous prepackaged food products, including bottled water and soft drinks, from an approved source that have not been grown or produced in close proximity to the Farm Stand shall be limited to a five square foot storage and sales area.
-
Agricultural and food preparation related items shall be limited to 25 percent of the total storage and sales area of the Farm Stand.
-
No activities related to the sale of products from Farm Stands shall take place on public property right-of-way.
-
There shall be no more than one farm stand per parcel.
-
Farm Stands shall meet the setback standards of the zoning district in which they are located.
-
No building shall have more than 1,500 square feet of indoor sales area and shall have a total enclosed area of no more than 3,000 square feet.
-
No part of this use, including merchandise or parking area, shall be located within the triangular clear visibility area defined in this Code.
-
Signs shall be allowed provided that:
- There is no more than one sign at each entrance.
- The sign is not over 50 square feet in area.
- The sign is not more than six feet above road grade.
- The sign is setback at least 10 feet from the street right-of-way unless a lesser setback is approved by the Division of Planning and Environmental Review. For rights-of-way with public utility, public facility easements, the sign is setback at least 14 feet from the street right-of-way unless a lesser setback is approved by the Division of Planning and Environmental Review.
- Illumination of the sign, if any, is indirect.
- The sign is stationary.
3.4.7.F. Standards for Produce Stands
Section titled “3.4.7.F. Standards for Produce Stands”Produce stands allowed under Section 3.4.7.C shall comply with the following standards:
-
Produce stands shall be operated by the property owner or lessee of the agricultural property.
-
Products sold shall be limited to shell eggs and crops that are locally grown; and agricultural and food preparation related items.
-
Agricultural and food preparation related items shall be limited to 25 percent of the total storage and sales area of the Produce Stand.
-
Produce Stands shall be located within fully enclosed structures with potable hot and cold running water, and shall have septic systems or be hooked up to the sewer system.
-
No activities related to the sale of products from Produce Stands shall take place on public property right-of-way.
-
There shall be no more than one Produce Stand per parcel.
-
Produce Stands shall meet the setback standards of the zoning district in which they are located.
-
No building shall have more than 1,500 square feet of indoor sales area and shall have a total enclosed area of no more than 3,000 square feet, including storage area.
-
No part of this use, including merchandise or parking area, shall be located within the triangular clear visibility area defined in this Code.
-
Signs shall be allowed provided that:
- There is no more than one sign at each entrance.
- The sign is not over 50 square feet in area.
- The sign is not more than six feet above road grade.
- The sign is setback at least 10 feet from the street right-of-way unless a lesser setback is approved by the Division of Planning and Environmental Review. For rights-of-way with public utility, public facility easements, the sign is setback at least 14 feet from the street right-of-way unless a lesser setback is approved by the Division of Planning and Environmental Review.
- Illumination of the sign, if any, is indirect.
- The sign is stationary.
3.4.7.G. Standards for Urban Agricultural Stands
Section titled “3.4.7.G. Standards for Urban Agricultural Stands”Urban agricultural stands allowed under Section 3.4.7.C. shall comply with the following standards:
-
Urban agricultural stands shall be operated by the property owner or lessee on which a private, market or community is established.
-
Products sold at urban agricultural stands shall be limited to produce, eggs, and honey grown on site or cottage foods when processed and sold consistent with a cottage food permit and any other applicable permits and/or requirements.
-
Cottage foods sold shall be limited to the approved cottage foods list maintained by the California Department of Public Health.
-
Cannabis or products containing cannabis shall not be sold. [AMENDED 07-16-2020]
-
Products sold are subject to all quarantine laws and regulations in place at the time of sale.
-
The sale of produce must meet the requirements for labeling, record keeping, signage and best management practices as listed in the CA HSC §114376.
-
There shall be no more than one urban agricultural stand per parcel.
-
No activities related to the sale of products from urban agricultural stands shall take place within the public right-of-way, or block pedestrian or vehicle mobility on the parcel.
-
One sign shall be allowed provided that:
- The sign shall be a portable sign, and may be an A frame.
- The sign, including supports, shall fit into an area of not more than four feet in height, three feet in width, and three feet in depth.
- The sign is not located within the public right-of-way and does not block pedestrian or vehicle mobility.
- The sign is removed and stored out of public view during non-operation hours.
-
An urban agricultural stand may operate only between sunrise and sunset.
-
Urban agricultural stands shall consist of removable “pop up” canopy tents or similar temporary, removable shade structure no more than 12 feet in height and removable tables.
-
Urban agricultural stands shall be dismantled, removed or stored out of public view during non-operation hours.
-
Urban agricultural stands with 120 square feet of tented space or less are allowed with a Temporary Use Permit subject to these standards and the temporary use standards specific to urban agricultural stands of Section 3.10.3.I.
-
Urban Agricultural Stands with greater than 120 square feet of tented space shall be subject to a Conditional Use Permit approved by the Zoning Administrator. Failure to comply with the standards of this section or any conditions of the Conditional Use Permit may result in the revocation of the Use Permit pursuant to Section 6.4.1.G.
3.4.7.H. Standards for Agricultural Markets
Section titled “3.4.7.H. Standards for Agricultural Markets”Agricultural Markets allowed under Section 3.4.7.C. shall comply with the following standards:
-
Agricultural Markets shall be operated by the property owner or lessee of the agricultural property.
-
Products sold shall be limited to shell eggs and crops that are locally grown; non- potentially hazardous prepackaged food products from an approved source that were grown or produced in close proximity to the agricultural market; non-potentially hazardous prepackaged food products from an approved source, including bottled water and soft drinks, that have not been grown or produced in close proximity to the agricultural market; and agricultural and food preparation related items.
-
Non-potentially hazardous prepackaged food products that have not been grown or produced in close proximity to the agricultural market shall be limited to 25 percent of the total storage and sales area of the Agricultural Market.
-
Agricultural and food preparation related items shall be limited to 25 percent of the total storage and sales area of the Agricultural Market.
-
Agricultural Markets shall be located within fully enclosed structures with potable hot and cold running water, and shall have septic systems or be hooked up to the sewer system.
-
No activities related to the sale of products from Agricultural Markets shall take place on public property right-of-way.
-
There shall be no more than one Agricultural Market per parcel.
-
Agricultural Markets shall meet the setback standards of the zoning district in which they are located.
-
No building shall have more than 1,500 square feet of indoor sales area and shall have a total enclosed area of no more than 3,000 square feet, including storage area.
-
No part of this use, including merchandise or parking area, shall be located within the triangular clear visibility area defined in this Code.
-
Signs shall be allowed provided that:
- There is no more than one sign at each entrance.
- The sign is not over 50 square feet in area.
- The sign is not more than six feet above road grade.
- The sign is setback at least 10 feet from the street right-of-way unless a lesser setback is approved by the Division of Planning and Environmental Review. For rights-of-way with public utility, public facility easements, the sign setback is at least 14 feet from the street right-of-way, unless a lesser setback is approved.
- Illumination of the sign, if any, is indirect.
- The sign is stationary.
3.4.7.I. Events at Field Retail Stands, Farm Stands, Produce Stands, and Agricultural Markets
Section titled “3.4.7.I. Events at Field Retail Stands, Farm Stands, Produce Stands, and Agricultural Markets”Events shall be allowed at Field Retail Stands, Farm Stands, Produce Stands, and Agricultural Markets pursuant to Table 3.4. Larger events may be allowed pursuant to issuance of a Conditional Use Permit approved by the Zoning Administrator.
TABLE 3.4
Section titled “TABLE 3.4”| Total Parcel Size (Acres) | Maximum Number of Attendees (Peak) [1][2][3] |
|---|---|
| 1.0-2.5 | 50 people |
| 2.51-5.0 | 100 people |
| 5.01-10.0 | 200 people |
| 10.01-20.0 | 300 people |
| Over 20.0 | 350 people |
[1] Permitted as an accessory use; the primary use of the parcel must be agricultural.
[2] Outdoor activities are limited to Sunday through Thursday 8:00 a.m. to 7:00 p.m.; and Friday, Saturday, and holidays 8:00 a.m. to 11:00 p.m. Indoor activities are permitted without restrictions as to day and time.
[3] All events are subject to the Sacramento County Noise Ordinance.
3.4.7.J. Parking Requirements for Field Retail Stands, Farm Stands, Produce Stands, Urban Agricultural Stands, and Agricultural Markets
Section titled “3.4.7.J. Parking Requirements for Field Retail Stands, Farm Stands, Produce Stands, Urban Agricultural Stands, and Agricultural Markets”-
Field Retail Stands, Farm Stands, Produce Stands, Urban Agricultural Stands, and Agricultural Markets shall not be subject to the development standards for off-street parking outlined in this Code.
-
An off-street parking ratio of one space per 400 square feet of gross floor area dedicated to sales shall be required for Field Retail Stands, Farm Stands, Produce Stands, and Agricultural Market.
-
All access roads must meet the standards of the Fire Marshall. All parking areas for Field Retail Stands, Farm Stands, Produce Stands, and Agricultural Markets must have an active dust control program to the satisfaction of SMAQMD.
-
Parking lot lighting as defined in the Code will be required if the Field Retail Stand, Farm Stand, Produce Stand, or Agricultural Market is open to the public after sunset.
-
Parking for two cars for Urban Agricultural Stands shall be provided either on-street or in an off-street parking facility accessed by an approved driveway.
3.4.7.K. Advisory for Other Permitting Requirements
Section titled “3.4.7.K. Advisory for Other Permitting Requirements”-
All waste, both solid and liquid, shall be managed in accordance with local, state, and federal rules, regulations, and ordinances pertaining to such waste.
-
Environmental Management Department approval/permit for a water system is required for Field Retail Stands, Farm Stands, Produce Stands, and Agricultural Markets unless documentation that the regulations are not applicable is provided.
-
Environmental Management Department approval is required for Farm Stands, Produce Stands, Community Stands and Agricultural Markets (Environmental Management Department regulations for Agricultural Markets are similar to those for convenience stores).
-
Environmental Management Department approval/permit is required for events at Field Retail Stands, Farm Stands, Produce Stands and Agricultural Markets. Community event permits from Environmental Management Department that allow the sale of locally grown crops not grown on premises controlled by the producer at Field Retail Stands and Farm Stands must adhere to the definition of community event in the CA HSC §113755.
-
The sale of cottage foods are allowed at Urban Agricultural Stands when processed and sold consistent with a cottage food permit and any other applicable permits and/or requirements.
-
Should any cultural resources, such as structural features, unusual amounts of bone or shell, artifacts, human remains, or architectural remains be encountered during any development activities, associated with Field Retail Stands, Farm Stands, Produce Stands, and Agricultural Markets, work shall be suspended and the Division of Planning and Environmental Review shall be immediately notified.
At that time, the Division of Planning and Environmental Review will coordinate any necessary investigation of the find with appropriate specialists as needed. The project proponent shall be required to implement any mitigation deemed necessary for the protection of the cultural resources. In addition, pursuant to CA PRC §5097 and CA HSC §7050.5, in the event of the discovery of human remains, all work is to stop and the County Coroner shall be immediately notified. If the remains are determined to be Native American, guidelines of the Native American Heritage Commission shall be adhered to in the treatment and disposition of the remains. -
In order to mitigate impacts to potentially historic buildings associated with Field Retail Stands, Farm Stands, Produce Stands, and Agricultural Markets (buildings 100 years old and older), perform one of the following:
- Structures that have not been subject to a previous architectural evaluation and are at least 100 years or older and are subject to renovation shall have a historical architectural study performed by a qualified, professional architectural historian. A significance determination shall be prepared for review by the staff of the Division of Planning and Environmental Review. If the structure is deemed a significant historic resource, the applicant shall comply with Section 3.4.7.J.7.; or,
- Property owners proposing to renovate an existing structure shall submit photographs of the structure to the Division of Planning and Environmental Review. Planning and Environmental Review staff shall determine whether a historical evaluation is warranted. If Planning and Environmental Review staff determines that a historical evaluation is warranted, the applicant shall have a historical architectural study performed by a qualified, professional architectural historian for review by Planning and Environmental Review staff. If the structure is deemed a significant historic resource, the applicant shall comply with Section 3.4.7.J.7.; or,
- Comply with Section 3.4.7.J.7. and forgo the need to submit photographs or a historical architectural evaluation.
-
Structures deemed to be significant historical architectural resources shall be preserved in situ with all proposed modifications carried out to the Secretary of Interior’s Standards for the Treatment of Historic Properties with Guidelines for Preserving, Rehabilitating, Restoring, and Reconstructing Historic Buildings.
-
Summary of Field Retail Stands, Farm Stands, Produce Stands, Urban Agricultural Stands, and Agricultural Markets.
| Type of Roadside Crop Sale | Sells Shell Eggs and Crops Grown on Premises controlled by Producer | Sells Locally Grown Crops not Grown on the Premises | Sells Non-Potentially Hazardous Pre-packaged Food | Sells Agricultural and Food Preparation Related Items | Holds Events | Maximum Size: 1,500 s.f. of indoor sales area and 3,000 s.f. of total enclosed area | Sells food prepared with a cottage food permit | Requires EMD Approval |
|---|---|---|---|---|---|---|---|---|
| Field Retail Stand | X | 1 per parcel | X | X | X | |||
| Farm Stand | X | 1 per parcel | X | X | X | X | X | X |
| Produce Stand | X | X | X | X | X | X | ||
| Community Stand | X | X | X | X | X | X | ||
| Urban Agricultural Stand | X | X | ||||||
| Agricultural Market | X | X | X | X | X | X | X |
3.4.8. Small Winery/Specialty and Craft Breweries
Section titled “3.4.8. Small Winery/Specialty and Craft Breweries”[AMENDED 09-10-2026]
3.4.8.A. Application
Section titled “3.4.8.A. Application”The provisions of this Section shall apply to small wineries and breweries, specialty and craft as defined by Section 7.3.
3.4.8.B. Purpose
Section titled “3.4.8.B. Purpose”The purpose of this Section is to provide for the orderly development of wineries and specialty and craft breweries and associated activities within Agricultural, Commercial, Mixed Use, and Industrial zoning districts to promote economic development opportunities for the agricultural industry and to preserve agricultural lands within Sacramento County.
3.4.8.C. Allowed Uses
Section titled “3.4.8.C. Allowed Uses”-
Growing and harvesting grapes and other fruit products suitable for wine and beer, and processing and bottling of grapes, fruit, and other fruit products produced on the premises.
-
Processing and bottling of grapes, fruit, and other fruit products produced off the winery or specialty and craft brewery premises.
-
Sale of wine or beer for consumption off premises whether grown or produced on or off premises.
-
Tasting involving serving wine or beer to the public for the purpose of sampling the product produced or offered for sale, subject to the following restrictions:
- Wine or beer tasting shall be limited to five days per week unless a Minor Use Permit is approved by the Planning Director.
- Use of outdoor amplified sound shall be regulated per the Sacramento County noise ordinance.
- Sanitary facilities and potable water shall be provided pursuant to applicable codes.
-
In the AG or AR zoning districts, events shall be allowed pursuant to Table 3.6. Larger events may be allowed pursuant to the issuance of a Conditional Use Permit approved by the Zoning Administrator:
TABLE 3.6
Section titled “TABLE 3.6”Total Parcel Size (Acres) Maximum Number of Attendees (Peak) [1][2][3] 1.0-2.5 50 people 2.51-5.0 100 people 5.01-10.0 200 people 10.01-20.0 300 people Over 20.0 350 people [1] Permitted as an accessory use; the primary use of the parcel must be agricultural (if located in the AR or AG zoning districts).
[2] Outdoor activities are limited to Sunday through Thursday 8:00 a.m. to 7:00 p.m.; and Friday, Saturday, and holidays 8:00 a.m. to 11:00 p.m. Indoor activities are permitted without restrictions as to day and time.
[3] All events are subject to the Sacramento County Noise Ordinance.
-
In the Commercial, Mixed Use, and M-1 and M-2 zoning districts, there are no restrictions on the size and frequency of events provided that:
- Outdoor activities are limited to Sunday through Thursday 8:00 a.m. to 7:00 p.m.; and Friday, Saturday, and holidays 8:00 a.m. to 11:00 p.m. Indoor activities are permitted without restrictions as to day and time.
- All events are subject to the Sacramento County Noise Ordinance.
-
Processing and distillation, bottling and sale of other wine products such as brandy may occur in conjunction with the winery or specialty and craft brewery, provided that the use is incidental to the processing, bottling and sale of wine, and subject to the issuance of a Conditional Use Permit approved by the Zoning Administrator.
3.4.8.D. Standards
Section titled “3.4.8.D. Standards”- The parcel shall be licensed by the State of California Department of Alcohol Beverage Control, license Type 02, “Winegrower” or license Type 23 “Small beer manufacturer”.
- If the winery or specialty and craft brewery is located in an AG or AR zoning district, the premises shall have a minimum size of three acres.
- If the winery or specialty and craft brewery is accessed only via a private road shared by others, a Conditional Use Permit approved by the Zoning Administrator shall be required, and the permit shall require the applicant to pay its fair share of the road maintenance costs. The Planning Director may waive the requirement for a Conditional Use Permit if written verification from all property owners along the private road is submitted.
- If the winery or specialty and craft brewery is located in an AG or AR zoning district and is located less than a half mile away from a RD zoning district, a Conditional Use Permit approved by the Zoning Administrator shall be required to exceed 2,500 cases annual production.
- Annual production is limited to no more than 6,000 barrels of beer in the agricultural zoning districts.
- Annual production is limited to no more than 15,000 barrels of beer in the commercial and industrial zoning districts.
- Retail sales of wine and beer shall be limited to wine and beer manufactured on site.
- All waste, both solid and liquid, shall be managed, treated, stored, and/or disposed of in accordance with local, state, and federal rules, regulations, and ordinances pertaining to such waste.
- The primary focus of the tasting area shall be for the marketing and sale of wine, beer, or fruit products produced on site. The sale of wine related merchandise and food shall be incidental to the tasting and limited to 15 percent of the square footage of the tasting areas. Food facilities, as defined in the California Retail Food Code, Section 113789, must meet all applicable codes. If no other beverage except bottles of wine and prepackaged nonpotentially hazardous beverages is offered on sale for on-site consumption and no food except for crackers are served, the facility is not subject to the California Retail Food Code regulations. If other foods are sold, the facility shall be subject to the California Retail Food Code regulations and shall require permitting by the Environmental Management Department.
- All buildings shall meet the general agricultural building standards of the zoning district in which they are located.
- In the Commercial and Mixed-Use zones, a small winery/brewery must include a retail sales floor and a tasting room.
3.4.8.E Parking Requirements
Section titled “3.4.8.E Parking Requirements”[ADDED 09-10-2026]
-
Wineries or breweries shall not be subject to the development standards for off- street parking, outlined in Section 5.9, unless otherwise specified herein.
-
The following ratios of off-street parking shall be required for all wineries or breweries:
- Office area: 3.5 spaces/1,000 square feet
- Production and storage area: one space/2,000 gross square feet
- Tasting room facilities: one space/300 square feet
- Events: one space/ three attendees
-
All access roads shall meet the standards of the Fire Marshall. All parking areas must have an active dust control program to the satisfaction of SMAQMD.
-
Parking lot lighting, subject to standards provided in Section 5.9.4.G, shall be required if the winery or brewery is open to the public after sunset.
-
Accessible off-street parking areas shall be provided and maintained as set forth in this Section.
- The parking access area shall provide parking and maneuvering room for motor vehicles and for pedestrian safety and walkability based on the anticipated occupancy of the winery/brewery.
- Plans submitted for a building permit to construct a building which has parking areas shall include the design of the required parking area drawn to scale. Such plans shall include:
- All parking spaces and maneuvering areas,
- Curb cuts,
- Landscaping and other improvements, and
- If required, parking lot lighting.
- A building permit shall not be issued until such parking plans have been approved through the Design Review process, and no final completion inspection approved until the parking spaces and required landscaping are installed. No business license shall be approved until issuance of a Certificate of Occupancy, except that a business license may be issued providing a cash bond is posted by the property owner to assure completion.
- Parking spaces shall be provided for people with disabilities in accordance with the Uniform Building Code and Americans with Disabilities Act, subject to approval by the Chief Building Inspector. Designated spaces are to be incorporated into the overall parking requirement for the project.
3.4.8.F. Signage
Section titled “3.4.8.F. Signage”-
In the AG or AR zoning district, signs shall be allowed provided that:
- There is no more than one sign at each entrance.
- The sign is not over 50 square feet in area.
- The sign is not more than six feet above road grade or signs attached flat against the main building, or signage applied to a conforming wall or fence (in such case, area shall be computed by circumscribing the lettering and counting 100 percent).
- The sign is setback at least 10 feet from the street right-of-way unless a lesser setback is approved by the Division of Planning and Environmental Review. For rights-of-way with public utility, public facility easements, the sign setback is at least 14 feet from the street right-of-way, unless a lesser setback is approved.
- Illumination of the sign, if any, shall be externally lit. No internal illumination.
- Signs are stationary.
-
In the Commercial, Mixed Use, and M-1 and M-2 zoning districts, signs shall be allowed subject to the regulations of the commercial, mixed use, and industrial zoning district.
3.4.8.G. Advisory for Other Permitting Requirements
Section titled “3.4.8.G. Advisory for Other Permitting Requirements”-
All waste, both solid and liquid, shall be managed in accordance with local, state, and federal rules, regulations, and ordinances pertaining to such waste.
-
Environmental Management Department approval/permit for a water system is required, unless documentation is provided that the regulations are not applicable.
-
Environmental Management Department approval/permit is required for events that involve food that is sold or given away to the public.
-
Approval from the Building Inspection Division and the Fire Marshall may be required prior to the use of existing buildings for events.
-
Should any cultural resources, such as structural features, unusual amounts of bone or shell, artifacts, human remains, or architectural remains be encountered during any development activities, work shall be suspended and the Division of Planning and Environmental Review shall be immediately notified at (916) 874-7914.
-
At that time, the Division of Planning and Environmental Review will coordinate any necessary investigation of the find with appropriate specialists as needed. The project proponent shall be required to implement any mitigation deemed necessary for the protection of the cultural resources. In addition, pursuant to CA PRC §5097.97 and CA HSC §7050.5, in the event of the discovery of human remains, all work is to stop and the County Coroner shall be immediately notified. If the remains are determined to be Native American, guidelines of the Native American Heritage Commission shall be adhered to in the treatment and disposition of the remains.
-
In order to mitigate impacts to potentially historic buildings (buildings 100 years old and older), perform one of the following:
- Structures that have not been subject to a previous architectural evaluation and are at least 100 years or older and are subject to renovation shall have a historic architectural study performed by a qualified, professional architectural historian. A significance determination shall be prepared for review by the staff of the Division of Planning and Environmental Review. If the structure is deemed a significant historic resource, the applicant shall comply with Section 3.4.8.G.7; or,
- Property owners proposing to renovate an existing structure shall submit photographs of the structure to the Division of Planning and Environmental Review. Planning and Environmental Review staff shall determine whether a historical evaluation is warranted. If Planning and Environmental Review staff determines that a historical evaluation is warranted, the applicant shall have a historical architectural study performed by a qualified, professional architectural historian for review by CPDD staff. If the structure is deemed a significant historic resource, the applicant shall comply with Section 3.4.8.G.7; or,
- Comply with Section 3.4.8.G.7. and forgo the need to submit photographs or a historical architectural evaluation.
-
Structures deemed to be significant historical architectural resources shall be preserved in situ with all proposed modifications carried out to the Secretary of Interior’s Standards for the Treatment of Historic Properties with Guidelines for Preserving, Rehabilitating, Restoring, and Reconstructing Historic Buildings.
3.4.9. Large Winery/Brewery
Section titled “3.4.9. Large Winery/Brewery”[AMENDED 09-10-2026]
3.4.9.A. Application
Section titled “3.4.9.A. Application”The provisions of this Section shall apply to large wineries or breweries as defined by Section 7.3.
3.4.9.B. Purpose
Section titled “3.4.9.B. Purpose”The purpose of this Section is to provide for the orderly development of wineries or breweries and associated activities within Agricultural and Industrial zoning districts to promote economic development opportunities for the agricultural industry and to preserve agricultural lands within Sacramento County.
3.4.9.C. Standards
Section titled “3.4.9.C. Standards”-
Landowners shall comply with all standards for small wineries or specialty and craft breweries, except for annual production limitations.
-
In the M-1 and M-2 zones, a large winery/brewery is permitted by right provided that tasting facilities are limited to a maximum of 15 percent of the square footage of the indoor portion of the winery/brewery; otherwise, a Minor Use Permit is required.
3.4.9.D. Allowed Uses
Section titled “3.4.9.D. Allowed Uses”-
Growing and harvesting grapes and other products suitable for wine or beer, and processing and bottling of grapes, fruit, and other products produced on the premises.
-
Processing and bottling of grapes, fruit, and other products produced off the winery or brewery premises.
-
Sale of wine or beer for consumption off premises whether grown or produced on or off premises.
-
Wine or beer tasting involving serving wine or beer to the public for the purpose of sampling the product produced or offered for sale, subject to the following restrictions:
- Use of outdoor amplified sound shall be regulated per the Sacramento County Noise Ordinance.
- Sanitary facilities and potable water shall be provided pursuant to applicable codes.
-
Events
- Events shall be allowed in the AG-20, AG-40, AG-80, and AG-160 zones, subject to the Conditional Use Permit.
- In the M-1 and M-2 zones, there are no restrictions on the size and frequency of events provided that:
- Outdoor activities are limited to Sunday through Thursday 8:00 a.m. to 7:00 p.m.; and Friday, Saturday, and holidays 8:00 a.m. to 11:00 p.m. Indoor activities are permitted without restrictions as to day and time. All events are subject to the Sacramento County Noise Ordinance.
-
Processing and distillation, bottling and sale of other wine products such as brandy may occur in conjunction with the winery or brewery, provided that the use is incidental to the processing, bottling and sale of wine, and subject to the issuance of a Conditional Use Permit approved by the Zoning Administrator.
3.4.9.E. Parking Requirements
Section titled “3.4.9.E. Parking Requirements”Parking requirements for large wineries shall be the same as those for small wineries provided in Section 3.4.8.E.
3.4.9.F. Signage
Section titled “3.4.9.F. Signage”-
In the AG zoning districts, signs shall be allowed, provided they comply with all sign standards identified for small wineries or breweries.
-
In the M-1 and M-2 zones, signs shall be allowed subject to the regulations of the industrial zoning district.
3.4.9.G. Advisory for Other Permitting Requirements
Section titled “3.4.9.G. Advisory for Other Permitting Requirements”Landowners shall refer to advisory requirements for other permitting, identified for small wineries or specialty and craft breweries per Section 3.4.8.G.
3.4.10. Food Processing Industry
Section titled “3.4.10. Food Processing Industry”[AMENDED 09-10-2026]
A Food Processing Industry use shall only be permitted in the AG-160, AG-80, AG-40, and AG-20 zoning districts subject to a Conditional Use Permit by the Board of Supervisors, upon recommendation by the Planning Commission.
3.4.10.A. Considerations
Section titled “3.4.10.A. Considerations”When deciding on a Use Permit for a Food Processing Industry use, the Board of Supervisors shall consider the following:
1. Parking
Section titled “1. Parking”The location and design of off-street vehicular parking facilities for visitors and employees and projected peak employee data.
2. Truck Traffic
Section titled “2. Truck Traffic”The location and design of docking and waiting areas for trucks handling raw materials and processed products, ingress and egress from public roads, anticipated public street truck routes to freeways and major arterials, and the estimated peak number of trucks arriving and departing hourly and daily from the food processing plant.
3. Soil Engineering
Section titled “3. Soil Engineering”A soil engineering analysis with recommendations, if necessary, to prevent structural damage as a result of the expansion and contraction of underlying soils, settling, subsidence, or other action.
4. Type of Food Processing Operation
Section titled “4. Type of Food Processing Operation”The raw food crops that will be processed, their origins, previously processed bulk agricultural products used in the production process, the food products that will be produced, and the duration of the processing season.
5. Water Consumption
Section titled “5. Water Consumption”- The source of water to be used in plant operation.
- The proposed location of wells and estimated drilling depth, if groundwater is to be used.
- The location and identification number of existing wells on the property and on adjoining property.
- An analysis of groundwater samplings from wells on the property or, if none exist, groundwater quality data that may be available for adjoining wells.
- The average and peak daily water requirements, in gallons per day.
- The total annual process water requirements and supplemental water requirements for irrigation in acre feet per year.
- The existing annual water use at the site, including the area proposed to accommodate the waste disposal system.
- Comments by the Environmental Management Department and Department of Water Resources regarding the proposed water supply system for the plant.
6. Air Pollution Control
Section titled “6. Air Pollution Control”Refer to SMAQMD for permit requirements.
7. Grading and Irrigation
Section titled “7. Grading and Irrigation”- Location and acreage of the disposal area and the existing and graded topography at two-foot contour intervals (with spot elevations for flat land) with all surface drainage courses shown.
- Specific measures, if any, to improve soil permeability, such as ripping of hardpan or installation of underdrains.
- The design slope and length of run for surface irrigated fields.
- The layout of the irrigation system and irrigation return and discharge system.
- A description of the irrigation cycle, application rate, and infiltration rates of wastewater during periods of peak irrigation and the equipment or methods used to regulate application.
- The surface disposal systems, provisions for storm drainage, surface runoff drainage, and discharge of effluent, if any.
- Provisions for on-site liquid waste storage facilities capable of meeting emergency storage needs resulting from extreme weather or equipment failure.
- The comments by the Environmental Management Department, Department of Water Resources, the Sacramento Yolo Mosquito Abatement District, and Central Valley Regional Water Quality Control Board on the program to grade and irrigate the property.
8. Agricultural Management
Section titled “8. Agricultural Management”- The proposed agricultural use of the land and existing agricultural use on and in the vicinity of the site.
- The types of crops to be grown, the management program (rotation, etc.) to be employed, and specific measures to minimize the concentration of rodents on and the attraction of birds to the disposal site.
- The distribution of soil types, soil profile descriptions (including depth to hardpan), soil chemical analysis, permeability data, and other relevant soil information that relate to the disposal site.
9. Economic Data
Section titled “9. Economic Data”Because a clear and compelling economic need for land extensive wastewater disposal systems is the principal justification for rural industries and rural land disposal systems, the Use Permit application shall quantitatively identify the economic advantages of land disposal over conventional municipal treatment. Information necessary to make such a determination, includes, but is not limited to: the costs of land acquisition; land preparation: conveyance systems, pumps, and other capital improvements; projected maintenance and operation requirements and costs; average and peak volume, organic loading, and suspended soils content of wastewater; and other information necessary to project sewage changes for municipal treatment shall be considered.
10. Domestic Sewage Disposal
Section titled “10. Domestic Sewage Disposal”- An estimate of the average and peak daily sanitary sewage flow during the processing season and during the off season shall be included within the waste management plan of the Use Permit application.
- The proposed method of treatment and disposal of domestic sewage.
- Conformance with the requirements of the Environment Management Department and the Regional Water Quality Control Board.
11. Solid Waste Management
Section titled “11. Solid Waste Management”Disposal of solid waste generated at the food processing facility shall be disposed of at a permitted solid waste facility.
3.4.10.B Use Permit
Section titled “3.4.10.B Use Permit”1. Conditions
Section titled “1. Conditions”The Planning Commission may recommend, and the Board of Supervisors may require the Use Permit be subject to reasonable conditions.
- Enforceable Restrictions. The Conditional Use Permit may be conditioned upon the owner of the land used for wastewater discharge executing a Land Conservation (Williamson) Act agreement or an open space easement.
- Waste Discharge Requirements. The Use Permit shall be expressly conditioned upon compliance with waste discharge requirements of the Regional Water Quality Control Board. The Use Permit shall also specify that if the State suspends or revokes its approval of the waste discharge program, then the Conditional Use Permit may also be suspended or revoked. The County shall encourage the Regional Water Quality Control Board to include the following provisions in their waste discharge requirements:
- Maximum seasonal Biochemical Oxygen Demand loading rates to the land.
- Monitoring of groundwater levels.
- On-site liquid waste storage facilities sufficient to meet emergency storage requirements resulting from unseasonable wet weather during operating periods.
- Soil Analysis. Each Conditional Use Permit shall include, as a condition, that an ongoing monitoring program be established to ensure that the long term productivity of soils irrigated with wastewater is maintained. A soils analysis shall be performed biannually (immediately prior to the processing season and immediately following the processing season). The University of California Cooperative Extension Office (UCCE) or other qualified experts shall review such data to determine the level of buildup of sodium-based salts. If it is determined that soil salt levels are detrimentally affecting the agricultural productivity of the wastewater disposal site, this shall be reported to the State Regional Water Quality Control Board and the operator, along with recommended measures to reverse the salt buildup. Such measures may include changes in the types of crops planted, rotational cropping techniques, the use of soil amendments, alteration of production process to reduce chemical concentration in the wastewater, modified application practices, or other changes in the waste disposal program. Within 30 days of receiving such written measures the State Regional Water Quality Control Board shall establish, in consultation with the operator of the wastewater disposal site, a written schedule for implementing necessary measures. The operator shall implement all necessary measures no later than one year following establishment of the schedule, or within any lesser period as may be provided in the schedule.
2. Responsibility
Section titled “2. Responsibility”The operator of the processing plant shall be responsible to the County for the operation of the disposal site even though the disposal site is owned or operated by another person or entity. If there is separate ownership or operating management, the County may condition the Use Permit by requiring an agreement between the land disposal operator and the plant operator relating to the management of the disposal site. Any agreement shall be approved by the County Counsel prior to the grant of the Use Permit.
3. Limited Term
Section titled “3. Limited Term”The Use Permit shall be valid for 30 years from the date of approval, or a specified limited time frame consistent with the operative life of the proposed facility.
3.4.10.C. Bond
Section titled “3.4.10.C. Bond”The Board of Supervisors may require that the applicant post a bond or other security to ensure compliance with any conditions of the Use Permit. The bond or security shall be in a form to be approved by the County Counsel and in an amount to be approved by the Planning Director and shall be deposited with the Clerk of the Board of Supervisors. The Planning Director is authorized to release the bond or security upon satisfaction of the conditions or expiration of the Use Permit.
3.4.10.D. Required Findings
Section titled “3.4.10.D. Required Findings”In addition to any other findings required as a matter of law, the Board of Supervisors shall not grant a Conditional Use Permit for a Food Processing Industry use until it finds that:
-
The required plans and reports adequately describe the proposed operation.
-
The proposed use is consistent with the definition of food processing industries as provided in this Code.
-
The required plans and reports incorporate all reasonable measures to mitigate probable significant adverse environmental effects of the proposed operation.
-
The required data establish a clear and compelling economic benefit to land disposal of process wastewater.
-
The proposed use has provided adequate mitigation to reduce or prevent, to the extent feasible, a concentration of rodents, birds, or other animals in such numbers that may constitute a threat to public health or safety and/or directly or indirectly interfere with the safe operation of general aviation aircraft within or above the disposal area.
-
The proposed use benefits agriculture.
3.4.10.E. Food Processing Combining Zone (FP) Requirement
Section titled “3.4.10.E. Food Processing Combining Zone (FP) Requirement”A Food Processing Industry use shall also be required to rezone property containing the proposed use to add the Food Processing (FP) combining designation to the zoning map. The FP designation does not have additional standards and is only regulated by this section. Should an amendment of General Plan Land Use Policy 86 to remove the requirement to rezone to (FP) be adopted, on the effective date of such amendment, this section (3.4.10.E) shall be automatically repealed and any such property with the (FP) designation shall automatically lose such designation and be rezoned to their respective base land use designations. No additional entitlement applications, such as a Zoning Ordinance Amendment or Rezone, shall be required to trigger this automatic repeal and rezone provision.
3.4.11. Water Impoundment, Constructed Lake/Pond
Section titled “3.4.11. Water Impoundment, Constructed Lake/Pond”[AMENDED 09-10-2026]
3.4.11.A.
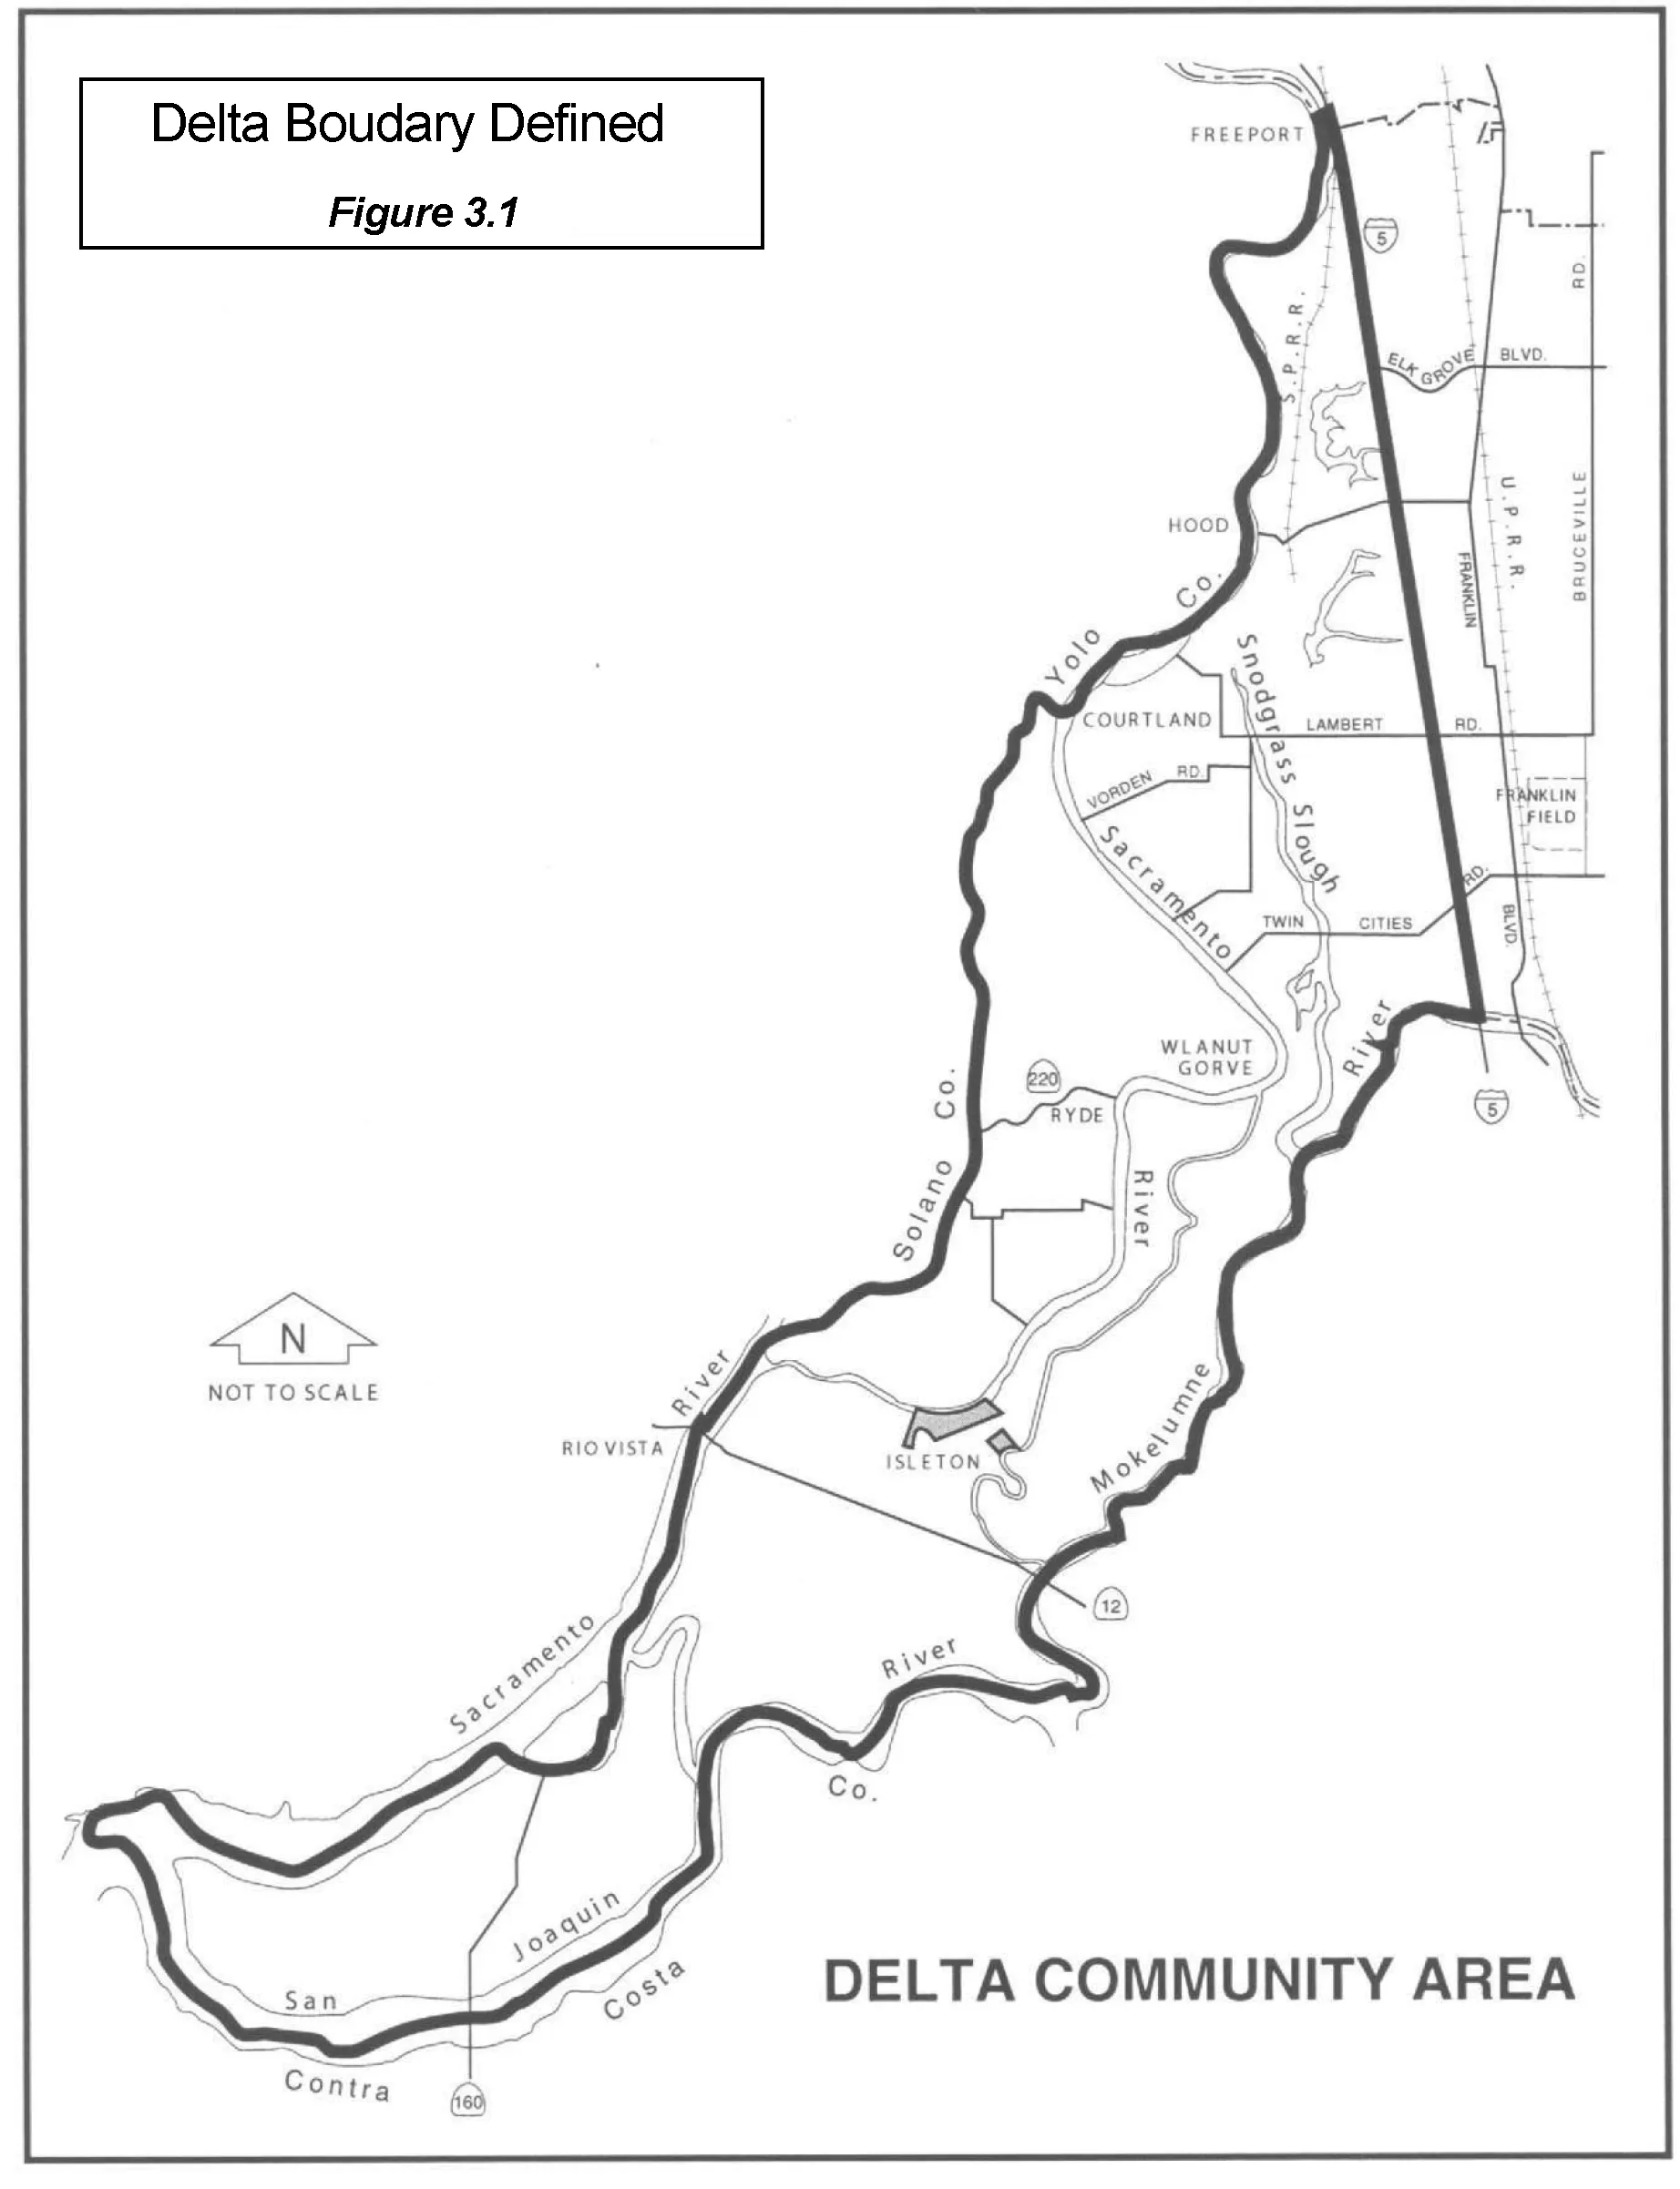
Section titled “3.4.11.A.”Permitted in all zones, except any facilities located in the Delta, as defined in Figure 3-1, shall require a Conditional Use Permit by the Board of Supervisors. The following features shall be exempt from the Use Permit requirement in the Delta:
-
Small ponds, where the design water level does not exceed the lowest adjacent grade level and where the pond is located at least 50 feet from an adjoining property line, with the following acreage limitations based on parcel size:
- 0 – 5 acre parcels – ¼ acres or less
- 5 – 20 acres parcels – ½ acre or less
- 20 acres or more – one acre or less
-
Ditches and canals used to transfer water.
-
Seasonal, intermittent farming practices supporting crop or animal-based agriculture. Also included is winter flooding (October 1 – April 1) for wetland habitat purposes.
-
Reclamation and Levee Maintenance District facilities.
3.4.12. Industrial Hemp
Section titled “3.4.12. Industrial Hemp”[AMENDED 09-10-2026]
3.4.12.A. Outdoor Operations
Section titled “3.4.12.A. Outdoor Operations”Outdoor industrial hemp cultivation, commercial hemp production, seed production, and related nursery uses shall meet the following standards:
-
In the AG zones.
- Minimum parcel size of 40 acres.
- Minimum setback requirements shall be as outlined in Chapter 6.87 of the SCC and as may be modified by the Agricultural Commissioner's Office.
- Signage required for hemp cultivation shall comply with Chapter 6.87 of the SCC.
- Grower must be licensed and registered with the Agricultural Commissioner.
- Outdoor processing (drying, curing, pressing, and/or similar activities occurring after harvest) or storage of industrial hemp shall be subject to a Conditional Use Permit by the Zoning Administrator.
-
In all other zones, outdoor industrial hemp operations are prohibited.
3.4.12.B. Indoor Operations.
Section titled “3.4.12.B. Indoor Operations.”Indoor industrial hemp cultivation and processing, seed production, or related nursery production and including incidental activities related thereto shall meet the following standards:
-
General Standards. In all zones, indoor industrial hemp operations shall be subject to the following standards:
- Structure(s) must comply with all applicable building codes.
- Sites shall be developed in compliance with the development standards listed in Chapter 5.6 for projects in Industrial Zones.
- All odor shall be mitigated so as not to be detected from outside the building structure.
- All methods of processing shall be non-volatile.
- Grower must be licensed and registered with the Agricultural Commissioner.
-
AG Zones. In the AG zones, indoor operations, including primary processing (drying, curing, pressing, and/or similar activities occurring after harvest) and storage of industrial hemp shall be permitted by right, provided that the total floor area of indoor operations does not exceed five acres. Uses exceeding this maximum floor area allowance shall be subject to a Conditional Use Permit by the Zoning Administrator and meeting additional standards provided in Section 3.4.12.C.
-
Light Industrial (M-1) Zone. In the M-1 zone, indoor operations, excluding any processing, shall be permitted by right. Any processing (drying, curing, pressing, and/or similar activities occurring after harvest) shall be subject to a Conditional Use Permit by the Zoning Administrator and meeting additional standards provided in Section 3.4.12.C.
-
Heavy Industrial (M-2) Zone. In the M-2 zone, indoor operations, including processing, shall be permitted by right.
3.4.12.C. Additional Standards for Processing of Industrial Hemp
Section titled “3.4.12.C. Additional Standards for Processing of Industrial Hemp”Processing of industrial hemp in the M-1 zone and any processing of industrial hemp that exceeds the requirements of Code Section 3.4.12.B.2 above, shall require a Conditional Use Permit by the Zoning Administrator. Applications for Use Permits to process industrial hemp shall include the following in addition to any requirements listed in Section 6.4.3; Conditional Use Permits:
-
An odor control and mitigation plan to ensure odors of industrial hemp cannot be detected from outside of the building(s) in which the business operates. The odor control and mitigation plan shall be certified by a licensed professional engineer and shall include the following components:
- Operational processes and maintenance plan, including activities undertaken to ensure the odor mitigation system remains functional;
- Staff training procedures; and
- Engineering controls, which may include carbon filtration or other methods of air cleansing, and evidence that such controls are sufficient to effectively mitigate odors from all odor sources. All odor mitigation systems and plans submitted pursuant to this subsection shall be consistent with accepted and best available industry-specific technologies designed to effectively mitigate industrial hemp odors.
- For Processing in Agricultural zones that require a use permit, the Odor Control and Mitigation Plan shall identify ways to mitigate/reduce odor based on surrounding uses and compliance with the County Right to Farm Ordinance.
-
A Safety Plan demonstrating adequate security on the premises, including lighting and alarms, to ensure the public safety, the safety of persons within the facility, and to protect the premises from theft. The Safety Plan shall include the following minimum requirements:
- Lighting Plan: An interior and exterior lighting plan that utilizes best management practices to reduce glare, light pollution, and light trespass onto adjacent properties while still maintaining adequate security to provide illumination and clear visibility of outdoor areas surrounding buildings and in particular any points of ingress and egress. Interior lighting systems shall confine light and glare to the interior of the building.
- Security cameras. Surveillance video cameras shall be installed and maintained in good working order to provide coverage on a 24-hour basis of all internal and exterior areas where industrial hemp is cultivated, weighed, manufactured/processed, packaged, stored, and/or transferred. The security surveillance cameras shall be oriented in a manner that provides clear and certain identification of all individuals within those areas. Cameras shall remain active at all times and shall be capable of operating under any lighting condition. Security video must use standard industry format to support criminal investigations and shall be maintained for 60 days.
- A professionally monitored alarm system shall be installed and maintained in good working condition and in compliance with SCC Chapter 9.96; Emergency Alarms.
- Secure storage and waste. Identify how industrial hemp products and associated product waste will be stored and secured in a manner that prevents diversion, theft, loss, hazards and nuisance.
- Transportation. Identify procedures for safe and secure transportation and delivery of industrial hemp to and from the facility.
- Locks. All points of ingress and egress to the industrial hemp processing facility shall be secured with Building Code compliant commercial-grade, non-residential door locks or window locks. Any exterior fences with locked gates shall utilize a fire/police accessible lock system such as a knox-box.
- Emergency Access. Identify security measures designed to ensure emergency access in compliance with the California Fire Code and local Fire Department standards.
- Noise. Facilities located within 300 feet of a non-industrial use or zoning district shall provide a noise analysis demonstrating that any ventilation system or other equipment shall comply with County noise regulations.
3.4.12.D. Research Cultivation and Production
Section titled “3.4.12.D. Research Cultivation and Production”Industrial hemp cultivation or seed production for research purposes is permitted in all AG zoning districts if the following standards are met:
-
Must be associated with an accredited university or college.
-
Minimum parcel size of 40 acres.
-
Minimum setback requirements shall be as outlined in Chapter 6.87 of the SCC and as may be modified by the Agricultural Commissioner’s Office.
-
The maximum cultivation area shall not exceed one acre.
-
Signage required for hemp cultivation shall comply with Chapter 6.87 of the SCC.
-
Grower must be licensed and registered with the Agricultural Commissioner.
3.4.13. Agricultural Supplies and Services
Section titled “3.4.13. Agricultural Supplies and Services”[ADDED 09-10-2026]
3.4.13.A
Section titled “3.4.13.A”In the AG zones, agricultural Supplies and Services uses shall be permitted subject to a Conditional Use Permit by the Zoning Administrator and a finding that the use serves only the needs of the surrounding agricultural uses in terms of the area, design, and location of the project.
3.5. RESIDENTIAL USE STANDARDS
Section titled “3.5. RESIDENTIAL USE STANDARDS”3.5.1. Household Living Uses
Section titled “3.5.1. Household Living Uses”[AMENDED 09-09-2022]
3.5.1.A. Residential Uses, not otherwise listed
Section titled “3.5.1.A. Residential Uses, not otherwise listed”[AMENDED 06-07-2018][AMENDED 07-16-2020]
- In the C-O, NMC, CMC, CMZ, BP, and LC zones, residential uses that are not listed in the table shall be considered on a case-by-case basis, subject to the issuance of a Conditional Use Permit by the Zoning Administrator and the development provisions of Chapter 5, “Development Standards.”
3.5.1.B. Dwelling, Duplex or Halfplex
Section titled “3.5.1.B. Dwelling, Duplex or Halfplex”[AMENDED 04-07-2016][AMENDED 07-16-2020] [AMENDED 09-09-2022][AMENDED 09-19-2024]
-
In RD-3 through RD-10 zones:
- Duplex and halfplex projects shall be developed at residential densities allowed by the zoning district.
- Duplex and halfplex lots proposed as part of a mixed residential product type development are permitted by right, provided they are limited to five lots (duplex) or ten lots halfplex. Larger projects require a Conditional Use Permit approved by the Zoning Administrator.
-
In RD-15 through RD-25 zones, duplex and halfplex projects shall be developed at residential densities allowed by the zoning district.
-
In the RD-30 and RD-40 zones:
- In the RD-30 zone, duplex and halfplex projects shall be developed at a minimum density of 22.5 dwelling units per acre and a maximum density of 30 dwelling units per acre.
- In the RD-40 zone, duplex and halfplex projects shall be developed at a minimum density of 30 dwelling units per acre and a maximum density of 40 dwelling units per acre.
-
In the BP zone, duplex/halfplex projects shall be developed at a minimum density of ten dwelling units per acre and maximum density of 20 dwelling units per acre.
-
Conversion of existing duplex dwelling units to halfplex units is subject to a Tentative Parcel Map, the California Building Standards Code, and Building Permits and Inspection Division permit processes.
3.5.1.C. Dwelling, Multifamily
Section titled “3.5.1.C. Dwelling, Multifamily”[AMENDED 07-16-2020] [AMENDED 09-09-2022] [AMENDED 07-11-2024][AMENDED 09-19-2024][AMENDED 06-11-2026]
-
In the RD-10 zone:
- Multifamily projects shall be developed at residential densities allowed by the zoning district.
- Multifamily projects developed as a stand-alone project or part of a mixed residential product type development require a Conditional Use Permit approved by the Zoning Administrator.
-
In the RD-15 through RD-25 zones:
- Multifamily projects shall be developed at residential densities allowed by the zoning district.
- Multifamily projects of 150 units or less are permitted by right.
- Multifamily projects of greater than 150 dwelling units are permitted with approval of a Minor Use Permit.
- The Affordable Housing Incentive Program is not subject to this requirement.
In the RD-30 and RD-40 zones:
- Density.
- In the RD-30 zone, multifamily projects shall be developed at a minimum density of 22.5 dwelling units per acre and maximum density of 30 dwelling units per acre.
- In the RD-40 zone, multifamily projects shall be developed at a minimum density of 30 dwelling units per acre and maximum density of 40 dwelling units per acre.
- Multifamily projects of 150 units or less are permitted by right.
- Multifamily projects of greater than 150 dwelling units are permitted with approval of a Minor Use Permit.
- The Affordable Housing Incentive Program is not subject to this requirement.
In the BP zone, multifamily projects shall be developed at a minimum density of ten dwelling units per acre and maximum density of 20 dwelling units per acre.
In the LC, GC, NMC, CMC, and CMZ zones:
- Density.
- Multifamily projects shall be developed at a minimum density of 20 dwelling units per acre and a maximum density of 30 dwelling units per acre.
- If the property is located within one-quarter mile of a transit stop, as defined in Chapter 7, maximum density can increase to 40 dwelling units per acre.
- Higher densities than allowed by "i" and "ii" may be permitted, subject to a Conditional Use Permit approved by the Planning Commission.
- Multifamily projects of up to 150 dwelling units are permitted by right at the densities listed above.
- Multifamily projects of greater than 150 dwelling units are permitted with approval of a Minor Use Permit at the densities listed above.
- The Affordable Housing Incentive Program is not subject to this requirement.
3.5.1.D. Dwelling, Single-family, Attached
Section titled “3.5.1.D. Dwelling, Single-family, Attached”[AMENDED 09-09-2022][AMENDED 09-19-2024]
-
In the RD-3 through RD-10 zones:
- Single- Family Attached projects shall be developed at residential densities allowed by the zoning district.
- Single-Family Attached projects proposed as part of a mixed residential product type development are permitted by right, provided they are limited to 10 lots. Larger projects require a Conditional Use Permit approved by the Zoning Administrator.
-
In RD-15 through RD-25 zones, Single-Family Attached projects shall be developed at residential densities allowed by the zoning district.
-
In the RD-30 and RD-40 zones:
- In the RD-30 zone, Single Family, Attached projects shall be developed at a minimum density of 22.5 dwelling units per acre and maximum density of 30 dwelling units per acre.
- In the RD-40 zone, Single Family, Attached projects shall be developed at a minimum density of 30 dwelling units per acre and maximum density of 40 dwelling units per acre.
-
In the BP zone, Single-Family Attached projects shall be developed at a minimum density of 10 dwelling units and a maximum density of 20 dwelling units per acre.
-
In the LC, GC, NMC, CMC, and CMZ zones:
- Single-Family Attached projects shall be developed at a minimum density of 20 dwelling units per acre and a maximum density of 30 dwelling units per acre.
- If the property is located within one-quarter mile of a transit stop, as defined in Chapter 7, maximum density can increase to 40 dwelling units per acre.
- Higher densities may be permitted than allowed by "a" and "b", subject to a Conditional Use Permit approved by the Planning Commission.
-
In the RM-2 zone, Single-Family Attached projects shall be developed at a minimum density of 10 dwelling units per acre and maximum density of 20 dwelling units per acre.
3.5.1.E. Dwelling, Single-Family, Detached
Section titled “3.5.1.E. Dwelling, Single-Family, Detached”[AMENDED 09-09-2022][AMENDED 09-19-2024]
-
In the RD-1 through RD-25 zones, Single-Family Detached projects shall be developed at residential densities allowed by the zoning district.
-
In the RD-30 and RD-40 zones:
- In the RD-30 zone, Single Family, Detached projects shall be developed at a minimum density of 22.5 dwelling units per acre and maximum density of 30 dwelling units per acre.
- In the RD-40 zone, Single Family, Detached projects shall be developed at a minimum density of 30 dwelling units per acre and maximum density of 40 dwelling units per acre.
-
In the BP zone, Single-Family Detached projects shall be developed at a minimum density of seven dwelling units and a maximum density of 10 dwelling units per acre.
-
In the NMC AND CMZ zones, Single-Family Detached projects shall be allowed in small-lot configurations at densities that encourage compact, walkable neighborhoods and that, in combination with other uses in the same development project, fall within the typical densities, indicated for the zoning district.
-
Mobile/manufactured homes are permitted by right at residential densities allowed by the zoning district, provided they are:
- Manufactured pursuant to the standards of the National Manufactured Housing Construction Safety Standards Act after June 15, 1976.
- Installed on a foundation system pursuant to CA HSC §18551.
A mobile/manufactured home used as a temporary dwelling is subject to the requirements of Section 3.10.3.H, "Temporary Uses of Mobile Homes and Commercial Coaches."
3.5.1.F. Family Day Care Home
Section titled “3.5.1.F. Family Day Care Home”[AMENDED 07-11-2024][AMENDED 09-10-2026]
- The use of a legally permitted and lawfully occupied dwelling as a family day care home shall be a permitted use in all zoning districts and shall not require any permit pursuant to this ordinance, provided that the dwelling is occupied by the day care provider.
3.5.1.G. Transitional Housing, Supportive Housing
Section titled “3.5.1.G. Transitional Housing, Supportive Housing”[ADDED 06-06-2024]
-
Transitional Housing and Supportive Housing, as defined in Chapter Seven, shall be considered residential uses and are subject only to the restrictions that apply to other residential dwellings of the same type in the same zoning district per CA GOV §65583, Subdivision (c)(3).
-
Where residential dwellings are permitted and conditionally permitted, Transitional Housing and Supportive Housing of the same type are permitted and conditionally permitted in the same zoning districts, subject to applicable standards of this Code and pursuant to CA GOV §65583, Subdivision (c)(3).
- For the purposes of this Section, "housing of the same type" means one of the following types of residential structures as provided in Section 3.2.5, Table 3.1, Residential Uses:
-
Dwelling, Duplex – 5 or fewer lots or Halfplex – 10 or fewer lots
-
Dwelling, Duplex – more than 5 lots or Halfplex – more than 10 lots
-
Dwelling, Multifamily – 10 or fewer units
-
Dwelling, Multifamily – more than 10 units
-
Dwelling, Single-family Attached – 10 or fewer lots
-
Dwelling, Single-family Attached – more than 10 lots
-
Dwelling, Single-family Detached
Supportive Housing is permitted by right where Multifamily and Mixed-Use Projects are permitted by right if the proposed Supportive Housing Project satisfies all of the requirements of this Section. Supportive Housing shall be developed at densities allowed by the underlying zoning district, but is not precluded from seeking a density bonus, including concessions, incentives, or waivers of development standards pursuant to Section 6.5.4.
- Units within the development are subject to a recorded affordability restriction for 55 years.
- One hundred percent of the units, excluding managers' units, within the development are restricted to lower income households and are or will be receiving public funding to ensure affordability of the housing to lower income Californians. See CA HSC §50079.5 for the definition of "lower income households". The rents in the development shall be set at an amount consistent with the rent limits stipulated by the public program providing financing for the development.
- At least 25 percent of the units in the development or 12 units, whichever is greater, are restricted to residents in supportive housing who meet criteria of the target population, as defined in CA HSC §50675.14. If the development consists of fewer than 12 units, then 100 percent of the units, excluding managers' units, in the development shall be restricted to residents in supportive housing.
- The developer shall provide Planning and Environmental Review with the information required by CA GOV §65652 upon submittal of Design Review application.
- Nonresidential floor area shall be used for onsite supportive services in the following amounts:
- For a development with 20 or fewer total units, at least 90 square feet shall be provided for onsite supportive services.
- For a development with more than 20 units, at least 3 percent of the total nonresidential floor area shall be provided for onsite supportive services that are limited to tenant use, including, but not limited to, community rooms, case management offices, computer rooms, and community kitchens.
- The developer replaces any dwelling units on the site of the supportive housing development in the manner provided in paragraph (3) of subdivision (c) of Section 65915.
- Units within the development, excluding managers' units, include at least one bathroom and a kitchen or other cooking facilities, including, at minimum, a stovetop, a sink, and a refrigerator.
- The project shall comply with all written, objective development and design standards and policies that apply to other multifamily development projects within the same zone.
- The project developer shall submit a plan for providing supportive services, with documentation demonstrating that supportive services will be provided onsite to residents in the project, as required by CA GOV §65651, and describing those services, which shall include all of the following:
- The name of the proposed entity or entities that will provide supportive services;
- The proposed funding source or sources for the provided onsite supportive services; and
- Proposed staffing levels.
Examples of Permitting Requirements for Transitional and Supportive Housing (pursuant to Section 3.2.5, Table 3.1, Residential Uses) may be, but are not limited to:
- Transitional Housing in a 6-Duplex Project (12 units total) in the Residential-7 (RD-7) zoning district requires a UPZ.
- Supportive Housing in one Single-family, Detached dwelling in the Agricultural-Residential 5 (AR-5) zoning district is permitted by right.
- Transitional Housing in one Single-family, Detached dwelling in the Business Professional (BP) zoning district requires a UPM.
- Supportive Housing in a 20-unit Multifamily Project in the Limited Commercial (LC) zoning district is permitted by right, subject to the requirements of Section 3.5.1.G.3.
3.5.1.H.
Section titled “3.5.1.H.”[DELETED 09-10-2026]
3.5.1.I. Residential Care Home
Section titled “3.5.1.I. Residential Care Home”[AMENDED 09-09-2022][AMENDED 06-06-2024]
-
In the agricultural (AG, UR and IR), agricultural-residential (AR), low-density residential (RD-1, RD-2, RD-3, RD-4, RD-5, RD-7, and RD-10), and RR zoning districts, a residential care home use shall be permitted by right where it does not exceed a total of six persons receiving care, including children of the resident family who are under 12 years of age. For seven to 15 persons, the use shall be subject to issuance of a Use Permit approved by the Zoning Administrator. For AG and AR zoning districts, refer to the additional required findings listed in 3.6.0. In agricultural, agricultural-residential, and low-density zoning districts, facilities with more than 15 persons are considered an institutional/social care use.
-
In the high density residential (RD-15, RD-20, RD-30, RD-40, and RM-2), mixed use (NMC, CMC, and CMZ), and commercial (BP, LC, and GC) zoning districts, a residential care home shall be permitted by right where it does not exceed a total of 20 persons receiving care, including children of the resident family who are under 12 years of age. Facilities with more than 20 persons are classified as an institutional/social care use.
3.5.1.J. Condominium Conversions
Section titled “3.5.1.J. Condominium Conversions”A Conditional Use Permit approved by the Planning Commission shall be required for the conversion of residential condominiums or stock cooperatives. Minimum requirements for application, notification and relocation assistance are set forth in Section 6.4.4.
3.5.1.K. SB 9 Unit (Second Primary Dwelling)
Section titled “3.5.1.K. SB 9 Unit (Second Primary Dwelling)”[ADDED 06-11-2026]
Single Family Residential Properties (RD-1 through RD-10) that qualify as a SB 9: California Housing Opportunity and More Efficiency (HOME) Act site pursuant to CA GOV §65852.21 and §66411.7 may be developed with up to two primary dwelling units (two-unit development). For purposes of this code, the largest dwelling is classified as the “primary” dwelling and the second primary dwelling is considered the SB 9 unit. Primary dwellings and SB 9 units developed pursuant to CA GOV §65852.21 and §66411.7 shall comply with the Development Standards of Section 5.4.7 of this Code.
3.5.2. Group Living Uses
Section titled “3.5.2. Group Living Uses”[AMENDED 09-09-2022]
3.5.2.A. Emergency Shelter and Low Barrier Navigation Centers
Section titled “3.5.2.A. Emergency Shelter and Low Barrier Navigation Centers”[AMENDED 12-01-2017] [AMENDED 09-09-2022]
The provision of these shelters will provide temporary shelter in unincorporated County area(s).
1. Development Standards
Section titled “1. Development Standards”Development or conversion of emergency shelters and Low Barrier Navigation Centers (LBNC) are subject to the following standards and requirements:
- Compliance with Section 5.5.2.A [AMENDED 07-16-2020]
- All emergency shelters and LBNCs shall be subject to Design Review and approval by the Planning Director prior to issuance of a building permit or occupancy permit. All shelters shall include, at a minimum, the following:
- On-site personnel during hours of operation when clients are present. The manager’s area shall be located near the entry to the facility.
- A Security Plan that at a minimum addresses:
- Adequate interior and exterior lighting: Exterior lighting shall comply with Section 5.9.4.G;
- Secure areas for personal property; and,
- Crime Prevention through Environmental Design.
- Off-street parking, provided in the ratio of at least one space for every staff person. Parking shall comply with the off-street parking development standards outlined in Section 5.9.
- Emergency Shelters and LBNCs are encouraged to provide additional amenities and services to their clients such as but not limited to access to a public phone; an area where clients can charge their mobile phones; an area or room where clients can meet privately with service providers (in person or by phone/computer); and, facilities that allow pets are encouraged to provide an animal relief area.
- Maximum Number of Beds. No more than 100 beds shall be provided in any single emergency shelter, unless a Conditional Use Permit is approved by the Board of Supervisors to exceed the 100-bed limit. (Note: This maximum number of beds may be exceeded in situations of disaster or catastrophic conditions.)
- Hours of Operation. Facilities shall establish, maintain, and post set hours for client intake and discharge.
- Locational Requirements. Emergency shelters and LBNCs must meet the following locational requirements:
- Shelter programs serving single adults only must be situated more than 300 feet from any other similar program and 1,000 feet from any public park, a public or private K-12 school, an indoor or outdoor recreational facility designed to serve primarily persons under 18 years old, a child care facility, or 100 feet from a residential zoning district. Programs may have multiple buildings.
- All other shelter programs must be situated more than 300 feet from any other similar program. Programs may have multiple buildings.
- The distance requirement shall be measured from property line to property line, except that if the proposed project is separated by a freeway from other shelter programs or other affected uses as set forth in Section 3.5.2.A.1.f.i, the distance shall be measured along the most direct public pedestrian route between the shelter programs or affected uses.
2. Additional requirements for Low Barrier Navigation Centers (LBNCs)
Section titled “2. Additional requirements for Low Barrier Navigation Centers (LBNCs)”In compliance with CA GOV §65662, LBNCs shall submit an application for a Zoning Determination which the County shall review for completion within 30 days of application receipt and shall make a final determination of compliance within 60 days of receipt of a complete application and submittal fee. The Zoning Determination application shall include the following information.
- A service plan that identifies services and staffing that connect people to permanent housing.
- Documentation that the LBNC is linked to a coordinated entry system, so that staff in the interim facility or staff who collate in the facility may conduct assessments and provide services to connect people to permanent housing. “Coordinated entry system” means a centralized or coordinated assessment system developed pursuant to Section 576.400(d) or Section 578.7(a)(8), as applicable, of Title 24 of the Code of Federal Regulations, as those sections read on January 1, 2020, and any related requirements, designed to coordinate program participant intake, assessment, and referrals.
- Documentation that the LBNC complies with or will comply with Chapter 6.5 (commencing with Section 8225) of Division 8 of the CA WIC.
- Documentation that it has a system for entering information regarding client stays, client demographics, client income, and exit destination through the local Homeless Management Information System as defined by Section 578.3 of Title 24 of the Code of Federal Regulations.
Emergency shelters and LBNCs not meeting the requirements of Section 3.5.2.A.1. are subject to a Conditional Use Permit approved by the Board of Supervisors, except when pursuant to Section 3.6.3.A.4.
3.5.2.B. Scattered Shelter
Section titled “3.5.2.B. Scattered Shelter”[ADDED 06-06-2024]
-
Occupancy shall not exceed two persons per legally permitted bedroom.
-
Parking shall be provided as follows: One space per three clients/program participants. Parking may be located within a garage, driveway, or other onsite parking area in compliance with the development standards of Section 5.9.3.F.
3.5.2.C. Farmworker Housing
Section titled “3.5.2.C. Farmworker Housing”[AMENDED 06-06-2024]
Farmworker housing provided by the employer and maintained in connection with the work or place where work is being performed must comply with all provisions of CA HSC §17008(a). Farmworker housing, not maintained in connection with any workplace, and provided by someone other than an agricultural employer must comply with all provisions of CA HSC §17008(b) and §17032. Construction, operation, or maintenance of farmworker housing shall comply with the requirement of this Section and all applicable health, safety, and building codes and standards.
-
Farmworker housing for agricultural farm employees and their families, consisting of up to 45 beds in group quarters or 16 single-family, household units or spaces (i.e., recreational vehicle) is permitted by right in the Agricultural (AG, UR, and IR) zoning districts. Farmworker housing shall be subject to the same fees applicable to agricultural uses.
-
Prior to issuance of a Building Permit for farmworker housing, the following information shall be submitted to the County:
- Type of housing proposed (e.g., stick-built, modular, manufactured, group quarters, RVs, etc.);
- Number of dwelling units/beds provided;
- Length of occupancy;
- Number of occupants;
- Proof of a Deed Restriction, recorded with the County Recorder, that limits the use of the proposed housing to farmworkers and their families;
- Proof that adequate utilities (i.e., septic, well) are or will be available onsite; and,
- For farmworker housing intended for five or more workers, proof that a permit to operate from the California Department of Housing and Community Development (HCD) has been obtained and maintained.
-
Single-family-style Farmworker Housing
- A farmworker dwelling unit pursuant to this section must meet the minimum size and use standards for accessory dwellings, which cannot exceed 1,200 square feet in size and shall not be subdivided from the primary parcel.
- Each farmworker dwelling unit shall provide at least one parking space per unit or one space per three beds, whichever is greater.
- 500 square feet of attached non-habitable space is permitted for each farmworker dwelling unit (i.e., garage, patio, etc.).
- Detached residential accessory structures related to the farmworker dwelling units are not permitted.
-
Group-style Farmworker Housing
- One parking space per three beds shall be provided.
- Attached, non-habitable space (i.e., garage, patio, etc.) not to exceed 25 percent of the total square footage of the habitable space in the structure is permitted.
- Detached residential accessory structures related to the farmworker dwelling units are not permitted.
-
Farmworker housing of all styles does not need to be located on the site of a qualifying agricultural operation where the farmworkers are employed.
-
Farmworker housing shall be located a minimum of 50 feet from any existing or proposed enclosure used or intended for the keeping of livestock or animals. Otherwise, farmworker housing of all styles is subject to the setback requirements of Section 5.4.2.C.
-
If use of a property for farmworker housing ceases, all structures associated with the farmworker housing shall be removed or converted to another approved use within 45 days.
-
Use of recreational vehicles for seasonal farmworker housing is subject to the following regulations:
- Use of recreational vehicles is permitted for a maximum of 120 consecutive days per calendar year.
- Recreational vehicles shall be connected to all necessary permanent or temporary service facilities (sewer/septic, water, power) as required by the Environmental Management Department and Building Permits and Inspection.
- After the 120 permitted days has concluded, all recreational vehicles shall no longer be occupied and shall be removed from the subject property within 10 days and shall not be re-occupied for the remainder of the calendar year.
-
Agricultural Accessory Dwellings are permitted subject to Sections 3.9.3.C. and 5.3.3. [AMENDED 07-16-2020]
3.5.2.D. Single Room Occupancy Residential Facility
Section titled “3.5.2.D. Single Room Occupancy Residential Facility”1. Intent
Section titled “1. Intent”Development or conversion of Single Room Occupancy residential units is permitted in the RD-20, RD-25, RD-30, RD-40, and GC zones, subject to development standards and locational requirements as defined and set forth below. The provision of this type of living quarters is expected to provide affordable housing opportunities and diversity in the County housing stock, pursuant to the Housing Element of the General Plan.
2. Development Standards
Section titled “2. Development Standards”An SRO facility shall comply with the development standards of this Section. Setbacks, height, landscaping, or other development standards not otherwise addressed in this Section shall be as in Section 5.4.3, “Multifamily Residential Development Standards.”
a. Common Dining, Lounge, or Meeting Room Facilities
Section titled “a. Common Dining, Lounge, or Meeting Room Facilities”Unless cooking facilities are provided in all rooms, SRO buildings shall provide one or several common dining, lounge, or meeting room facilities. The minimum total amount of common space provided shall be 10 square feet per unit with a minimum of 150 square feet. A maximum of 50 percent of the required common space may be exterior designated areas.
b. Facility Size
Section titled “b. Facility Size”The maximum number of SROs in one facility shall not exceed 125 units excluding the manager’s unit. For conversion of an existing structure to an SRO facility, the same 125-unit maximum count shall be utilized. If a new or converted facility exceeds 125 units, a Conditional Use Permit approved by the Board of Supervisors is required.
c. Security
Section titled “c. Security”Applicants shall consult with the Sheriff’s Department Community Resources Bureau for advice on security measures prior to submitting an application for Design Review. The Planning Director shall obtain recommendations from the Sheriff’s Department prior to approval of development plans. The Sheriff’s Department recommendations may address, but are not limited to:
- Locations for Closed Circuit TV (CCTV) units (these units may be monitored or taped as required);
- Location and design of entrances into the facility, including visibility of the entry way and lobby from outside of the building;
- Alarms on exit doors;
- Type of locks (for the overall facility and for individual rooms);
- Optical viewers (peep holes); and
- Lighting.
d. Manager’s Office
Section titled “d. Manager’s Office”- Facilities with 16 units or more shall be required to have 24-hour, desk-staffed service.
- Facilities with over 30 units shall be required to have 24-hour, desk-staffed service and an on-site resident manager.
- Facilities with fewer than 16 units shall provide a 24-hour telephone service (limited to outgoing calls only) in the lobby with posted phone numbers of responsible operators, unless staffed desk service is provided. The phone numbers shall be posted in each room and in a conspicuous location in the common area. Telephones in residents' individual rooms need not be limited to outgoing calls only.
e. Parking
Section titled “e. Parking”Off-street parking, provided in the ratio of one space for every five units, plus an additional space designated exclusively for the manager. Additional area shall be designated as “phantom” parking that if developed as parking would result in the total amount of parking provided to be equivalent to one parking space per two units. The Planning Director, based upon valid complaints by neighbors, Fire, or Sheriff’s Department personnel, or other agencies concerned with health and welfare issues, shall have the authority to require that some or all of the additional phantom parking area be fully improved for use by project residents or visitors. Until such time as the phantom parking area is needed for parking, it shall be maintained in live landscaping.
f. Locational Requirements
Section titled “f. Locational Requirements”SRO facilities with 16 units or more must be situated more than 1,000 feet from any other SRO facility.
- The 1,000-foot distance shall be measured from property line to property line except as in Section 3.5.2.C.2.f.(ii).
- If the proposed project is separated by a freeway from other SRO facilities, the 1,000-foot distance shall be measured along the most direct public pedestrian route between the two facilities.
g. Child Care Center
Section titled “g. Child Care Center”A child care center is allowed as an ancillary use to the SRO facility, subject to the following criteria:
- Parking. A free-standing center or a center in a mixed use project shall provide one parking space per every eight children for which the center is licensed.
- Masonry Wall. If the proposed center abuts a residential zoning district, a minimum six-foot-high solid wall of masonry, brick, stucco, or similar material shall be provided. The wall shall be placed along all property lines that abut a residential zoning district. A masonry wall shall not be required if:
- The center is separated from a residential zoning district by an alley or a public street; or
- The center will be located in an existing commercial building that did not require a wall when built, no expansion of the building will occur and the building is located between the play yard and the residential zoning district.
- Outdoor Play Areas. Outdoor play areas should be separated from vehicular circulation, parking areas, equipment enclosures, storage areas, refuse, and recycling areas so as to create a safe environment for children.
h. Storage
Section titled “h. Storage”A minimum of 80 cubic feet of secure storage space shall be provided for each unit; the storage space may be either inside or outside of the unit.
i. Accessibility by Transit
Section titled “i. Accessibility by Transit”Facilities must either be located within one-half mile of a designated transit stop or existing bus route, or the applicant must submit evidence to the Planning Director in conjunction with the application that transportation will be provided between the facility and a transit corridor or bus line.
3. Design Review
Section titled “3. Design Review”All SRO facilities shall be subject to approval of development plans by the Planning Director, prior to issuance of building or occupancy permits.
- With respect to security measures of Section 3.5.2.C.2.c, if either the Sheriff’s Department or the applicant does not agree with the Planning Director’s action on the application, the Planning Director shall forward the application to the Planning Commission. The Planning Commission’s deliberations shall be limited to review and determination of the security measures to be incorporated into the project and that determination, with respect to security measures, shall be final. The Planning Commission shall then resend the application back to the Planning Director for final action.
- For all matters other than the determination of appropriate security measures, the normal appeal process of Section 6.1.3, “Appeals,” shall apply.
- At the time of application for Design Review, facility proponents shall submit, for concurrent review by the Sheriff's Department and Planning Director, a set of house rules for the SRO facility. Such house rules shall include, but are not limited to, rules governing the following:
- Alterations to living units
- Garbage and litter control
- Guests, including visitation
- Harassment
- Heating
- Inspections of living units
- Insurance of personal property
- Keys/lock outs
- Laundry rooms
- Loitering
- On-site consumption of alcoholic beverages
- On-site automobile repair
- Pets
- Phones
- Registration of occupants
- Smoking
- Soliciting
- Subletting
- Substance abuse
- Use of common areas, including quiet time
4. Operation
Section titled “4. Operation”- ALL SRO facilities shall comply with Section 5.4.3.
- All SRO facilities shall be operated so as not to constitute a public nuisance.
3.6. PUBLIC, CIVIC, AND INSTITUTIONAL USE STANDARDS
Section titled “3.6. PUBLIC, CIVIC, AND INSTITUTIONAL USE STANDARDS”3.6.0. Uses in the Agricultural and Agricultural-Residential Zoning Districts
Section titled “3.6.0. Uses in the Agricultural and Agricultural-Residential Zoning Districts”[AMENDED 06-07-2018][AMENDED 09-10-2026]
In the agricultural and agricultural-residential zoning districts, the following uses shall be subject to issuance of a Conditional Use Permit approved by the appropriate authority, as listed in the use tables or herein. The Agricultural Advisory Committee shall provide a recommendation to the final hearing authority.
- Places of worship
- Private social centers/Fraternal Hall/Lodge
- Adult day care over 36 persons
- Private schools (all sizes)
- Training, tutoring, or testing centers
- Congregate care facilities
- Hospitals
- Social rehabilitation facilities
- Colleges and universities
- Residential care homes over six persons
- Bed and Breakfast Inns
The appropriate authority shall not grant the Conditional Use Permit in these zoning districts, unless it makes the following findings:
-
The proposed development will carry out the intent of the General Plan and the appropriate community plan.
-
The intensity and scale of development is proportional with the allowable residential and agricultural uses in the zone in terms of traffic generation and scale of proposed buildings.
-
The development does not alter the rural character of the community.
-
The development does not result in the need to extend public water and sewer.
-
A greater intensity may only be allowed if the appropriate authority finds that the proposed use is either along a major roadway and similar in scale to nearby established uses (e.g., existing places of worship) or is a continuation of an existing use at a consistent scale with historic activity.
-
In the AG zones, for any private school; training, tutoring, or testing center; or similar privately operated educational institution, at least one of the following two findings:
- The proposed use is not within a quarter mile (from property line to property line) of AG zoned land with a Department of Conservation designation of Prime, Unique, or Farmland of Local Importance.
- The proposed use will not affect an existing agricultural operation by limiting the operation’s ability to control pests through pesticide applications.
3.6.1. Assembly Uses
Section titled “3.6.1. Assembly Uses”3.6.1.A. Places of Worship and Other Religious Institutions
Section titled “3.6.1.A. Places of Worship and Other Religious Institutions”[AMENDED 09-10-2026]
- In the agricultural, agricultural-residential, and residential zones, places of worship shall be subject to a Conditional Use Permit by the Zoning Administrator if seating capacity does not exceed 150 persons. If seating capacity exceeds 150 persons, a Conditional Use Permit by the Planning Commission shall be required.
- In the agricultural and agricultural-residential zones, places of worship that exceed 150 persons shall be subject to required findings provided in Section 3.6.0.
- Dwellings for use by members of the place of worship shall be permitted by right up to 25 percent of the gross indoor floor area dedicated to the place of worship or five bedrooms, whichever is least restrictive. Dwellings in excess of this allowance are subject to the “Affinity Group Housing” use classification.
3.6.2. Education and Cultural Uses
Section titled “3.6.2. Education and Cultural Uses”3.6.2.A. Art Gallery, Art Studio
Section titled “3.6.2.A. Art Gallery, Art Studio”[ADDED 09-10-2026]
-
Classes held as a part of this use classification shall not exceed 25 students receiving instruction on-site at any one time.
-
In the residential, BP, and MP zones, retail sales in conjunction with an “Art Gallery, Art Studio” use shall be permitted by right, provided that sales are limited to the artist’s originals and related accessories, including but not limited to, canvas frames, insurance, and coffee table art books. The sale of other items shall be considered a “General Retail” use.
-
In the M-1 and M-2 zones, retail sales shall be limited to 25 percent of the floor area dedicated to the business by right. Otherwise, the use shall be subject to a Conditional Use Permit by the Zoning Administrator.
-
Incidental events primarily dedicated to exhibiting or selling art at an art gallery/art studio shall be permitted by right. The rental of an art gallery to private parties for private events unrelated to the exhibition/selling of art shall be subject to the classification and use standards of an “Event Center/Reception Hall.”
3.6.2.B. School, Private
Section titled “3.6.2.B. School, Private”[AMENDED 09-10-2026]
-
In the commercial, mixed-use, and MP zoning districts, a private school with total in-person student enrollment of 500 or less shall be subject to a Minor Use Permit. Schools exceeding 500 total in-person student enrollment in these zoning districts shall be subject to a Conditional Use Permit by the Zoning Administrator.
-
In the IR, M-1, and M-2 zones, if a private school primarily offers courses in industrial trades, including the operation of heavy equipment, trucks, and tractor trailers, and does not exceed 100 total in-person student enrollment, the use shall be subject to a Minor Use Permit. In the IR zone, such schools exceeding 100 total in-person student enrollment shall be subject to a Conditional Use Permit by the Planning Commission. In the M-1 and M-2 zones, such schools exceeding 100 total in-person student enrollment shall be subject to a Conditional Use Permit by the Zoning Administrator.
-
In the UR, agricultural-residential, residential, and C-O zones, a private school with total in-person student enrollment of 100 or less shall be subject to a Conditional Use Permit by the Zoning Administrator. In these zones, such schools exceeding 100 total in-person total enrollment shall be subject to a Conditional Use Permit by the Planning Commission.
-
In the AG zones, the use shall be subject to a Conditional Use Permit by the Board of Supervisors and shall comply with Section 3.6.0, including a required finding provided in Section 3.6.0.6.
-
In the agricultural, and agricultural-residential zones, private schools shall comply with Section 3.6.0.
3.6.2.C. Training, Tutoring, or Testing Center
Section titled “3.6.2.C. Training, Tutoring, or Testing Center”[ADDED 09-10-2026]
- In all zones, training, tutoring, or testing centers shall not have more than 25 students on-site at any one time. Facilities characteristic of this use classification that exceed 25 students on-site at any one time shall be classified as a “Private School” use.
- If a training, tutoring, or testing center with an effectuated use permit proposes to expand such that it would be reclassified as a “Private School,” the existing use permit may be amended to reclassify the use, provided that the use permit level for the expanded operations is at the same level as the original training, tutoring, or testing center use permit. For example, a training, tutoring, or testing center use with a UPZ in the RD-5 zone for 20 students may amend their use permit to reclassify as a “Private School” with 50 students because such use would also require a UPZ.
- In the BP and MP zones, training, tutoring, or testing centers shall be permitted by right up to the number of students specified in 3.6.2.C.1. However, in these zones, such facilities with non-student customers offered services with or without payment, including, but not limited to, cosmetology and beauty schools that train students with customers’ hair, makeup, or nails; massage therapy schools that offer practice with customers; and culinary schools that serve food to the public are subject to a Minor Use Permit.
- In the agricultural-residential and residential zones, if located on a property developed with an institutional or commercial use, a training, tutoring, or testing center shall be permitted by right, subject to the following findings:
- Written authorization is provided for the use by the property owner.
- There is sufficient parking for the proposed use pursuant to Section 5.9.
- The proposed use is operating outside of the peak operating hours of the existing use. For example, an independently operated tutoring center operating on weekday afternoons within a place of worship which primarily has services on the weekend would be permitted under this provision.
- In the AG zones, the use shall be subject to a Conditional Use Permit by the Board of Supervisors and shall comply with Section 3.6.0, including a required finding provided in Section 3.6.0.6.
- In the UR, IR, and agricultural-residential zones, if not exempt under provision 3.6.2.C.4, the use shall comply with Section 3.6.0.
3.6.2.D. Automobile Driving School
Section titled “3.6.2.D. Automobile Driving School”[ADDED 09-10-2026]
-
In the BP zone, an automobile driving instruction school shall not store more than two vehicles used for instruction on site.
-
In the CMC, LC, GC, and MP zones, as permitted, an automobile driving instruction school may store up to five vehicles used for instruction stored on site by right.
-
In zones with vehicle limitations, a Minor Use Permit may be obtained to increase the number of permitted stored vehicles on site up to ten total; or a Conditional Use Permit by the Zoning Administrator may be obtained to increase the number of permitted stored vehicles beyond ten. Either use permit is subject to finding that there is sufficient parking for the stored vehicles and other existing uses on site pursuant to Section 5.9.
3.6.3. Government Uses and Facilities
Section titled “3.6.3. Government Uses and Facilities”3.6.3.A. Government and Local Agency Uses and Buildings
Section titled “3.6.3.A. Government and Local Agency Uses and Buildings”[AMENDED 09-10-2026]
Government Uses and Facilities shall be regulated as set forth in Table 3.7.
Table 3.7 Government Uses and Facilities in All Zones
Section titled “Table 3.7 Government Uses and Facilities in All Zones”[ADDED 09-10-2026]
| Property | Government (State/Federal) Uses | Government (Non-State/Federal) Uses | Private Use |
|---|---|---|---|
| On Government (State/Federal) Owned or Leased Property | P | P | P |
| On Government (Non-State/Federal) Owned or Leased Property [2] | [1] | See 3.6.3.A.1 | See 3.6.3.A.2 |
| On Privately Owned Property [2] | [1] | See 3.6.3.A.1 | See Table 3.1 |
Table 3.7 Footnotes
Section titled “Table 3.7 Footnotes”P = Permitted by right and exempt from Design Review in all zoning districts subject to the oversight of the State or Federal agency maintaining the property or operating the applicable on-site facility.
[1] Such uses shall be regulated by the most applicable use classification provided in Section 3.2.5, to the extent permitted by law. For example, an office for the U.S. Fish and Wildlife Service on private property would be regulated as a “General Office Use” and a service yard for State Parks on land of a non-dependent parks district would be classified as a “Service Yard, Workshop” use.”
[2] Any use on “Government (Non-State/Federal) Owned or Leased Property” or on “Privately Owned Property,” regardless of whether a County-issued permit is required, shall be subject to the use and development standards of this Code to the extent permitted by law.
1. Government (Non-State/Federal) Uses on Government (Non-State/Federal) Owned/Leased Property or Privately Owned Property
Section titled “1. Government (Non-State/Federal) Uses on Government (Non-State/Federal) Owned/Leased Property or Privately Owned Property”- County agency uses and/or facilities for which budgetary responsibility rests wholly or partly with the Board of Supervisors, such as the water agencies, airports, dependent park districts, Sacramento Housing and Redevelopment Agency, and where the uses and/or facility has already been subject to public hearings for the purpose of allocating funds to purchase the property, to construct the facility, or to commit the property to a specific use shall be permitted by right and exempt from Design Review.
- Fire stations located more than 500 feet from a residential or agricultural-residential zones shall be permitted by right and exempt from Design Review.
- Fire stations designated on an approved tentative subdivision map which were also indicated on the subdivision map at the time of public noticing for the final hearing shall be permitted by right and exempt from Design Review.
- Fire stations not covered by subdivisions (b) or (c) shall be subject to a Conditional Use Permit by the Zoning Administrator.
- Public airports operated by the Sacramento County Department of Airports shall be exempt from use permit requirements, exempt from development standards, and shall be subject to an adopted airport master plan and/or Airport Land Use Compatibility Plan (ALUCP).
- If not permitted by subdivisions (a) through (e), the use shall be regulated by the most applicable use classification provided in Section 3.2.5, to the extent permitted by law. If the most applicable use is permitted by right, it shall be exempt from Design Review.
- If the proposed use is prohibited pursuant to subdivision (f), the use shall be subject to a Conditional Use Permit by the Planning Commission and Design Review.
- In the agricultural and agricultural-residential zones, such uses may be permitted on lots not meeting minimum lot standards provided in Chapter 5, provided that the existing or, if in conjunction with a Tentative Parcel Map and Special Development Permit, proposed lot dimensions are adequate to serve the proposed use and sufficient to maintain landscaped buffers or fencing which allow for the use to operate in compliance with Section 2.1.3.
2. Private Uses on Government (Non-State/Federal) Owned/Leased Property
Section titled “2. Private Uses on Government (Non-State/Federal) Owned/Leased Property”- Should a private use be explicitly authorized by a resolution of the Board of Supervisors on property owned or leased by the County or County agencies for which budgetary responsibility rests wholly or partly with the Board of Supervisors, the use shall be permitted by right and exempt from Design Review.
- Temporary private uses, such as concessions, holiday tree sales, and signs, authorized by and on property owned or leased by a public school district shall be permitted by right.
- If not permitted by subdivision (a) or (b), the use shall be regulated by the most applicable use classification provided in Section 3.2.5.
3.6.4. Parks and Open Space Uses
Section titled “3.6.4. Parks and Open Space Uses”[AMENDED 02-24-2017]
3.6.4.A. Cemetery
Section titled “3.6.4.A. Cemetery”All areas within cemeteries used for the storage of service vehicles and equipment shall be surrounded by either a sight-barrier fence or screen planting and shall be located not less than 100 feet from the boundary line of a residential zoning district or property used for residential purposes.
3.6.4.B. Community and Market Gardens
Section titled “3.6.4.B. Community and Market Gardens”[AMENDED 12-01-2017][AMENDED 06-07-2018] [AMENDED 07-16-2020][AMENDED 09-10-2026]
Community and Market gardens are permitted, provided that permission to use the property has been given in writing by the property owner and subject to the standards included in this Section. Nothing in this Section shall be construed to preempt any provision related to the cultivation of cannabis as found in Title 6 of the SCC, or the provisions of the Land Grading and Erosion Control Ordinance, Stormwater Quality Ordinance, or Floodplain Management Ordinance.
1. Permit Requirements
Section titled “1. Permit Requirements”- One Acre in Size or Less. In all zones depicted as conditionally permitting market gardens in Table 3.1, a market garden one acre in size or less shall be permitted by right.
- One to Three Acres.
- In the residential and recreational zones, a Minor Use Permit shall be required.
- In all other zones depicted as conditionally permitting market gardens in Table 3.1, a market garden of this size shall be permitted by right.
- More than Three Acres.
- In the AR-1, AR-2, mixed use, and commercial zones, a Minor Use Permit shall be required.
- In the residential and recreational zones, a Conditional Use Permit by the Zoning Administrator shall be required.
- In the industrial zones, the use shall be permitted by right.
2. Maintenance
Section titled “2. Maintenance”- Community and market gardens shall be maintained in an orderly manner, including litter removal, irrigation, weeding, pruning, pest control and removal of dead or diseased plant materials.
- Community and market gardens are situated so that they do not generate odors, pests or noises that negatively affect adjacent properties.
3. Equipment
Section titled “3. Equipment”- Regular use of mechanized farm equipment is prohibited in residential districts.
- The use of equipment up to 8,000 pounds may be used in the initial preparation of lands for community and market gardens between the hours of 6:00am and 8:00pm and consistent with the Sacramento County Noise Ordinance.
- Regular use of standard landscaping and gardening equipment designed for household use is permitted.
- Equipment when not in use must be within enclosed structures or otherwise not visible to the public.
4. Structures
Section titled “4. Structures”Structures used to support community and market gardens, such as tool sheds, greenhouses, produce stands, and instructional spaces are permitted, subject to all other applicable zoning regulations and development standards found in Section 5.3.2.C. for agricultural and agricultural-residential zones (Table 5.6) and Section 5.4.5.B. in Residential zones (Table 5.10-Agricultural Accessory Structures).
Structures including fencing, pens, barns and similar buildings utilized to secure and shelter animals shall comply with Section 3.9.3.G. All structures shall be constructed of quality materials and situated so that they do not pose a nuisance to surrounding properties.
5. Compost
Section titled “5. Compost”Compost systems utilized to support urban community and market gardens shall be maintained to be free of pests and odors. Compost systems shall be located away from public street frontages and may not be located within 20 feet of interior property lines.
6. Waste Collection Containers
Section titled “6. Waste Collection Containers”Garbage, recycle, and organics waste collection containers used to support community and market gardens shall be located indoors or screened from the street and adjacent properties through the utilization of landscaping, fencing or similar appropriate screening materials.
7. Fencing
Section titled “7. Fencing”Fences related to urban agriculture are permitted as regulated in the underlying zoning districts.
8. Parking
Section titled “8. Parking”Adequate off-street parking shall be available.
9. Hours of Use
Section titled “9. Hours of Use”Cultivation, maintenance and harvesting activities shall be limited to between sunrise and sunset.
10. Water Efficiency
Section titled “10. Water Efficiency”Garden areas for edible plants that are incidental to a primary use with traditional landscaping shall be designated as “Special Landscape Areas” (SLA), and comply with the requirements of the Water Efficient Landscape Ordinance and all applicable requirements of the local water purveyor for the site.
Market and community gardens, on vacant lands that are not subject to the Water Efficient Landscape Ordinance, must be in compliance with all applicable requirements of the local water purveyor for the site, and shall include best practices to maximize water efficiency and to avoid water waste.
Appropriate irrigation systems and techniques shall be utilized to maximize water efficiency and avoid water waste to the greatest extent practicable. Irrigation systems and techniques may include appropriately designed gardens to minimize water evaporation and runoff, the use of drip irrigation systems, the installation of appropriate soil amendments and a mulch layer around plants and other similar techniques.
11. Brownfields
Section titled “11. Brownfields”Market and community gardens developed on brownfields or sites that may contain contaminated soils should be reviewed by garden proponents for past uses, including historic crops grown. If past uses indicate a potential for contaminated soils, then the Sacramento County Environmental Management Department shall be consulted with to determine site suitability which may include a program of surficial soils sampling and testing for persistent pesticide and/or industrial chemical residuals.
12. Cultural Resources
Section titled “12. Cultural Resources”Should any cultural resources, such as structural features, unusual amounts of bone or shell, artifacts, human remains, or architectural remains be encountered during any development activities associated with community or market gardens, work shall be suspended and the Division of Planning and Environmental Review shall be immediately notified.
At that time, the Division of Planning and Environmental Review will coordinate any necessary investigation of the find with appropriate specialists as needed. The project proponent shall be required to implement any mitigation deemed necessary for the protection of the cultural resources. In addition, pursuant to CA PRC §5097.97 and CA HSC §7050.5, in the event of the discovery of human remains, all work is to stop and the County Coroner shall be immediately notified. If the remains are determined to be Native American, guidelines of the Native American Heritage Commission shall be adhered to in the treatment and disposition of the remains.
13. Nonconforming Uses
Section titled “13. Nonconforming Uses”Community and market gardens in existence prior to the enactment of this Ordinance are considered to have been legally established. If they do not meet the current regulations, they are nonconforming, and changes to size, operation, or other aspects are regulated by Section 1.9. of the Code.
3.6.5. Social Care Uses
Section titled “3.6.5. Social Care Uses”3.6.5.A. Day Care Center
Section titled “3.6.5.A. Day Care Center”[ADDED 09-10-2026]
-
In the agricultural, agricultural-residential, RR, C-O, RD-1 through RD-10, and RM-2 zones, a day care center facility with:
- No more than eight persons in care at any one time shall be permitted by right.
- Nine to 14 persons in care at any one time shall be subject to a Minor Use Permit.
- 15 to 36 persons in care at any one time shall be subject to a Conditional Use Permit by the Zoning Administrator.
- More than 36 persons in care at any one time shall be subject to a Conditional Use Permit by the Planning Commission.
-
In any zone, a child day care center is permitted, regardless of capacity, as an accessory use to a permitted K-12 school or a multifamily use.
-
When in conjunction with a multifamily use, a child day care center shall be considered one and the same with the multifamily use and subject to multifamily development standards as provided in Chapter 5.
3.6.6. Utility and Public Service Facility Uses
Section titled “3.6.6. Utility and Public Service Facility Uses”3.6.6.A. Non-Electrical Utility Facilities and Infrastructure
Section titled “3.6.6.A. Non-Electrical Utility Facilities and Infrastructure”[ADDED 09-10-2026]
Unless otherwise specified in this section, a proposed non-electrical utility facility use in the agricultural, agricultural-residential, residential, recreational, and Delta Waterways zones shall be subject to a Conditional Use Permit by the Zoning Administrator; and, in all other zones, the proposed use shall be subject to a Minor Use Permit.
-
County Agencies. Non-electrical utilities and infrastructure authorized and/or operated by the County or agencies for which budgetary responsibility rests wholly or partly with the Board of Supervisors shall be subject to Section 3.6.3.A.1 or 3.6.3.A.2, as applicable.
-
Domestic Water. Pursuant to CA GOV § 53091(e), the siting or construction of facilities that produce, generate, store, treat, or transmit water are exempt from this Code, provided that such facility is operated by a “local agency” as defined in CA GOV § 53090.
-
Elevated Review. In all zones, waste transfer stations, landfills, dumps, and wastewater treatment plants, if not exempted by (1) or (2), shall require a Conditional Use Permit by the Board of Supervisors.
-
Minor Utilities. Utility facilities and infrastructure that are necessary to support legally established uses and require only minor structures, including but not limited to water well sites, telephone switching vaults, broadband/fiber cabinets, and similar facilities, shall be permitted by right if designated on an approved subdivision map through a dedicated parcel, Public Utilities Easement (P.U.E.), map note, or similar; and the final map has been recorded or has been submitted for recordation to the satisfaction of the County Surveyor.
-
Communication Facilities. For colocation centers, telephone exchanges, data centers, and other similar large scale communication equipment facilities, see “Warehousing.” For wireless communication facilities, see Section 3.6.7.A.
3.6.6.B. Electrical Utility Facilities and Infrastructure
Section titled “3.6.6.B. Electrical Utility Facilities and Infrastructure”[ADDED 09-10-2026]
In all zones, unless otherwise specified in this section or elsewhere in this Code, an electrical utility facility is subject to a Conditional Use Permit by the Board of Supervisors.
-
Local Agency Exempt Facilities. Pursuant to CA GOV § 53091(e), the production and generation of electricity by a local agency, as defined in CA GOV § 53090, shall be exempt from this Code. Further, electrical substations in an electrical transmission system operated by a local agency that receives electricity at less than 100,000 volts are also exempt from this Code.
-
Minor Electrical Utilities. Utility facilities and infrastructure that are necessary to support legally established uses and require only minor structures, including but not limited to electrical distribution lines and electrical substations that receive electricity at less than 100,000 volts, if not exempted by (1), shall be subject to this section.
- Recorded Map. If such facility is designated on an approved subdivision map through a dedicated parcel, Public Utilities Easement (P.U.E.), map note, or similar; and the final map has been recorded or has been submitted for recordation to the satisfaction of the County Engineer, the use shall be permitted by right.
- If not exempted by subdivision (a), the use shall be subject to a Conditional Use Permit by the Zoning Administrator in the agricultural, agricultural-residential, residential, recreation, and Delta Waterways zones. In all other zones, the use shall be permitted by right.
-
Local Agency Transmission Lines and Substations of 100,000 Volts or More. Local Agency Transmission Lines and Substations of 100,000 Volts or More are subject to a formal review by the Board of Supervisors for consistency with the General Plan, Zoning Code, and applicable Community Plan through a Board Review (BRB) entitlement. Such projects are exempt from conditional use permit requirements.
a. Permitting
Section titled “a. Permitting”Within four months of receipt of a complete application and environmental document from the local agency to locate and construct electrical transmission lines or substations of 100,000-volt or greater capacity, the Board of Supervisors shall make a determination on the consistency of such proposal with the provisions of the Development Code, and shall adopt a resolution approving, approving an alternative, or disapproving the proposed facilities. Any such resolution shall contain findings concerning:
- The consistency of the proposed facilities with the County's adopted General Plan and community plan;
- Feasible alternatives to the proposal;
- The necessity for, as compared to the impact of, the proposed facilities on the health, convenience, safety, and welfare of County residents.
b. Siting
Section titled “b. Siting”- Electrical transmission lines of 100,000-volt or greater capacity may be located in any zoning district and shall be located in easements or rights of way that permit access for maintenance with minimal disruption to surrounding properties.
- Every reasonable effort shall be made to avoid established residential areas. In the event the local agency determines that it has no alternative but to route a 100,000-volt or greater capacity transmission line through an established residential area, such lines shall be installed underground unless the local agency can demonstrate that it is not feasible to do so. "Feasible" as used herein shall be as defined in CA GOV §53096(c). Preference shall be given to the location of transmission lines in the rank order below.
- Within existing local agency transmission rights of way or those anticipated for other projects proposed, subject to this Code.
- Adjacent to railroads or adopted freeway routes.
- Along or adjacent to major arterial streets, where existing or planned uses are commercial or industrial.
- Adjacent to or through existing or planned commercial, industrial, or agricultural uses.
- Along arterial streets where residential uses, designated in an adopted plan, are RD-20 or a greater density.
- Through areas where land uses in an adopted plan are predominately commercial, but include residential uses.
- Through residential areas, including side and rear yards, irrespective of density.
- “Substation” for the purposes of this Section means any structure with 100,000-volt or greater incoming capacity that either:
- Converts electrical energy to a lesser voltage for the purpose of subregional or localized distribution;
- Functions as a transition point from overhead to underground electrical transmission lines; or
- Acts as the point of convergence for two or more transmission lines. Substations may be located on sites in all zoning districts, provided mitigation measures are instituted as provided in Section 3.6.6.B.3.c, “Advisory for Other Permitting Requirements”. Preference shall be given to the location of substations in the following rank order:
- Areas designated for industrial or commercial land uses in an adopted plan.
- Undeveloped areas designated for residential use in an adopted plan.
- Areas designated agricultural urban reserve in an adopted plan.
- Sites designated for residential use in an adopted plan and surrounded by existing residential uses.
c. Advisory for Other Permitting Requirements
Section titled “c. Advisory for Other Permitting Requirements”- Overhead electrical transmission lines of 100,000 volts or greater capacity should be installed in a manner so as to minimize possible adverse impacts to existing land use and conditions, including health, safety, biological, visual, and aesthetic impacts. Consolidating lines on fewer poles should be explored whenever feasible, as long as doing so would not negatively affect reliability or safety. When feasible, the local agency should relocate and combine existing overhead transmission poles and lines with new installations.
- Substations should be designed and constructed in such a manner as to minimize off-site visual and noise impacts. Planted or landscaped setbacks of at least 25 feet should be provided on all public street frontages of the parcel. For rights-of-way with PUPFs, planted or landscaped setbacks of at least 31 feet should be provided on all public street frontages of the parcel.
- For rights-of-way with public utilities or public facilities easements, substations should be designed and constructed in such a manner as to minimize off-site visual and noise impacts. Planted or landscaped setback of at least 31 feet should be provided on all public street frontages of the parcel.
- Proposals to the Board of Supervisors to locate and construct electrical transmission lines and substations subject to this Code should include a description of mitigation measures to be utilized and a plan indicating the specific site treatments to be employed.
3.6.6.C. Solar Energy Facilities
Section titled “3.6.6.C. Solar Energy Facilities”[AMENDED 07-16-2020][AMENDED 09-10-2026]
The County Board of Supervisors recognizes the need to accommodate new sources of renewable energy to help energy providers meet the requirements of state law for renewable sources. This Section regulates solar energy facilities. Solar energy facilities include solar panels (photovoltaic systems), solar thermal systems that convert solar energy to electricity by heating a working fluid to power a generator, and solar hot water systems designed to heat water for use by either domestic or commercial uses. Definitions applicable to solar energy facilities, including the types of solar facilities are defined in Section 7.3.
1. General Provisions for All Solar Energy Facilities
Section titled “1. General Provisions for All Solar Energy Facilities”Solar energy facilities are classified as either accessory solar facilities or commercial solar facilities.
- Accessory Solar Facilities are designed to produce no more than what is necessary for on-site energy demand, and include two levels: Accessory I and Accessory II solar facilities.
- Accessory I – Rooftop or ground mounted solar panels or hot water systems accessory to a permitted residence where ground mounted systems do not exceed one-half acre.
- Accessory II – Rooftop or ground mounted solar panels or solar hot water systems that are accessory to a permitted non-residential use.
- Commercial Solar Facilities include two levels: Commercial I and Commercial II solar facilities.
- Commercial I are photovoltaic technologies (solar panels) or solar thermal technologies producing energy for off-site uses, and covering 10 acres or less.
- Commercial II are photovoltaic technologies (solar panels) or solar thermal technologies producing energy for off-site uses, and covering more than 10 acres.
b. Process
Section titled “b. Process”The permit type required, approving body for each type of solar facility, and need for each solar type are referenced in the applicable use tables (Table 3.1 and 3.2).
c. Safety Certification of Facilities
Section titled “c. Safety Certification of Facilities”All solar facilities shall be properly certified as safe and must meet current industry standards of efficiency and longevity.
- Solar Panels. All solar energy systems for producing electricity shall meet all applicable safety and performance standards established by the National Electrical Code, the Institute of Electrical and Electronics Engineers, and accredited testing laboratories such as Underwriters Laboratories and, where applicable, rules of the Public Utilities Commission regarding safety and reliability.
- Solar Hot Water Systems. A solar energy system for heating water shall be certified by the Solar Rating Certification Corporation (SRCC) or other nationally recognized certification agencies. SRCC is a nonprofit third party supported by the United States Department of Energy. The certification shall be for the entire solar energy system and installation.
2. Accessory I and II Solar Energy Facilities
Section titled “2. Accessory I and II Solar Energy Facilities”These facilities may be roof-mounted or ground-mounted. These facilities shall comply with the following:
a. Applicability to Zoning Districts
Section titled “a. Applicability to Zoning Districts”Accessory I and II solar facilities are allowable in all zoning districts, as indicated in Table 3.2.
b. Application Procedures
Section titled “b. Application Procedures”- Standard application packet required for all planning applications.
- Required certifications for safety.
- No grid-intertied solar system shall be approved until evidence has been given to the Planning Director that the owner has obtained the consent of the utility company for the customer’s intent to install an interconnected customer-owned generator. Off-grid systems are exempt from this requirement.
c. Area Limitation
Section titled “c. Area Limitation”Accessory II ground-mounted solar facilities in agricultural zoning districts may occupy up to one-half acre of the site.
d. Setbacks
Section titled “d. Setbacks”- The setbacks for Accessory I solar facilities shall be the standard setbacks for accessory structures in residential zones.
- The setbacks for Accessory II solar facilities shall be the standard setbacks for the applicable zoning district.
e. Height Limitation
Section titled “e. Height Limitation”- Ground-mounted Accessory I solar facilities shall not exceed the height restrictions for residential accessory structures.
- Roof-mounted solar panels shall extend no more than three feet above the finished roof to which it is mounted.
- Ground-mounted Accessory II solar facilities shall be allowed to a height of 25 feet. Deviations to this height limit may be considered with a Special Development Permit.
- Exceptions to the height requirements for solar panels in a zoning district may be allowed under specific circumstances described in Section 5.2.2.
f. Aesthetics
Section titled “f. Aesthetics”In considering the placement of solar facilities, aesthetic impacts of solar facilities to surrounding properties and streets shall be minimized, without compromising the performance of the solar facility, by methods which may include:
- Locating accessory solar on rooftops or over covered parking areas or other hardscape areas;
- Minimizing aesthetic impacts of rooftop panels facing toward the street. Typical methods to achieve this are to mount panels close to parallel with the pitch of the roof, in close proximity to the roofing material;
- Avoiding placement of accessory solar facilities on historic structures;
- Considering visual impacts in placement and design of solar panels. Balance the functionality of the solar facilities with the visual impacts to adjacent properties, or to public access areas (e.g., parks and streets);
- Using “integrated solar” photovoltaic panels or a solar hot water system, when appropriate, for lessening aesthetic impacts;
- Using landscaping to lessen the visual impacts of solar facilities to adjacent properties, if possible, without affecting the performance of the solar facility; and
- Avoiding unreasonable glare from solar collectors to adjacent properties.
g. Commercial Parking Reductions
Section titled “g. Commercial Parking Reductions”Commercial parking requirements may be reduced as an incentive for installation of solar energy facilities, per Section 5.9.5, Parking Reductions.
h. Landscaping
Section titled “h. Landscaping”Alternatives to the landscape standards of Section 5.2.4.F. for new parking lots where ground mounted “carport” style solar facilities are utilized may be considered through the design review process.
3. Commercial I and II Solar Energy Facilities
Section titled “3. Commercial I and II Solar Energy Facilities”Solar facilities shall comply with the following provisions, to be included as conditions of approval for the Use Permit:
a. Applicability to Zoning Districts
Section titled “a. Applicability to Zoning Districts”- Commercial Solar I facilities are permitted in agricultural, recreational, mixed-use, commercial, and industrial zones, subject to the applicable Use Permit, indicated in Table 3.1.
b. Application Materials
Section titled “b. Application Materials”- Standard application packet required for all planning applications, including a site map and elevations
- Landscape and fencing plans and details
- Visual analysis, as needed, of views from impacted residences, roadways, etc.
- Solar pathways study, when merited by possible shading over the life of the project
- Signage warning of site dangers
- Security Plan (fencing, surveillance cameras, etc.)
- A will serve letter stating intent to execute a purchase power agreement from the utility or other purchaser.
- Reclamation Plan
- Decommissioning Plan
- No grid-intertied photovoltaic system shall be approved until evidence has been provided to the Planning Director that the owner has obtained the consent of the utility company for the customer’s intent to install an interconnected customer-owned generator. Off-grid systems are exempt from this requirement.
c. Location
Section titled “c. Location”- Avoid Prime Farmlands, unless mitigated consistent with County policy.
- Avoid sensitive habitat areas, unless mitigated consistent with County policy.
- Avoid locations in the viewscapes of scenic highways or in areas that would impact the views from historic places.
- Solar facilities are not allowed on Williamson Act Agricultural Preserves except when specifically allowed under the Williamson Act contract.
- Solar facilities shall not be allowed where it has been determined the facility will adversely impact airport flight operations, including military flight paths.
d. Setbacks
Section titled “d. Setbacks”The standard setbacks for structures in the applicable zoning district shall apply to the construction of commercial solar energy facilities.
e. Fencing
Section titled “e. Fencing”- Security fencing is required to protect the site. The fencing shall be:
- Vinyl covered cyclone fence, neutral colors, or
- Vinyl slats, neutral color compatible with fence color, or
- Alternative fencing may be considered by the appropriate hearing body.
f. Landscaping
Section titled “f. Landscaping”[AMENDED 12-01-2017][AMENDED 09-10-2026]
- The applicant shall submit a preliminary landscape plan per the Project Application Checklist to Planning and Environmental Review. The landscape shall be designed to be generally compatible with the surrounding uses and existing landscaping patterns, to the satisfaction of the Landscape Architect, Planning and Environmental Review.
- In rural areas, the following shall be considered when approving the landscape plan:
- Maintenance of visual openness and the preservation of rural character through design that may include clustering of plant species;
- Protection of watering systems and/or landscaping from theft; and
- Availability of water source.
- Landscaping shall be designed to bring immediate aesthetic relief upon planting by designating minimum sized plantings appropriate to the project and its surroundings.
- Landscaped areas shall be kept free of trash and weeds.
g. Operations
Section titled “g. Operations”- Maintain and operate facilities in compliance with County and State health regulations.
h. Reclamation
Section titled “h. Reclamation”- Reclamation shall start within six months, and be completed within 18 months, after operation cease or expiration of the Use Permit.
i. Decommission Plan
Section titled “i. Decommission Plan”- The Decommissioning Plan which shall include at a minimum, a detailed plan for decommissioning and deconstruction of the solar facility and for restoration of the site.
- The Decommissioning Plan shall be developed and approved to the satisfaction of the Planning Director.
j. Performance and Financial Assurance Guarantees
Section titled “j. Performance and Financial Assurance Guarantees”- Prior to issuance of any building permits, the applicant shall provide performance and financial assurance guarantees in an amount sufficient to ensure the performance of the approved Decommissioning Plan. The performance and financial guarantees shall be provided and approved to the satisfaction of the Planning Director.
- The performance and financial assurance guarantee may be comprised of, but not limited to, one or more of the following to the satisfaction of the Planning Director: an irrevocable letter of credit; or a trust fund or escrow established and maintained in accordance with the approved financial assurances and practices to guarantee that decommissioning will be completed in accordance with the approved Decommissioning Plan.
k. Signage
Section titled “k. Signage”- Warning signs and no trespassing signs shall be placed at entryways to the site and at regular intervals around the site.
- No advertising shall be allowed on fencing or equipment.
3.6.6.D. Wind Turbine Facilities
Section titled “3.6.6.D. Wind Turbine Facilities”The County Board of Supervisors recognizes the need to accommodate new sources of renewable energy to help energy providers meet the requirements of state law for renewable sources. This Section regulates wind turbine facilities, including small wind turbines and large wind turbines, as defined in Section 7.3.
1. General Provisions for All Wind Turbine Facilities
Section titled “1. General Provisions for All Wind Turbine Facilities”- Wind turbine facilities have been classified as either, small wind turbines or large wind turbines.
- Small Wind Turbines are rated 20kW or less, and are designed to produce no more than what is necessary for on-site energy demand.
- Large Wind Turbines are all other wind energy systems.
b. Process
Section titled “b. Process”The permit type required, approving body for each type of wind turbine facility, and need for each wind facility type are described in Table 3.1.
c. Safety Certification of Facilities
Section titled “c. Safety Certification of Facilities”- All wind turbine energy systems for producing electricity shall meet all applicable safety and performance standards established by the National Electrical Code, the Institute of Electrical and Electronics Engineers, and accredited testing laboratories such as Underwriters Laboratories and, where applicable, rules of the Public Utilities Commission regarding safety and reliability (CA GOV §65850-§65863.13).
- All wind turbines must be certified to either the International Electrotechnical Commission 61400-2 (IEC 61400-2) standard or the American Wind Energy Association 9.1-2009 (AWEA 9.1-2009) standard by the Small Wind Certification Council (SWCC) or a Nationally Recognized Testing Laboratory (NRTL) such as Intertek.
- All wind turbines must also have a certified power curve tested to the standards of IEC 61400-12-1, or Section 2 of the AWEA 9.1-2009 standards. The certified power curve must also come from the Small Wind Certification Council (SWCC) or a Nationally Recognized Testing Laboratory (NRTL).
2. Small Wind Turbines
Section titled “2. Small Wind Turbines”a. Applicability to Zoning Districts
Section titled “a. Applicability to Zoning Districts”Small wind turbines are allowed in all zoning districts, as addressed in Table 3.1.
b. Application Procedures
Section titled “b. Application Procedures”- Standard application packet required for all planning applications, including site plans and elevations.
- Required certifications for safety.
- No grid-intertied wind system shall be approved until evidence has been provided to the Planning Director that the owner has obtained consent by the utility company for the customer’s intent to install an interconnected customer-owned generator. Off-grid systems are exempt from this requirement.
c. Setbacks
Section titled “c. Setbacks”The standard setbacks for structures in the applicable zoning district shall apply to the construction of small wind turbines.
d. Height Limitation
Section titled “d. Height Limitation”- Ground-mounted wind turbines shall not exceed the standard height restrictions for structures in the applicable zoning district.
- Roof-mounted small wind turbines shall extend no more than six feet above the finished roof of the building to which it is mounted.
- Exceptions to the height requirements for wind turbines may be allowed under specific circumstances, as described in Section 5.2.2.
e. Aesthetics
Section titled “e. Aesthetics”Aesthetic impacts of small wind turbines shall be avoided by methods which may include:
- Avoiding placement of small wind turbines on the street side of a building;
- Avoiding placement of small wind turbines on historic structures;
- Balancing the functionality of small wind turbines with the visual impacts to adjacent properties, or to public access areas, such as parks and streets. Consider visual impacts in the placement and design of small wind turbines; and
- Using landscaping to lessen the visual impacts of small wind turbines to adjacent properties.
f. Noise
Section titled “f. Noise”Small wind turbines are subject to the noise standards for new uses under General Plan Policy. Noise calculations shall not be adjusted (e.g. averaged) for non-operational periods.
g. Density Bonuses for Accessory Wind Facilities
Section titled “g. Density Bonuses for Accessory Wind Facilities”Multifamily developments proposing installation of small wind turbines shall be eligible for a density bonus as regulated in Section 6.4.6.G.
- Any subdivision of land in any residential zone that will allow the development of at least four new lots of record may increase the maximum number of lots by up to 25 percent, per Section 6.4.6.G.2.b(ii), provided:
- All setbacks can be met with the increased density, and
- The project includes the installation of a small wind turbine, with the potential to produce at least one kilowatt for each new residence.
h. Commercial Parking Reductions
Section titled “h. Commercial Parking Reductions”Commercial parking requirements may be reduced as an incentive for installation of small wind energy facilities, per Section 5.9.5, “Parking Reductions”.
3. Large Wind Turbines
Section titled “3. Large Wind Turbines”a. Applicability to Zoning Districts
Section titled “a. Applicability to Zoning Districts”Large wind turbines are permitted in agricultural, mixed use and industrial zoning districts, subject to issuance of a Conditional Use Permit approved by the Planning Commission, as defined in Table 3.1.
b. Application Procedures
Section titled “b. Application Procedures”- Standard application packet required for all planning applications, including a site map and elevations
- Decommissioning Plan
- No grid-intertied wind turbine system shall be approved until evidence has been provided to the Planning Director that the owner has obtained consent by the utility company for the customer’s intent to install an interconnected customer-owned generator. Off-grid systems are exempt from this requirement.
ii. Required certifications for safety
iii. Visual analysis, as needed, of views from impacted residences, roadways, etc.
iv. Signage warning of site dangers
c. Location
Section titled “c. Location”- Avoid Prime Farmlands, unless mitigated consistent with County policy.
- Avoid sensitive habitat areas, unless mitigated consistent with County policy.
- Avoid locations in the viewscapes of scenic highways or in areas that would impact the views from historic places.
- Wind turbine facilities are not allowed on Williamson Act Agricultural Preserves except when specifically allowed under the Williamson Act contract.
- Wind turbine facilities shall not be allowed where it has been determined the facility will adversely impact airport flight operations, including military flight paths.
d. Setbacks
Section titled “d. Setbacks”The standard setbacks for structures in the applicable zoning district shall apply to the construction of large wind turbines.
e. Fencing
Section titled “e. Fencing”- Security fencing is required to protect the site. The fencing shall be: 1. Vinyl covered cyclone fence, neutral colors; 2. Vinyl slats, neutral color compatible with fence color; or 3. Alternative fencing may be considered by the appropriate hearing body.
f. Noise
Section titled “f. Noise”Large wind turbines are subject to the noise standards for new uses under General Plan Policy. Noise calculations shall not be adjusted (e.g. averaged) for non-operational periods.
g. Landscaping
Section titled “g. Landscaping”[AMENDED 12-01-2017][AMENDED 09-10-2026]
- The applicant shall submit a preliminary landscape plan per the Project Application Checklist to Planning and Environmental Review. The landscape shall be designed to be generally compatible with the surrounding uses and existing landscaping patterns, to the satisfaction of the Landscape Architect, Planning and Environmental Review.
- In rural areas the following shall be considered when approving the landscape plan:
- Maintenance of visual openness and the preservation of rural character through design that may include clustering of plant species;
- Protection of watering systems and/or landscaping from theft; and
- Availability of water source.
- Landscaping shall be designed to bring immediate aesthetic relief upon planting by designating minimum sized plantings appropriate to the project and its surroundings.
- Landscaped areas shall be kept free of trash and weeds.
h. Operations
Section titled “h. Operations”Maintain and operate facilities in compliance with County and State health regulations.
i. Reclamation
Section titled “i. Reclamation”Reclamation shall start within six months and be completed within 18 months after operations cease or expiration of the Use Permit.
j. Decommission Plan
Section titled “j. Decommission Plan”[AMENDED 12-01-2017]
- The applicant shall provide to Planning and Environmental Review prior to approval of the wind turbine facility, a Decommissioning Plan which shall include at a minimum detailed plan for decommissioning and deconstruction of the wind turbine facility and for restoration of the site.
- The Decommissioning Plan shall be developed and approved to the satisfaction of the Planning Director.
k. Performance and Financial Assurance Guarantees
Section titled “k. Performance and Financial Assurance Guarantees”- Prior to issuance of any building permits, the applicant shall provide performance and financial assurance guarantees in an amount sufficient to ensure the performance of the approved Decommissioning Plan. The performance and financial guarantees shall be provided and approved to the satisfaction of the Planning Director.
- The performance and financial assurance guarantee may be comprised of, but not limited to, one or more of the following to the satisfaction of the Planning Director: an irrevocable letter of credit; or a trust fund or escrow established and maintained in accordance with the approved financial assurances and practices to guarantee that decommissioning will be completed in accordance with the approved Decommissioning Plan.
l. Signage
Section titled “l. Signage”- Warning signs and no trespassing signs shall be placed at entryways to the site and at regular intervals around the site.
- No advertising shall be allowed on fencing or equipment.
3.6.6.E. Battery Energy Storage System (BESS) Facility
Section titled “3.6.6.E. Battery Energy Storage System (BESS) Facility”[ADDED 09-10-2026]
Battery Energy Storage System (BESS) facilities shall comply with the following provisions:
-
Applicability to Zoning Districts. BESS facilities are conditionally permitted in the AG, IR, M-1, and M-2 zones subject to a Conditional Use Permit by the Board of Supervisors, as indicated in Table 3.1.
-
Application Materials
- Standard application packet required for all planning applications, including a site map and elevations
- Landscape and fencing plans and details
- Visual analysis, as needed, of views from impacted residences, roadways, etc.
- Applicable UL (Underwriters Laboratories) safety standard specification
- Signage warning of site dangers and location of signs
- Security Plan (fencing, surveillance cameras, lighting, etc.)
- Draft Reclamation Plan
- Draft Decommissioning Plan
- A will serve letter stating intent to execute a purchase power agreement from the utility or other purchaser
-
Location
- Avoid Prime Farmlands, unless mitigated consistent with County policy.
- Avoid sensitive habitat areas, unless mitigated consistent with County policy.
- Avoid locations in the viewscapes of scenic highways or in areas that would impact the views from historic places.
- Avoid delineated floodplains (A, AE).
- BESS facilities are not allowed on Williamson Act Agricultural Preserves except when specifically allowed under the Williamson Act contract.
- If applicable, a BESS facility shall comply with policies and restrictions of an adopted Airport Land Use Compatibility Plan (ALUCP).
-
Development Standards. BESS facilities, in all zones, shall be subject to development standards for the M-1 zone as provided in Table 5.14.
-
Site Design. The facility shall comply with NFPA 855 specifications related to barriers and buffering. Such safety considerations shall take precedence, where appropriate, over fencing and landscaping standards provided herein.
-
Fencing
- Security fencing shall be required to protect the site and screen outdoor storage areas to the satisfaction of the appropriate hearing body.
- Masonry walls of at least six feet in height may be required by the appropriate hearing body to dampen sound emitting from the facility on property lines adjacent to, or in the general direction of, residential, recreational, or commercial zoned properties.
Landscaping
- The applicant shall submit a preliminary landscape plan per the Project Application Checklist to Planning and Environmental Review. The landscape shall be designed to be generally compatible with the surrounding uses and existing landscape patterns, to the satisfaction of the Landscape Architect, Planning and Environmental Review.
- In rural areas, the following shall be considered when approving the landscape plan:
- Maintenance of visual openness and the preservation of rural character through design that may include clustering of plant species;
- Protection of watering systems and/or landscaping from theft; and
- Availability of water source.
- Landscaping shall be designed to bring immediate aesthetic relief upon planting by designating minimum sized plantings appropriate to the project and its surroundings.
- Landscaped areas shall be kept free of trash and weeds.
Operations. Maintain and operate facilities in compliance with County and State health regulations.
Reclamation. Reclamation shall start within six months, and be completed within 18 months, after operations cease or expiration of the Use Permit, whichever comes first.
Decommissioning Plan
- The Decommissioning Plan shall include at a minimum, a detailed plan for decommissioning and deconstruction of the BESS facility and for restoration of the site.
- The Decommissioning Plan shall be developed and approved to the satisfaction of the Planning Director.
Performance and Financial Assurance Guarantees
- Prior to issuance of any building permits, the applicant shall provide performance and financial assurance guarantees in an amount sufficient to ensure the performance of the approved Decommissioning Plan. The performance and financial guarantees shall be provided and approved to the satisfaction of the Planning Director.
- The performance and financial assurance guarantee may be comprised of, but not limited to, one or more of the following to the satisfaction of the Planning Director: an irrevocable letter of credit; or a trust fund or escrow established and maintained in accordance with the approved financial assurances and practices to guarantee that decommissioning will be completed in accordance with the approved Decommissioning Plan.
Signage
- Warning signs and no trespassing signs shall be placed at entryways to the site and at regular intervals around the site.
- No advertising shall be allowed on fencing or equipment.
3.6.7. Communication Facilities and Uses
Section titled “3.6.7. Communication Facilities and Uses”3.6.7.A. Wireless Communication Facilities, Small Cell WCFs, and Eligible Facility WCFs
Section titled “3.6.7.A. Wireless Communication Facilities, Small Cell WCFs, and Eligible Facility WCFs”The County Board of Supervisors recognizes the need to accommodate Wireless Communications Facilities (WCFs), Small Cell WCFs, and Eligible Facility WCFs, and has promulgated the following use and development standards to address them within the unincorporated areas of the County.
1. WCF Use Standards
Section titled “1. WCF Use Standards”For the purposes of regulating WCFs, zoning districts are organized into Groups, as show in Table 3.8, below.
Table 3.8 Zoning Groups for WCFs [1]
Section titled “Table 3.8 Zoning Groups for WCFs [1]”| Group | Zoning Districts |
|---|---|
| Group 1 | RD, AR, O, C-O, RM-2, DW, RR, and SPA zoning districts (unless otherwise specified in the particular SPA ordinance. |
| Group 2 | BP, LC, GC, and Mixed-Use zoning districts |
| Group 3 | M-1, M-2, MP, AG, IR, and UR zoning districts |
[1] WCFs area not allowed within Public Rights of Way (PROWs) in any zoning district unless classified as a Small Cell WCF or Eligible Facility WCF.
b. Appropriate Authority for Approval
Section titled “b. Appropriate Authority for Approval”- Group 1 zoning districts: Subject to the issuance of a Conditional Use Permit approved by the Planning Commission, provided they meet the development standards of Section 3.6.7.A.4, Table 3.10, as applicable. The Planning Commission may impose conditions on the Use Permit as outlined in Sections 6.4.3.E.3 and 6.4.3.E.4.
- Group 2 and Group 3 zoning districts: Subject to the issuance of a Conditional Use Permit approved by the Zoning Administrator, provided they meet the development standards of Section 3.6.7.A.4, Table 3.10, as applicable. The Zoning Administrator may impose conditions on the Use Permit as outlined in Sections 6.4.3.E.3 and 6.4.3.E.4.
2. Small Cell WCF Use Standards
Section titled “2. Small Cell WCF Use Standards”a. Attached to existing infrastructure:
Section titled “a. Attached to existing infrastructure:”- Permitted in all zoning districts provided they:
- Meet the development standards of Section 3.6.7.A.5, Table 3.11, as applicable.
- Enter into a Master License Agreement with the County of Sacramento, if County Facilities are to be utilized.
- Receive all required authorizations from non-County entities (such as PG&E or SMUD) to proceed with the installation of the antenna or any associated communication facilities on their facilities.
- Receive an Encroachment Permit and/or Pole Licenses by the Director of the Department of Transportation (DOT) or designee if located within a Public Right of Way (PROW).
b. New Towers
Section titled “b. New Towers”- Permitted in all zoning districts provided they obtain a Minor Use Permit, and
- Meet the development standards of Section 3.6.7.A.5, Table 3.11, as applicable.
- Receive an Encroachment Permit or Pole License by the Director of the Department of Transportation (DOT) or designee if located within a Public Right of Way (PROW).
3. Eligible Facility WCF Use Standards
Section titled “3. Eligible Facility WCF Use Standards”Permitted in all zoning districts, provided that the Eligible Facility WCF falls within the Federal Communications Commission (FCC) guidelines for “Eligible Facilities Requests,” as described in 47 C.F.R. Subsection 1.6100(b)(3) & (7), and updated from time to time.
4. WCF Development Standards
Section titled “4. WCF Development Standards”The Development Standards for WCFs are summarized in Table 3.10.
Table 3.10 WCF Development Standards
Section titled “Table 3.10 WCF Development Standards”This table has been split into multiple tables to comply with accessibility requirements. The following four tables shall all be referred to as a part of Table 3.10.
WCFs – New Towers
| Standard | Group 1 | Group 2 | Group 3 |
|---|---|---|---|
| Height – Maximum | 55 ft. | 65 ft. | 130 ft. |
| Separation – Interior Property Boundaries | 25 ft. (tower and equipment enclosure) | 25 ft. (tower and equipment enclosure) | 25 ft. (tower and equipment enclosure) |
| Separation – Public Right of Way | 25 ft. (tower and equipment enclosure) 31 ft. if PUPFE (tower and equipment enclosure) |
25 ft. (tower and equipment enclosure) 31 ft. if PUPFE (tower and equipment enclosure) |
25 ft. (tower and equipment enclosure) 31 ft. if PUPFE (tower and equipment enclosure) |
| Separation – Group 1 Zone Property - Minimum | Three times height of the tower | Three times height of the tower | Three times height of the tower |
WCFs – Façade Mounted Antennas
| Standard | All WCF Zone Groups |
|---|---|
| Height – Maximum [1] | No portion of antenna, support equipment, or cables shall project above roof parapet or penthouse roofline. |
| Area – Maximum | Total of all antenna panels shall not exceed greater of 10% of façade square footage for building or 25 sq. ft. per façade. |
| Elevation – Minimum | 20 ft. above grade level (lowest portion of antennas) |
| Horizontal Extension – Maximum | 18 inches from the facade of the building (antenna and equipment) |
| Design | Antennas shall be constructed or mounted and painted to blend with the predominant architecture of the building or appear to be part of the building to which it is attached. |
WCFs – Roof-Mounted Antennas
| Standard | All WCF Zone Groups |
|---|---|
| Height – Maximum | 12 ft. from roof top (antenna) |
| Antenna – Location | Antennas shall be located towards the center of the roof |
| Equipment – If Location of Roof | Wireless equipment located on the roof must meet standards for mechanical equipment located on roofs, subject to Section 5.2.2.B – Height Exceptions for Certain Structures. |
| Design | Antennas shall be constructed or mounted and painted to blend with the predominant architecture of the building or appear to be part of the building to which it is attached. |
WCFs – Ancillary Equipment and Enclosures
| Standard | All WCF Zone Groups |
|---|---|
| Location – New Towers | All equipment shelters, cabinets, or structures utilized or built in connection with the antennas shall be located on the ground outside of the setback area for the underlying Zoning Group or vehicle parking space allotment required. |
| Location – Façade or Roof Mounted WCFs | All equipment shelters, cabinets, or other structures utilized or built in connection with façade or roof mounted WCFs shall be located within the building being utilized for the antennas, or on the ground outside of the setback area for the underlying Zoning Group or vehicle parking space allotment required. |
| Screening – All | Screened fencing required around equipment enclosures as outlined in Section 5.2.5.D.5- Screen Fencing. |
[1] If incorporated into a sign or on a sign, water tank, utility pole or tower, light standard, or similar, the Wireless Communications Facility shall be treated as building facade mounted.
5. Small Cell WCF Development Standards
Section titled “5. Small Cell WCF Development Standards”The development standards for Small Cell WCFs are summarized in Table 3.11.
Table 3.11 Small Cell WCF Development Standards
Section titled “Table 3.11 Small Cell WCF Development Standards”This table has been split into multiple tables to comply with accessibility requirements. The following three tables shall all be referred to as a part of Table 3.11.
Small Cell WCFs - Attached Antennas
| Standard | Requirement |
|---|---|
| Attachment [1][2] | Antennas may be attached to existing structures. Multiple carriers may utilize the same structure depending on structural load capacities. |
| Antenna Height – Maximum | Not to exceed 10% of existing structure height. |
| Antenna Elevation – Minimum | Shall be located within the joint use area of the pole if applicable, but no less than 16 feet above grade if within a PROW. |
| Antenna Size – Maximum | Arrays shall be no greater than 3 cubic (cu.) ft. each. Cumulative size of arrays may not be increased beyond 3 cu. ft. on light poles. Array size may be increased up to a total of 10 cu. ft. on utility poles at the discretion of the pole owner and based upon structural load capacities. |
| Antenna Design | Arrays must meet the following design standards: (i) All antennas shall match coloring of host structure. (ii) All wires shall be enclosed and concealed within pole or within color-matched conduit. (iii) If placed on a light pole in the PROW, antenna arrays shall be flush mounted against one extension pole. No branching arrays shall be allowed. |
Small Cell WCFs – New Towers
| Standard | Requirement |
|---|---|
| Use of Existing Infrastructure | New towers are not allowed within 200 ft. of any existing infrastructure that is available to support a Small Cell Wireless Facility. |
| Separation – Minimum | New towers must be located at least 200 ft. from any existing Small Cell Wireless Facility. |
| Height – Maximum [3] | New towers may be no more than 10% taller than adjacent light or utility infrastructure or no greater than 50 ft. in overall height. |
| Antenna Size – Maximum | Arrays shall be no greater than 3 cu. ft. each. Cumulative size of arrays may be increased based upon structural load capacities up to a cumulative total of 10 cu. ft. |
| Antenna – Design | Arrays must meet the following design standards: (i) All antennas shall match coloring of host structure. (ii) No branching arrays shall be allowed in the PROW. (iii) All wires shall be enclosed and concealed within pole or within color-matched conduit. |
| Tower Design | New towers shall have a design that is consistent with existing PROW facilities in size, height, and coloring. New towers shall be consistent with County Street Light Design Standards. |
Equipment
| Standard | Requirement |
|---|---|
| Location and Size | If located within the PROW equipment must be placed entirely in one of the following: (i) An underground vault. (ii) In cabinets no more than six cubic feet in area, for a cumulative total of 28 cu. ft., attached to the pole no less than 8 ft. from grade. (iii) Entirely within the host pole, pole base and/or pedestal. |
| Design | Equipment must match coloring of host structure if attached. |
Table 3.11 Footnotes
[1] Existing structures in this case shall include utility poles or light poles but do not include traffic signals or decorative light standards as identified by DOT. [2] The Small Cell WCF may include substitution of a pole for the existing structure in order to conceal equipment and support antenna array safely. Replacement poles may be considered existing infrastructure for purposes of permitting requirements. Replacement poles must maintain the setback and height of the existing structure. [3] Maximum height shall include antenna array.
- Facilities that do not meet the standards of Table 3.11 will not be considered Small Cell WCFs, as defined, and so will be subject to issuance of a Conditional Use Permit as outlined in Section 3.6.7.A.1, and the development standards of Section 3.6.7.A.4, Table 3.10.
6. Eligible Facility Development Standards
Section titled “6. Eligible Facility Development Standards”- Eligible Facility WCFs that do not meet the standards of an “Eligible Facilities Request,” as defined, are considered a new WCF, and are subject to issuance of a Conditional Use Permit as outlined in Section 3.6.7.A.1, and the development standards of Section 3.6.7.A.4, Table 3.10.
In addition to the requirements listed in this Section, all Wireless Communication Facilities are subject to all other applicable regulations and permits, including those of the Public Utilities Commission (PUC) of the State of California and the Federal Communication Commission (FCC).
3.7. COMMERCIAL USE STANDARDS
Section titled “3.7. COMMERCIAL USE STANDARDS”3.7.1. General Standards for All Uses in Commercial Zoning Districts
Section titled “3.7.1. General Standards for All Uses in Commercial Zoning Districts”Unless otherwise specified in the zoning district standards, the following standards shall apply in all commercial zoning districts:
3.7.1.A. Conduct of Business on Lot
Section titled “3.7.1.A. Conduct of Business on Lot”[AMENDED 01-12-2019][AMENDED 09-10-2026]
Unless otherwise specified, the entire business operation shall be conducted within a completely enclosed building or completely fenced within the buildable area of the lot.
3.7.1.B. Distance Separation and Overconcentration Requirements
Section titled “3.7.1.B. Distance Separation and Overconcentration Requirements”[AMENDED 07-08-2016] [AMENDED 12-01-2017][AMENDED 06-07-2018][AMENDED 01-10-2025][AMENDED 06-11-2026]
The following uses shall be regulated as set forth in Table 3.1 and shall meet the distance separation requirements set forth in Table 3.12.
Table 3.12
Section titled “Table 3.12”[AMENDED 12-01-2017][AMENDED 01-10-2025][AMENDED 06-11-2026]
| Use | Separation from RD and/or AR Zoning Districts | Separation from Sensitive Use [1] | Separation between the same use |
|---|---|---|---|
| Hookah/Smoking/Vape Lounges | 100 ft. | 1,000 ft. | 1,000 ft. |
| Pawn Shops | 100 ft. | 100 ft. | 1,000 ft. |
| Smoke Shops | 100 ft. | 1,000 ft. | 1,000 ft. |
| Check Cashing/Payday Loans | 100 ft. | 100 ft. | 1,000 ft. |
| Adult Novelty Stores | 100 ft. | 1,000 ft. | 1,000 ft. |
[1] Sensitive uses include: child day care center, library, public park, church, community center, public or private school, or indoor or outdoor recreation facilities that are primarily designed to serve persons under the age of 18.
-
The distance separation requirements prevail over any provision in a Special Planning Area (SPA) unless the SPA is more restrictive.
-
Required separation distances shall be measured as a radius from the primary entrance of the business or establishment to the nearest property line of the property so zoned or used.
-
Please note that additional uses may also have separation requirements for uses are listed in a separate section. Examples include recycling facilities, adult uses and adult-related uses.
-
For Commercial uses, including Hookah/Smoking Lounges, Pawn Shops, Tobacco Shops, Check Cashing Establishments, and Adult Novelty Stores the following overconcentration requirement applies:
-
There is not an overconcentration of the following uses within 1,000 feet: hookah/smoking lounges, pawn shops, smoke shops, adult novelty stores, check cashing/pay day loan establishments, and adult uses. Overconcentration is defined as more than three of these uses within a 1,000 foot radius. The reviewing authority may approve exceptions based on physical characteristics of the neighborhood, such as the major arterials, freeways, railroads or other facilities that separate neighborhoods. The reviewing authority may also take into account the same uses located within an adjacent jurisdiction.
3.7.2. Commercial Service Uses
Section titled “3.7.2. Commercial Service Uses”3.7.2.A. Animal and Pet Services
Section titled “3.7.2.A. Animal and Pet Services”[AMENDED 09-10-2026]
1. Daytime Animal Services
Section titled “1. Daytime Animal Services”- Daytime animal services shall operate in compliance with SCC Title 8.
- Facilities that only offer small animal training shall be permitted by right in the agricultural zoning districts, on the condition that the owner of each animal shall be present during such training.
- Daytime animal services that only serve cats and are fully operated indoors shall be permitted by right in the BP zone.
- All outdoor areas shall be enclosed by fencing which shall be kept in good condition.
- The business shall not operate before 7:00 a.m. and after 10:00 p.m.
2. Animal Boarding
Section titled “2. Animal Boarding”An animal boarding use, which is specifically defined in Chapter 7, shall comply with the following minimum standards:
- Animal Boarding uses, both for commercial and noncommercial purposes, shall operate in compliance with SCC Title 8 and shall not be operated to constitute a nuisance. Any operation that meets the definition of “Kennel,” as provided in SCC § 8.04.210, or “Cattery,” as provided in SCC § 8.04.080 shall maintain a Kennel/Cattery Permit issued by the Director of Animal Services.
- Animal Boarding uses, except as permitted in 3.7.2.A.2.d, shall have a net project area of not less than one acre, except in commercial, industrial, and mixed-use zoning districts.
- Catteries. Long-term boarding facilities operated fully indoors that only keep cats shall be permitted by right in the commercial zoning districts.
- Personal Kennel/Cattery Allowances. For the keeping of dogs and/or cats only on a noncommercial/hobby basis, located on a property developed with a single-family dwelling or halfplex in the agricultural, agricultural-residential, RD-1, O, C-O, M-1, and M-2 zones, the following allowances apply:
- Any structures associated with such keeping of dogs and/or cats shall be subject to standards provided for Incidental Agricultural Accessory Structures in the agricultural and agricultural-residential zones and Residential Accessory Structures in all other zones.
- In the AG, IR, AR-10, AR-5, RR, O, C-O, M-1, and M-2 zones, the keeping of up to ten domestic dogs of four months of age or older, ten domestic cats of six months of age or older, or any combination thereof up to ten shall be permitted by right.
- In the UR, AR-2, AR-1, and RD-1 zones, the keeping of up to ten domestic dogs of four months of age or older, ten domestic cats of six months of age or older, or any combination thereof up to ten shall be subject to a Minor Use Permit.
- Any personal keeping of dogs and/or cats beyond those allowances provided in subdivisions (i) through (iii) shall be subject to standards for non-personal animal boarding (commercial animal boarding / domestic animal sanctuary) uses.
- Dogs and cats counted pursuant to this section shall not include “farm cats” and “working ranch dogs” as defined in SCC Chapter 8.04.
3. Wild Animal Sanctuary
Section titled “3. Wild Animal Sanctuary”- A Wild Animal Permit issued by the Director of Animal Services shall be maintained in compliance with SCC Title 8.
- The general public may only visit a wild animal sanctuary on an appointment-only basis not to exceed a weekly frequency deemed appropriate by the applicable hearing body for a wild animal sanctuary’s conditional use permit. For facilities open to the general public for daily admission, see “Zoo”.
3.7.2.B. Business Services
Section titled “3.7.2.B. Business Services”[AMENDED 09-10-2026]
1. General Business Services
Section titled “1. General Business Services”- In the BP zone, permitted by right if limited to 25 percent of the business complex; otherwise, the use requires a Minor Use Permit. This allowance shall be separate from the 25 percent allowance for “Personal Services, General” and “Beauty or Barber Shop, Spa” uses in the BP zone.
- In the BP zone within business complexes that have a total gross square footage of 8,000 square feet or less, “General Business Services” uses shall be permitted by right and are exempt from the 25 percent limitation.
- Permitted, subject to a Conditional Use Permit by the Zoning Administrator, in residential zoning districts as a standalone use or as part of a small commercial center provided that the use or commercial center does not exceed three gross acres in size. In any zone, permitted by right in multiple family projects, subject to a finding by the Planning Director that the use is incidental to the project, does not exceed 25 percent of the project area, and is only intended for the convenience of the residents of the project in which they are located; otherwise, the use requires a Conditional Use Permit by the Zoning Administrator.
3.7.2.C. Personal Services
Section titled “3.7.2.C. Personal Services”[AMENDED 07-08-2016][AMENDED 06-07-2018][AMENDED 01-10-2025][AMENDED 09-10-2026]
1. General Personal Services
Section titled “1. General Personal Services”- In the BP zone, permitted by right if, cumulatively, “General Personal Services” and “Beauty or Barber Shop, Spa” uses do not exceed 25 percent of the business complex, as defined in Chapter 7, otherwise a Minor Use Permit is required.
- Dealing of secondhand items shall only be permitted as an ancillary service to a “General Personal Services” use if a Special Business License from the County Department of Finance is obtained and the operator is not engaged in the business of a pawnbroker.
2. Beauty or Barber Shop, Spa
Section titled “2. Beauty or Barber Shop, Spa”- Permitted, subject to a Conditional Use Permit by the Zoning Administrator, in the residential zoning districts as a standalone use or as part of a small commercial center provided that the use or commercial center does not exceed three gross acres in size.
- In any zone, permitted by right in multiple family developments, subject to a finding by the Planning Director that the use is incidental to the project, does not exceed 25 percent of the project area, and is only intended for the convenience of the residents of the project in which they are located.
- In the BP zone, permitted by right if, cumulatively, “General Personal Services” and “Beauty or Barber Shop, Spa” uses do not exceed 25 percent of the business complex, as defined in Chapter 7, otherwise a Minor Use Permit is required.
- Massage, retail sales, tanning, and the application of body art are allowed as incidental uses to beauty, barber shops, or spas not to cumulatively exceed 25 percent of the business’ floor area.
- Limited complimentary alcoholic beverage service pursuant to CA BPC § 23399.5 is permitted in conjunction with an establishment licensed by the State Board of Barbering and Cosmetology, subject to issuance of an appropriate license for serving alcohol by the State Department of Alcoholic Beverage Control. Areas used for alcoholic beverage service shall not be counted against square footage allowances for incidental uses as provided in 3.7.2.C.2.c.
3. Crematory
Section titled “3. Crematory”- In the GC zone, crematories shall be subject to a Conditional Use Permit by the Board of Supervisors. In the M-1 and M-2 zones, crematories shall be subject to a Conditional Use Permit by the Planning Commission.
- Crematories shall be located no less than 500 feet (from property line to zoning district boundary) from any agricultural-residential or residential zone. In the M-1 and M-2 zones only, if this distance separation requirement cannot be met, the use shall be subject to a Conditional Use Permit by the Board of Supervisors. In the GC zone, no deviation shall be permitted from the distance separation requirement.
- Crematories can be standalone establishments or associated with a funeral establishment.
- Public noticing for a crematory use permit shall be based on a 1,000 foot radius of the exterior boundaries of the subject parcel.
4. Massage Establishments and Providers
Section titled “4. Massage Establishments and Providers”- Massage establishments and providers shall have a valid General Business License and if applicable a Special Business License issued by Sacramento County Department of Finance, and shall comply with all standards of Sacramento County Code Section 4.36.
- In the C-O and BP zoning districts massage is only permitted as an incidental use (less than 25 percent of the floor area) to a permitted salon, spa, health club, resort, and/or medical office. In the BP zone, if massage is not incidental to a primary use listed above it is permitted as a sole practitioner if limited to a maximum of 400 square feet of floor area. A Minor Use Permit is required to exceed the floor area restrictions for massage in either the C-O or BP zones.
5. Body Art Facility
Section titled “5. Body Art Facility”- All Body Art Facilities must comply with all provisions of the Safe Body Art Act (CA HSC §119300 – 119328) and obtain an approved Body Art Permit from the Sacramento County Environmental Management Department (EMD).
- The application of body art is permitted, without a Conditional Use Permit, as a customarily incidental use to a primary “Beauty or Barber Shop, Spa,” or “Art Gallery/Art Studio” use.
6. Tanning
Section titled “6. Tanning”- Tanning is permitted by right as an incidental use to an indoor or outdoor recreation facility, such as a health club or fitness center.
- In any zone, a tanning salon is permitted by right in multiple family developments, subject to a finding by the Planning Director that the use is incidental to the project, does not exceed 25 percent of the project area, and is only intended only for the convenience of the residents of the project in which they are located.
3.7.2.D. Gunsmithing
Section titled “3.7.2.D. Gunsmithing”[ADDED 09-10-2026]
-
In the industrial zones, retail sales in conjunction with gunsmithing shall be limited to 25 percent of the floor area dedicated to the business. Otherwise, the use shall be subject to a Conditional Use Permit by the Zoning Administrator.
-
In all zones other than the M-2 zone, gunsmithing must be conducted within a completely enclosed building.
-
Guns or ammunition stored on-site must be placed in a secure, locked container or must be locked with a locking device which renders it inoperable.
-
Operators must maintain an active Federal Firearm License issued by the Federal Bureau of Alcohol, Tobacco, Firearms and Explosives (ATF).
-
Operators must have a valid listing on the State of California Department of Justice Centralized List of Firearm Dealers.
3.7.3. Eating/Drinking Uses
Section titled “3.7.3. Eating/Drinking Uses”3.7.3.A. Restaurant, Carry-out/Drive-through/Sit-down
Section titled “3.7.3.A. Restaurant, Carry-out/Drive-through/Sit-down”[AMENDED 12-01-2017][AMENDED 09-10-2026]
-
Drive-throughs are permitted in the zoning districts listed in Table 3.2 if in compliance with the standards in Section 3.9.3.V. “Drive-Throughs.”
-
In the BP, MP, M-1, and M-2 zones, permitted by right subject to a finding by the Planning director that the use is incidental to a business complex and intended to only serve the employees and customers of other establishments in the business complex; otherwise, a Minor Use Permit is required in the BP, MP, and M-1 zones, and a Conditional Use Permit by the Zoning Administrator is required in the M-2 zone.
-
In the BP, MP, and M-1 zones, notwithstanding subdivisions (1) and (2), any restaurant with a drive-through shall require a Conditional Use Permit by the Zoning Administrator, subject to standards in Section 3.9.3.V. “Drive-Throughs.”
-
A restaurant may have, at maximum, two mobile food facilities stored on-site, subject to restrictions provided in Section 3.9.3.K, provided that such mobile food facilities are owned by the on-site restaurant’s operators, operated by on-site restaurant’s operators, and operationally integrated with the on-site restaurant. Restaurants operating in conjunction with a catering service are limited to two total mobile food facilities.
-
In any zone where “Catering Services” are prohibited, a permitted restaurant may operate ancillary catering services, provided that the catering service is not subleased and is a part of the same business that operates the restaurant.
-
In zones where “Food Production and Wholesale” are prohibited, wholesale food production may be established in conjunction with a permitted restaurant, subject to a Minor Use Permit and the following conditions:
- The establishment must maintain a prominent retail storefront offering walk-in food sales.
- The production of wholesale food shall not be subleased and must be a part of the same business that operates the restaurant.
- The production of wholesale food shall not constitute a nuisance or produce off-site impacts inconsistent with the purpose of the zone the restaurant is located in.
3.7.3.B. Catering Service
Section titled “3.7.3.B. Catering Service”[ADDED 09-10-2026]
- A catering service may have, at maximum, two mobile food facilities stored on-site, subject to restrictions provided in Section 3.9.3.K, provided that such mobile food facilities are owned by the catering service’s operators, operated by the catering service’s operators, and operationally integrated with the catering service. Catering services operating in conjunction with a restaurant are limited to two total mobile food facilities.
3.7.3.C. Bars and Taverns
Section titled “3.7.3.C. Bars and Taverns”[ADDED 12-01-2016]
-
Bars and taverns must have a minimum setback of 100 feet from residentially zoned properties, as measured from the establishment’s main entrance.
-
In no case shall any bar or tavern be greater than 5,000 square feet in area.
-
Service and consumption of alcohol must cease by 2:00 a.m.
-
The Sheriff’s Department shall make a recommendation to the Planning Director for security measures.
-
The owner and/ or proprietor, and/or operator of the establishment is responsible to provide supervision (i.e., security) to prevent loitering in the immediate vicinity of the establishment.
- During operating hours, the owner and/or proprietor shall prohibit loitering in the parking area.
- After closing hours, the immediate vicinity of the establishment including designated parking areas, shall be cleared within 15 minutes. The designated parking area shall be oriented away from residences as much as possible.
-
Patios and designated outside seating areas shall be oriented and designed away from residences and must be buffered to ensure that noise is mitigated per the Noise Ordinance.
3.7.4. Entertainment/Recreation Uses
Section titled “3.7.4. Entertainment/Recreation Uses”3.7.4.A. Recreation Facility, Indoor
Section titled “3.7.4.A. Recreation Facility, Indoor”[AMENDED 09-10-2026]
-
Indoor Recreation Facilities may include incidental outdoor recreation facilities, such as but not limited to, pools and spas, if the Planning Director finds they are clearly accessory to the requested indoor use and compatible with surrounding neighborhood; otherwise the outdoor recreation facility shall be additionally subject to use standards provided for the “Outdoor Recreation Facility” use classification based on the intensity of outdoor uses.
-
Indoor Recreation Facilities with a maximum occupancy load exceeding 300 persons shall be subject to a Conditional Use Permit approved by the Zoning Administrator.
-
Indoor shooting ranges, regardless of maximum occupancy load, shall require a Conditional Use Permit by the Zoning Administrator.
-
In the BP, MP, M-1, and M-2 zones, the use shall be permitted by right, regardless of maximum occupancy load, subject to a finding by the Planning Director that that the use is incidental to the business complex, and is intended to only serve the employees and customers of other establishments in the business complex; otherwise, the use is subject to a Conditional Use Permit by the Zoning Administrator.
-
Retail sales, sales of food, and, if in conjunction with a bona fide public eating place as determined by ABC, on-sale alcohol are permitted as customarily incidental accessory uses to an indoor recreation facility.
3.7.4.B. Recreation Facility, Outdoor
Section titled “3.7.4.B. Recreation Facility, Outdoor”[AMENDED 09-10-2026]
-
Outdoor Recreation Facilities may include indoor recreation facilities and uses if the appropriate authority finds they are clearly accessory to the requested outdoor use; otherwise the indoor recreation facility shall be additionally subject to use standards provided for the “Indoor Recreation Facility” use classification based on the intensity of indoor uses.
-
In all zoning districts, if the capacity of the facility exceeds 2,500 persons, then the facility shall be subject to issuance of a Conditional Use Permit by the Board of Supervisors.
-
Retail sales, sales of food, and, if in conjunction with a bona fide public eating place as determined by ABC, on-sale alcohol are permitted as customarily incidental accessory uses to an outdoor recreation facility.
-
Any Outdoor Recreation Facility which was specifically approved by the Board of Supervisors as part of an application for a rezone, use permit, special development permit, tentative subdivision map, Planned Development ordinance, or other similar entitlement, and which was in operation prior to April 26, 2000, shall be considered a permitted use. Outdoor Recreation Facilities approved as a part of a repealed Planned Development Ordinance shall still be permitted, provided that such Planned Development was in effect on April 26, 2000.
3.7.4.C. Adult Uses and Adult-Related Establishments
Section titled “3.7.4.C. Adult Uses and Adult-Related Establishments”[AMENDED 06-07-2018]
1. Allowed Uses
Section titled “1. Allowed Uses”- Sexually oriented businesses, as defined, shall be permitted, subject to compliance with all of the locational conditions in Section 3.7.4.C.2.
- Adult Related Establishments, as defined, require a Conditional Use Permit approved by the Board of Supervisors and will only be permitted, subject to compliance with all of the locational conditions in Section 3.7.4.C.2.
2. Purpose and Intent for Sexually Oriented Businesses
Section titled “2. Purpose and Intent for Sexually Oriented Businesses”- As defined in this Code, sexually oriented businesses include adult bookstores, adult motion picture theaters and adult live theaters. Subparagraph (g) of CA GOV §65850 provides that the Board of Supervisors may regulate, pursuant to a content neutral ordinance, the time, place and manner of operation of sexually oriented businesses. As hereinafter set forth, the Board of Supervisors has determined that the regulations of this Chapter serve a substantial governmental interest and do not unreasonably limit alternative avenues of communication and are based on narrow, objective and definite land use standards. [AMENDED 04-2004]
In adopting this Chapter, the Board of Supervisors takes legislative notice of, and relies upon, the experience and studies of the following jurisdictions concerning the adverse secondary effects of sexually oriented businesses: Phoenix, Arizona; Tucson, Arizona; Garden Grove, California; Los Angeles, California; Whittier, California; Denver, Colorado; Indianapolis, Indiana; Minneapolis, Minnesota; Saint Paul, Minnesota; Kansas City, Missouri; New York, New York; Oklahoma City, Oklahoma; Amarillo, Texas; Austin, Texas; Dallas, Texas; Newport News, Virginia; Renton, Washington; Seattle Washington, and the findings of federal and state court decisions in establishing the reasonableness and the constitutionality of the provisions of this Chapter and the reliance there to the specific effects such adult businesses may have on the residents and businesses of Sacramento County, and the proximity of such businesses to other land uses, including but not limited to churches, schools, parks, places frequented by children, and other sexually oriented businesses. [AMENDED 04-2004]
- The Board of Supervisors as a result of concerns regarding the harmful secondary effects of sexually oriented businesses, finds that such establishments require special regulations to restrict the location, operation, and concentration of these businesses.
- Preliminary to the adoption of this Article, the Board of Supervisors, in response to concerns regarding the harmful secondary effects of sexually oriented businesses, adopted interim urgency ordinances restricting the location of sexually oriented businesses to industrially zoned property within the unincorporated area of the County of Sacramento. This Article continues the locational criteria of the interim urgency ordinances.
- Increasing urbanization, changing community standards, and evolving legal standards for the regulation of such sexually oriented businesses dictated that the County of Sacramento address its regulations of such establishments so as to provide for such uses taking into consideration the compatibility thereof with existing land uses and land use regulations, and to minimize cumulative impacts and harmful secondary effects. [AMENDED 04-2004]
- The Board of Supervisors recognizes that the land uses regulated by this Chapter constitute protected expressions of speech and that said uses must be permitted, and reasonably available to potential patrons, within certain areas of the unincorporated area of the County of Sacramento. The Board also recognizes that the nature of such uses, and the activities of patrons on or near the premises on which the adult uses are located, can be a threat to the public health, safety and welfare of the citizens of the County of Sacramento. The Board is fully aware that the activities conducted in such businesses are provided protection under the federal and state constitutions. Accordingly, the Board finds that the regulations of this Article are based on narrow, objective and definite standards that are intended to provide a reasonable number of available sites for such uses while minimizing the harmful secondary effects of these uses. [AMENDED 11-1995][AMENDED 04-2004]
- It is the intent of the Board of Supervisors to prohibit nude dancing within the unincorporated area of Sacramento County, with the exception of existing businesses that have been continuously lawfully licensed for such use by the County since on or before July 1, 1998. The prohibition is based on federal and state court decisions regarding local regulation of public nudity, including but not limited to, Barnes v. Glen Theater, Inc., 501 U.S. 560 (1991); Erie v. Pap’s A.M. (Kandyland), 529 U.S. 277 (2000); Schultz v. City of Cumberland, 228F.3d 831 (7th Cir. 2000); and Tily B. v. City of Newport Beach, 69 Cal.app.4th 1 (1998). Businesses featuring nude dancing that have been continuously licensed by the County for such use since on or before July 1, 1998, may continue to feature nude dancing, pursuant to CA PEN §318.5 and §318.6.
3. Location Conditions for Sexually Oriented Businesses
Section titled “3. Location Conditions for Sexually Oriented Businesses”[AMENDED 09-10-2026]
- Is in either an M-1 or M-2 zone.
- Is more than 1,000 feet from any other sexually oriented business.
- Is more than 1,000 feet from any existing residential use or property zoned agricultural, agricultural-residential, or residential, or that is regulated by Title V or Title VI of the SZC.
- Is more than 1,000 feet from any of the following existing sensitive uses:
- Single-family, duplex, or multifamily residences
- Child day care center
- Library
- Public park
- Places of worship
- Community center
- Public or private K-12 school
- Indoor or outdoor recreation facilities that are designed to serve primarily persons under the age of 18.
- Required separation distances shall be measured as a radius from the primary entrance of the business or establishment to the nearest property line of the property so zoned or used.
- Is located pursuant to the overconcentration requirements of Section 3.7.1.B.4.
4. Additional Regulations for Adult Live Theaters
Section titled “4. Additional Regulations for Adult Live Theaters”- It shall be unlawful for any person on the premises of an adult live theater or any other sexually oriented business to appear in a state of nudity.
- The provisions of this use standard that require an opaque covering of specific anatomical areas may not be complied with by applying an opaque covering that simulates the appearance of the specific anatomical part that is required to be covered.
- This Section shall not be applicable to any live adult theater that was compliance with the local requirements of Section 3.7.4.C.3.b as of July 1, 1988, and has continuously held a valid business license to operate an adult live theater from the date that it was originally established.
- Is located pursuant to the overconcentration requirements of Section 3.7.1.B.4.
5. Location Conditions for Adult-Related Establishments.
Section titled “5. Location Conditions for Adult-Related Establishments.”- Is located in an M-1 or M-2 zone subject to the issuance of a Conditional Use Permit approved by the Board of Supervisors.
- Is more than 1,000 feet, measured from the nearest property lines of each such use, of any other adult related establishment or any sexually oriented business.
- Is more than 1,000 feet, measured from the nearest property lines of each of the affected parcels, of any existing agricultural, agricultural-residential or residential zoning district or residential use.
- Is more than 1,000 feet from any of the following existing sensitive uses:
- Single-family, duplex, or multifamily residences
- Child day care center
- Library
- Public park
- Places of worship
- Community center
- Public or private K-12 school
- Indoor or outdoor recreation facilities that are designed to serve primarily persons under the age of 18.
- Is located pursuant to the overconcentration requirements of Section 3.7.1.B.4.
3.7.4.D.
Section titled “3.7.4.D.”[DELETED 09-10-2026]
3.7.4.E. Dancing in a Bar or Restaurant, Incidental
Section titled “3.7.4.E. Dancing in a Bar or Restaurant, Incidental”Permitted subject to issuance of a Conditional Use Permit approved by the Zoning Administrator and provided a valid dancing license is obtained.
3.7.4.F. Outdoor Hunting Club, Gun Club, or Shooting Range
Section titled “3.7.4.F. Outdoor Hunting Club, Gun Club, or Shooting Range”[AMENDED 09-10-2026]
An independent or self-contained mobile home may be used for the purpose of a clubhouse, provided that a permit to occupy is approved by Building Permits and Inspection.
3.7.4.G. Motion Picture Theatre, Indoor Performing Arts Center
Section titled “3.7.4.G. Motion Picture Theatre, Indoor Performing Arts Center”[ADDED 09-10-2026]
In all zones, Motion Picture Theaters with four or more screens, regardless of maximum occupancy load, shall be subject to a Conditional Use Permit by the Zoning Administrator.
3.7.4.H. Event Center/Reception Hall
Section titled “3.7.4.H. Event Center/Reception Hall”[ADDED 12-01-2017][AMENDED 09-10-2026]
-
An event center or reception hall in the LC or GC zones with capacity exceeding 300 persons (per Fire Department occupancy load calculations) shall be subject to a Conditional Use Permit approved by the Zoning Administrator.
- Conditions of approval may include restricted hours and frequency of events, restrictions on alcohol sales, additional on-site security, and additional parking or traffic controls, if needed to ensure minimal nuisance impacts to surrounding properties.
-
There shall be no on-sale of alcoholic beverages at the facility except as allowed by one-day permits related to specific events and issued by the Sheriff’s Department.
-
All events are subject to the Sacramento County Noise Ordinance. Violation of the Noise Ordinance is grounds for suspension or revocation of business licenses and/or Conditional Use Permits.
-
All outdoor areas used for event activities (patios, designated smoking areas) must be located at least 100 feet away from residentially zoned property.
-
Parking requirements are as described for Auditoriums, Exhibition Halls, and Public Assembly Uses in Table 5.21 of Section 5.9.2.B. Shared parking arrangements for event centers in commercial strip centers may be considered with a Special Development Permit.
-
Retail sales, sales of food, and, notwithstanding subdivision (2) and if in conjunction with a bona fide public eating place as determined by ABC, on-sale alcohol are permitted as customarily incidental accessory uses to an event center.
3.7.5. Financial Institutions
Section titled “3.7.5. Financial Institutions”3.7.5.A. Financial Institution
Section titled “3.7.5.A. Financial Institution”[AMENDED 12-01-2017][AMENDED 09-10-2026]
Drive-throughs for financial institutions in the zoning districts listed in Table 3.2 are permitted if in compliance with Section 3.9.3.V, “Drive-Throughs.”
3.7.6. Lodging Uses
Section titled “3.7.6. Lodging Uses”3.7.6.A. Bed and Breakfast Inn
Section titled “3.7.6.A. Bed and Breakfast Inn”Permitted subject to issuance of a Conditional Use Permit by the Zoning Administrator, except in the agricultural and agricultural-residential zoning districts, the Planning Commission shall hear all projects, in addition to complying with the findings listed in Section 3.6.0. The Use Permit may authorize limited ancillary social gatherings such as conferences, weddings, fundraisers, and other similar events attended by any nonlodger, subject to any conditions imposed including, but not limited to, restrictions on the frequency and timing of events and the maximum number of persons per event. Except as expressly authorized in the Use Permit, such activities are prohibited.
3.7.6.B. Farm Stay Operations
Section titled “3.7.6.B. Farm Stay Operations”[AMENDED 09-10-2026]
1. Application
Section titled “1. Application”The provision of this Section shall apply to farm stay operations as defined in Section 7.3.
2. Purpose
Section titled “2. Purpose”The purpose of this Section is to facilitate the operation of Farm Stays in Sacramento County, in order to expand the understanding of the role of agriculture in the County, provide farmers with an opportunity to diversify income potential, and boost tourism to the County.
3. Development Standards for Farm Stay Operations
Section titled “3. Development Standards for Farm Stay Operations”- No more than five guest rooms shall be allowed.
- Accommodations for no more than 15 total guests shall be allowed.
- Food shall be served only to registered guests, and the price of meals shall be included in the price of overnight accommodations.
- Lodging and meals shall be incidental and not the primary function of the agricultural home stay establishment.
- Identification signs shall be provided that:
- There is no more than one sign at each entrance.
- The sign is not over 50 square feet in area.
- The sign is not more than six feet above road grade.
- The sign is setback at least 16 feet from the street right-of-way unless a lesser setback is approved by the Division of Planning and Environmental Review.
- Illumination of the sign, if any, is indirect.
- The sign is stationary.
- Farm stay operations that do not meet the development standards shall be permitted subject to the issuance of a Conditional Use Permit approved by the Planning Commission.
4. Parking Requirements for Farm Stays
Section titled “4. Parking Requirements for Farm Stays”- Farm stay operations shall not be subject to the development standards for off- street parking outlined in this Code.
- Farm stay operations shall provide one space per bedroom.
- All access roads must meet the standards of the Fire Marshall. All parking areas must have an active dust control program to the satisfaction of SMAQMD.
5. Advisory for Other Permitting Requirements
Section titled “5. Advisory for Other Permitting Requirements”- Environmental Management Department approval/permit for a water system is required unless documentation that the regulations are not applicable is provided.
- Building permits from the Building Inspection Division may be required.
- Should any cultural resources, such as structural features, unusual amounts of bone or shell, artifacts, human remains, or architectural remains be encountered during any development activities, work shall be suspended and the Division of Planning and Environmental Review shall be immediately notified.
- In order to mitigate impacts to potentially historic buildings (buildings 100 years old and older), perform one of the following:
- Structures that have not been subject to a previous architectural evaluation and are at least 100 years or older and are subject to renovation shall have a historic architectural study performed by a qualified, professional architectural historian. A significance determination shall be prepared for review by the staff of the Division of Planning and Environmental Review. If the structure is deemed a significant historic resource, the applicant shall comply with Section 3.7.6.B.5.e; or,
- Property owners proposing to renovate an existing structure shall submit photographs of the structure to the Division of Planning and Environmental Review staff shall determine whether a historical evaluation is warranted. If Planning and Environmental Review staff determines that an historical evaluation is warranted, the applicant shall have a historical architectural study performed by a qualified, professional architectural historian for review by Planning and Environmental Review staff. If the structure is deemed a significant historic resource, the applicant shall comply with Section 3.7.6.B.5.e; or,
- Comply with Section 3.7.6.B.5.e, and forgo the need to submit photographs or a historical architectural evaluation.
- Structures deemed to be significant historical architectural resources shall be preserved in situ with all proposed modifications carried out to the Secretary of Interior’s Standards for the Treatment of Historic Properties with Guidelines for Preserving, Rehabilitating, Restoring, and Reconstructing Historic Buildings.
At that time, the Division of Planning and Environmental Review will coordinate any necessary investigation of the find with appropriate specialists as needed. The project proponent shall be required to implement any mitigation deemed necessary for the protection of the cultural resources. In addition, pursuant to CA PRC §5097.97 and CA HSC §7050.5, in the event of the discovery of human remains, all work is to stop and the County Coroner shall be immediately notified. If the remains are determined to be Native American, guidelines of the Native American Heritage Commission shall be adhered to in the treatment and disposition of the remains.
3.7.7. Office Uses
Section titled “3.7.7. Office Uses”3.7.7.A. Office Uses, General
Section titled “3.7.7.A. Office Uses, General”[AMENDED 06-07-2018][AMENDED 06-11-2026][AMENDED 09-10-2026]
-
Walk-in prescription pharmacies included as a part of this use classification may only have incidental retail sales of non-prescription medication and customarily related medical products. Sales of food, household, and sundry items are not permitted as a part of a prescription pharmacy in this use classification. Sales of such items in conjunction with a pharmacy constitute a “General Retail” use.
-
In the M-1 and M-2 zones, standalone offices specifically for towing services which do not store towed vehicles on-site are permitted by right as a primary use.
-
Office uses established in the AR and RD zones shall be subject to a finding that the use is compatible in design and size with the surrounding residential area.
-
Medical offices, which are typically classified in this use category, that meet the licensing, operational, and funding requirements referenced in the definition of community clinic in Chapter 7.3, are permitted by right in additional zones as provided in Section 6.8.3.
3.7.7.B. Laboratory, Patient Services
Section titled “3.7.7.B. Laboratory, Patient Services”[AMENDED 09-10-2026]
Permitted in the listed zoning districts, if in compliance with the following standards.
-
Outdoor storage of materials shall be prohibited unless fully enclosed in a structure or screened from public view with landscaping.
-
The use shall not create adverse levels of noise or vibration beyond ambient levels in the surrounding neighborhood. The applicant shall be required to take all measures necessary to reduce noise levels to ambient levels and to demonstrate there shall be no vibration affecting properties beyond the limits of the lot.
-
The location, arrangement, size, and intensity of operations and design of the use shall be compatible with the neighborhood in which it is location and shall safeguard surrounding properties from glare, unsightly view, odors, or other undesirable characteristics, as determined by the Planning Director.
3.7.8. Retail, Auction, and Wholesale Sales
Section titled “3.7.8. Retail, Auction, and Wholesale Sales”3.7.8.A. Neighborhood Convenience Store, Food Market (Up to 6,000 square feet)
Section titled “3.7.8.A. Neighborhood Convenience Store, Food Market (Up to 6,000 square feet)”[AMENDED 09-10-2026]
-
Residential Zoning Districts. In the RD-5 through RD-40 zones, the use is permitted subject to a Conditional Use Permit by the Planning Commission, subject to the following findings:
- The use serves only the needs of the surrounding residents in terms of area, design, and location of the project; and
- The use will be compatible in design and size with the surrounding residential area.
-
Commercial and Mixed-Use Zoning Districts.
- In commercial and mixed-use zones, the use is permitted by right if located 500 feet or more from a residential zoning district (measured from the closest publicly used entrance of the commercial structure to the zoning district boundary), and 1,000 feet or more from the property line of any K-12 public or K-12 private school (measured from the closest publicly used entrance of the commercial structure to the property line of such school).
- If the use does not meet the distance separation requirements provided in subdivision (a), the hours of operation shall be limited to between 6:00 a.m. and 11:00 p.m., unless a Conditional Use Permit by the Board of Supervisors is approved for extended hours.
-
The use shall comply with all of the following standards:
- The use shall be consistent with all applicable development requirements of Chapter 5, “Development Standards.”
- Signs shall be posted prohibiting consumption of alcoholic beverages in the business or in the parking areas.
- All illegal activities observed on or around the business shall be promptly reported to authorities.
- Business policies shall be posted on the interior in a conspicuous place.
- At least two toilet facilities shall be available to the public at all times.
- Signs shall be posted prohibiting loitering in parking areas.
- Bicycle security racks shall be provided.
-
The use shall comply with all of the following additional standards, unless the Sheriff’s Department waives the standard in writing:
- Project lighting levels shall be 1.5 foot-candles of minimum maintained illumination per square foot of parking surface during business hours and 0.25 foot-candles of minimum maintained illumination per square foot of surface on any walkway, alcove, passageway, etc., from one-half hour before dusk to one-half hour after dawn.
- All light fixtures shall be vandal resistant.
- Management shall be responsible for the removal of litter from adjacent property and streets that results from this project (with adjacent property owner consent).
- Store windows shall be left unobstructed to all viewing of the interior of the business by patrolling police. Design to allow for window surveillance by employees of all outside areas from the employees primary work positions.
- Building security to resist crime attempts by both hardware and electronic systems:
- Raised cashier stations to give an advantage of height against would-be criminals.
- Display counter height that is low enough that the cashier has visibility throughout the store and mirrors that allow monitoring of any corners or hidden areas.
- Buzzers on doors of the coldbox, so that the clerks will know when someone has removed merchandise from the refrigerator areas.
- Cashier station that is visible from the parking area, with no blocking of windows or doors (such as with posters or signs) and counters that are clean of excess displays that impair the visibility.
- Two-way mirrors on inside doors to storage, utility, and office areas that create uncertainty as to how many people are actually in the store so as to deter criminals.
- Timed drop safe adjacent to cashier so that no more than $30.00 is available and premised posted that no more than $30.00 is available.
- Height tape installed next to exit.
- A prominently-displayed video camera for identifying robbers or shoplifters.
3.7.8.B. Plant Nursery
Section titled “3.7.8.B. Plant Nursery”[ADDED 09-10-2026]
In the agricultural, agricultural-residential, recreational, and industrial zones, plant nurseries shall be wholesale only. Incidental retail use of up to 25 percent of the area dedicated to the nursery, cumulative across indoor and outdoor areas, may be permitted subject to a Minor Use Permit. Additional retail uses shall be subject to a Conditional Use Permit by the Zoning Administrator.
3.7.8.C. Equipment Rental, Indoor
Section titled “3.7.8.C. Equipment Rental, Indoor”[ADDED 09-10-2026]
In the industrial zones, indoor equipment rentals are permitted by right, provided that publicly accessible showrooms are limited to 25 percent or less of the floor area dedicated to the business. Larger publicly accessible showrooms in such zones shall be considered a “General Retail” use.
3.7.9. Vehicle-Related Uses
Section titled “3.7.9. Vehicle-Related Uses”[AMENDED 09-10-2026]
3.7.9.A.
Section titled “3.7.9.A.”[DELETED 09-10-2026]
3.7.9.B. Automobile Sales
Section titled “3.7.9.B. Automobile Sales”[AMENDED 09-10-2026]
The sale, lease, and rental of merchandise, which is specifically allowed, may be displayed in the required yard areas, provided no merchandise, in combination with display platforms, shall exceed six feet in height when displayed within 25 feet of a street right-of-way and no merchandise shall exceed 10 feet in height when displayed within 50 feet of a street right-of-way. Such merchandise shall not project over required landscaped areas.
3.7.9.C. Automobile Service Station
Section titled “3.7.9.C. Automobile Service Station”[AMENDED 06-07-2018][AMENDED 07-11-2024][AMENDED 09-10-2026]
The following requirements apply to all freestanding automobile service stations and stations that are part of another commercial use. [AMENDED 07-16-2020]
1. Procedures
Section titled “1. Procedures”a. Hearing
Section titled “a. Hearing”The Board of Supervisors shall be the appropriate authority to hear and decide all applications for Conditional Use Permits for automobile service stations, pursuant to the provisions of Section 6.4.3, “Conditional Use Permits.”
b. Conditions
Section titled “b. Conditions”In addition to any other conditions that may be lawfully imposed, any Conditional Use Permit issued pursuant to this use standard shall include the following conditions, that:
- If the operation of the automobile service station is discontinued for any reason for a continuous period in excess of 180 days, such discontinuance of operation shall be grounds for revocation or modification of the Conditional Use Permit as provided by Section 6.4.3, “Conditional Use Permits.”
- Upon the revocation of the Conditional Use Permit, the applicant shall remove all buildings, pumps, pump islands, signs, underground storage tanks, fences, walls, and all other structures and instruments related to the automobile service station, and shall return the property to substantially the same condition it was in prior to the construction of the automobile service station thereon.
- The applicant to whom a Conditional Use Permit has been granted shall post on the premises for public display the Use Permit or a copy when issued.
2. Special Requirements – Primary Automobile Service Station
Section titled “2. Special Requirements – Primary Automobile Service Station”a. Location
Section titled “a. Location”- Criteria for Selecting Automobile Service Station Sites
In determining which sites at an intersection or freeway interchange shall be appropriate for the location of an automobile service station, pursuant to this use standard, the Planning Commission shall make a determination based on which site or sites available for the location of automobile service stations, pursuant to this Section, are more or most likely, as the case may be, to reduce the danger from fire and explosion, to provide for the free flow of traffic to reduce the danger of traffic accidents arising from ingress to and egress from automobile service station sites, and otherwise to accomplish the purposes of this use standard. - Abutting Residential Zoning Districts
No new primary automobile service station shall be permitted on lots abutting agricultural-residential, RD-2 through RD-10, RM-2, or O zoned properties unless the Planning Commission finds that the design of the service station, along with the conditions placed upon the Conditional Use Permit will mitigate any adverse effects the station may have on the abutting residential property. In the event that the property abutting an automobile service station, previously constructed and operating pursuant to the provisions of this Code, is subsequently zoned to a zoning district enumerated in this Section, such subsequent zoning for such abutting property shall not cause the automobile service station site to be nonconforming to the provisions of this Code. - Location Near Automobile Service Stations No Longer in Operation
In deciding whether an automobile service station shall be permitted pursuant to this use standard, in addition to any other limitation provided by this use standard, the Planning Commission shall consider whether there are any vacant or unoccupied automobile service stations within a one-half mile radius of the proposed automobile service station site, and if so, shall determine whether the area immediate to such proposed automobile service station suffers from an over-concentration of automobile service stations. If it is determined that the area does suffer from an over- concentration of automobile service stations, then the application for a Conditional Use Permit shall be denied.
b. Public Street Frontage
Section titled “b. Public Street Frontage”The minimum public street frontage shall be 135 feet on each public street for all new primary service stations.
c. Setback Requirements
Section titled “c. Setback Requirements”Setback requirements for the main building on an automobile service station site shall be the same as those required for other structures located in the same zoning district in which the automobile service station is located.
d. Pump Islands
Section titled “d. Pump Islands”Service station pump islands may be placed in required yards provided they are at least 15 feet from the street right-of-way.
For rights-of-way with PUPFs, service station pump islands may be placed in required yards provided they are at least 21 feet from the future street right-of-way.
e. Allowed Uses and Limitations
Section titled “e. Allowed Uses and Limitations”- Primary service stations shall not be permitted in a residential zoning district.
- Automobile service uses may include the sale of compressed natural gas, liquefied petroleum, or other types of fuel for vehicles, regulated by the standards of the Sacramento County Fire Prevention Code. Above ground fuel tanks shall be located per the standards of the Sacramento County Fire Prevention Code.
- A single bay automobile wash, with either manual or automatic equipment, is permitted as an accessory use, subject to compliance with general accessory use standards in Section 3.9.2. and the standards for Automobile Wash Facilities in Section 3.7.9.I.
- Vehicles being serviced or stored for customers shall not be parked on streets, alleys, public sidewalks, or rights-of-way.
- Rental or sale of motor vehicles is prohibited, unless otherwise allowed as a primary use in the zoning district.
- Outdoor public address or loudspeaker systems are prohibited.
- Hydrogen Fueling Stations shall be permitted subject to the regulations of Section 6.8.3.B.
f. Access Driveways
Section titled “f. Access Driveways”- Driveway width shall be as regulated by the County Improvement Standards adopted by the Board of Supervisors.
- Driveways shall be at least 40 feet from the nearest intersecting point of street right-of-way lines, except for automobile service stations located within industrial parks where a driveway shall be at least 125 feet from the nearest intersecting point of street right-of-way lines.
g. Landscaping
Section titled “g. Landscaping”Landscaped areas shall be established and maintained on all automobile service station sites. The landscaped area shall comprise a minimum of 20 percent of the lot area. Not less than 70 percent of the landscaped area as required in this Section shall be covered with live landscaping such as lawn, ground cover, trees, or shrubs, and not more than 30 percent shall be covered with hard surfaces such as gravel, landscaping rock, concrete, artificial materials, or other impervious materials.
h. On-site Lighting
Section titled “h. On-site Lighting”Lighting shall be designed, controlled, and maintained so that no source of light is visible from off the property; lighting does not unreasonably disturb occupants of adjacent properties; and does not interfere with traffic. There shall be no flashing, moving, or animated lights on automobile service station sites.
i. Architecture
Section titled “i. Architecture”The design of every structure including signs on an automobile service station site shall be consistent with the Countywide Design Guidelines.
j. Refuse Areas
Section titled “j. Refuse Areas”Any refuse area on an automobile service station site shall be fenced or screened from the view of any pedestrian or vehicle traffic. The design of such fences and screens shall be compatible with the design of the main building. All discarded parts and materials shall be deposited into a completely enclosed container concealed from adjacent properties.
k. Fences and Walls
Section titled “k. Fences and Walls”Where an existing or a proposed automobile service station site abuts property that is zoned or used residentially, there shall be a solid masonry wall of at least six feet in height along the property line between the automobile service station site and the abutting property, except that within the first 25 feet from the street right-of-way line the fence or wall shall not exceed 2.5 feet in height.
l. Structure Height
Section titled “l. Structure Height”Structures located within the buildable area of the lot shall be subject to height limits of the zoning district classification of the site. Canopies constructed over pump islands that are located outside the buildable area of the lot shall not exceed the design clearance height plus the allowable roof structure height as described in Sections 3.7.9.C.2.l.i. through 3.7.9.C.2.l.iii.
- The design clearance height is the vertical distance between the finish grade and a height equal to the vehicle height for which unencumbered clearance will be provided by the design of the service station. The maximum allowable design clearance height is 16 feet, however lower design clearance heights are permitted at the option of the owner.
- The allowable roof structure height shall not extend higher than 2.5 feet above the design clearance height. For purposes of this Section, the allowable roof height is the vertical distance above the design clearance height measured to the highest point of the coping of a flat roof or to the highest part of a mansard roof on to the average height of the highest gable of a pitched or hipped roof.
- Deviations from the design clearance height or allowable roof structure height may be permitted in conjunction with a Conditional Use Permit hearing if the final approving body finds that the overall architectural character of the service station is aesthetically enhanced by such deviation and total service station design is aesthetically compatible and complementary of the surrounding structures.
m. Automobile Service Stations Within or Adjacent to Shopping Centers or Industrial Parks
Section titled “m. Automobile Service Stations Within or Adjacent to Shopping Centers or Industrial Parks”The site design and architectural style of an automobile service station located within a shopping center in an industrial park shall be consistent where possible with the site design and architectural style of the shopping center or industrial park. Internal circulation of traffic within a shopping center or in an industrial park shall be designed so as not to create traffic hazards between an automobile service station and other parts of the shopping center or industrial park.
[DELETED]
4. Automobile Service Stations No Longer in Operation
Section titled “4. Automobile Service Stations No Longer in Operation”a. Modification or Revocation of Conditional Use Permit
Section titled “a. Modification or Revocation of Conditional Use Permit”Whenever the operation of an automobile service station is discontinued for any reason for a period of time exceeding 180 days, the Planning Commission on its own motion may hold a hearing for modifying or revoking any permit pursuant to the applicable procedures in Section 6.6.9.
b. Referral for Abatement
Section titled “b. Referral for Abatement”[AMENDED 12-01-2017]
Whenever a Conditional Use Permit for an automobile service station has been revoked by the Planning Commission, the Secretary shall forward a copy of the decision of the Planning Commission to the Director of the Chief of Code Enforcement to make an inspection of the automobile service station site in order to ascertain whether abatement procedures are warranted.
5. Existing Automobile Service Stations
Section titled “5. Existing Automobile Service Stations”Any automobile service station in existence as of August 22, 2015 and complying with all requirements of law in effect prior to the effective date of this Chapter may continue as a legal conforming use except as provided in this use standard, and further provided that such service station has not discontinued its operation for a period of 180 days or more.
a. Repairs, Additions, Alterations, Relocations, or Restoration of More than 50 Percent
Section titled “a. Repairs, Additions, Alterations, Relocations, or Restoration of More than 50 Percent”When any repairs, additions, alterations, relocation, or restoration made within a 12-month period to any structure or structures used in connection with any automobile service station existing as of the effective date of this use standard exceed 50 percent of the full cash value, as determined by the Assessor from the last assessment roll, of all improvements located on the site of said automobile service station, then the automobile service station site and any structure thereon shall comply with all special requirements for primary service stations in Section 3.7.9.C.2. In the event that the automobile service station is unable to comply with the special requirements, then a Special Development Permit may be applied for as provided in Section 6.4.6.
b. Signs
Section titled “b. Signs”Signs existing on any automobile service station site as of August 22, 2015, shall be replaced, restored, or added to only if such replacement, restoration, or addition is in compliance with the requirements for signs. The provisions of this Section shall not apply to normal maintenance done to existing signs such as repainting, minor alterations, and replacement of existing parts. Nonconforming signs shall be abated pursuant to the provisions of Section 5.10, “Sign Regulations,” and their replacement shall be in conformity with the special requirements for primary service stations in Section 3.7.9.C.2.
3.7.9.D.
Section titled “3.7.9.D.”[DELETED 09-10-2026]
3.7.9.E. Vehicle Repair, Major and Minor
Section titled “3.7.9.E. Vehicle Repair, Major and Minor”[AMENDED 06-07-2018][AMENDED 09-10-2026]
Vehicle Repair uses shall comply with the following minimum standards:
-
Any body or painting work of vehicles, vehicle parts, or boats shall constitute “major vehicle repair,” except that minor applications of paint not requiring a sprayer or paint booth, such as to paint over dents, shall be considered “minor vehicle repair.”
-
It shall be unlawful for any person to engage in, or permit others to engage in, major repair or maintenance of vehicles or boats in any agricultural, agricultural-residential, or residential zone.
-
Major vehicle repair operations in the LC and GC zones and minor vehicle repair operations in the CMC, LC and GC zones, shall be conducted entirely within a completely enclosed building.
-
In the M-1 and M-2 zones, major and minor vehicle repair operations shall be conducted entirely within a completely enclosed building or screened from view behind a fence or wall as set forth in Section 5.2.5.D, “Commercial and Industrial Fences.”
3.7.9.F.
Section titled “3.7.9.F.”[DELETED 09-10-2026]
3.7.9.G. Parking Lot/Garage as a Primary Use
Section titled “3.7.9.G. Parking Lot/Garage as a Primary Use”[AMENDED 09-10-2026]
-
In all residential zones, a Parking Lot/Garage as a Primary Use may be permitted subject to a Minor Use Permit and a finding that its parking spaces fulfill required off-street parking requirements for a use on directly adjacent parcels under common ownership.
-
In all zones where a Parking Lot/Garage is a permitted or conditionally permitted primary use, surface and underground level parking are permissible.
-
In the commercial and mixed-use zones, multi-story above ground garages shall be subject to a Conditional Use Permit by the Zoning Administrator.
3.7.9.H. Large Vehicle Lease, Rent, Repair, Sales, Storage, and/or Service
Section titled “3.7.9.H. Large Vehicle Lease, Rent, Repair, Sales, Storage, and/or Service”[AMENDED 07-16-2020][AMENDED 09-10-2026]
Large vehicle lease, rent, repair, sales, storage, and/or service uses are allowed in the GC, M-1 and M-2 zones as a primary use so long as the vehicles are not dismantled, wrecked, parted out, scrapped, crushed or stacked and subject to the applicable standards below. The sale of vehicle parts, separate from the sale of whole vehicles, is prohibited. The parking and storage of commercial vehicles must be in compliance with the applicable improvement requirements of Section 5.9.4. and the use standards of this section.
-
In the GC zone, the entire operation, including the parking and storage of vehicles in connection with the operation, shall be conducted within a completely enclosed building or completely screened from view within a fenced-in area in accordance with Section 5.2.5., “Development Standards for Walls and Fences,” and provided that all vehicle repair and service activities are conducted entirely within a completely enclosed building.
-
In the M-1 and M-2 zones, the entire operation, including the repair, service, parking and storage of vehicles used in connection with the operation, will be conducted within a completely enclosed building or screened from view within a fenced-in area in accordance with Section 5.2.5, “Development Standards for Walls and Fences.”
3.7.9.I. Automobile Wash Facilities
Section titled “3.7.9.I. Automobile Wash Facilities”[ADDED 06-07-2018]
Automobile wash facilities, whether as a primary use or incidental to an automobile service station, are subject to the following standards. Deviations from these standards may be permitted with a Special Development Permit by the Zoning Administrator, subject to the General Findings in Section 6.4.6.H.1. Where carwash facilities are incidental to service stations, deviations may be approved by the appropriate hearing authority via a Special Development Permit, subject to the findings in Section 6.4.6.H.1.
-
For automobile wash facilities located more than 300 feet away from residential zoning districts as measured from parcel lines:
- Hours of operation shall be limited to between 7:00 a.m. and 10:00 p.m.
- Entrance and exit areas for tunnel type carwashes shall be closed and secured during nonoperation hours to prevent unauthorized access.
- Vacuum systems, stalls and related ground equipment visible from the public right-of-way shall be screened from view with landscaping and/or a combination of landscaping, decorative fencing, low-height walls to the greatest extent feasible.
-
For automobile wash facilities within 300 feet of residential zoning districts as measured from parcel lines:
- General
- Hours of operation shall be limited to between 8:00 a.m. and 8:00 p.m.
- Entrance and exit areas for tunnel type carwashes shall be closed and secured during nonoperation hours to prevent unauthorized access.
- Compressed air units shall be located inside an equipment room or other fully enclosed and roofed structure or shall be located away from residential zones to the greatest extent practical and separated from them with intervening structures (car wash, service station, or other necessary buildings) in addition to any required property line walls.
- Where carwash facilities are located immediately adjacent to residentially zoned properties, CMU walls a minimum of seven feet in height and a minimum of eight inches in thickness shall be installed along the shared property lines.
- Signs shall be conspicuously posted stating that:
- Radios, stereos, or other sound amplification devices shall not be played when any of the motor vehicles doors or windows are open.
- Entrance and exit areas of carwash tunnels shall be reduced to the greatest extent feasible to minimize noise exiting the tunnel area.
- Car wash tunnel exits shall be designed with solid screening features extending from the ceiling and walls of the car wash tunnel so that dryers are blocked from view when standing directly in front of the exit.
- Tunnels shall be designed so that dryers are located at least 10 feet from exits.
- 50 percent of the wall and ceiling area adjacent to the dryers, and a minimum of 10 feet on each side of the dryers, shall be treated with sound absorbing materials with a minimum NRC of 1.0.
- Car wash tunnel exits shall be situated so that they do not face toward any nearby residential zoning district.
- Central vacuum systems shall be utilized so that multiple vacuum stalls are supported by a single vacuum motor.
- Vacuum motors and associated mechanical equipment must be located within an indoor equipment room or other fully enclosed and roofed building with any required venting directed away from residential zoning districts.
- Vacuum systems and vacuum stall areas shall be located away from residential zoning districts to the greatest extent practical and shall be separated from them with intervening structures (car wash, service station, or other necessary buildings).
- Vacuum systems, stalls and related ground equipment visible from the public right of way shall be screened from view with landscaping and/or a combination of landscaping, decorative fencing, low-height walls to the greatest extent feasible.
- All customer idling and queuing areas shall be separated from nearby residential zoning districts with on or offsite intervening structures (car wash, service station, or other buildings) or other solid shielding features in addition to any required property line walls.
3.7.9.J. Vehicle Wholesale and/or Storage
Section titled “3.7.9.J. Vehicle Wholesale and/or Storage”[ADDED 07-16-2020][AMENDED 09-10-2026]
-
Permitted provided that the entire operation, including the parking and storage of vehicles in connection with the operation, is conducted within a completely enclosed building or completely screened from view within a fenced-in area in accordance with Section 5.2.5., “Development Standards for Walls and Fences,” and provided that all vehicle repair and service activities are conducted entirely within a completely enclosed building.
-
For office space restrictions refer to section 3.9.3.I.
-
For auto wholesale operations that are “office only,” see the “General Office” Use classification.
3.7.9.K Utility Truck and/or Trailer Rental Center
Section titled “3.7.9.K Utility Truck and/or Trailer Rental Center”[ADDED 09-10-2026]
Utility truck and/or trailer rental centers may dedicate up to 25 percent of the area dedicated to the business, exclusive of other accessory uses, to the sale of used off-rental vehicles associated with the business.
3.8. INDUSTRIAL USE STANDARDS
Section titled “3.8. INDUSTRIAL USE STANDARDS”3.8.1. Extractive Uses
Section titled “3.8.1. Extractive Uses”3.8.1.A. Borrow Mining, Short-term
Section titled “3.8.1.A. Borrow Mining, Short-term”Permitted for short duration, small-scale borrow sites and material removal sites subject to the issuance of a Conditional Use Permit approved by the Planning Commission and compliance with the surface mining standards of Section 4.8, “Surface Mining (SM) Combining Zoning District.” Short duration sites shall mean sites where less than 200,000 cubic yards of soil, sand, gravel, decomposed granite, or rock are removed over a one (1) year period.
3.8.1.B. Gas or Oil Well
Section titled “3.8.1.B. Gas or Oil Well”[AMENDED 09-10-2026]
A gas or oil well shall comply with the following minimum standards:
-
Gas or oil well sites proposed in an industrial or agricultural zoning district shall not be located within 1,000 feet of the boundary of property within the residential or recreational zones.
-
No proposed gas or oil well site shall be located within 300 feet of a structure used for human habitation.
3.8.1.C. Surface Mining
Section titled “3.8.1.C. Surface Mining”[AMENDED 09-10-2026]
-
Surface mining operations conducted in conjunction with a permitted public service project shall be regulated pursuant to Section 3.6.6.B.
All other surface mining operations shall be regulated by the Surface Mining Combining Zoning District pursuant to Section 4.8 “Surface Mining (SM) Combining Zoning District” or regulation through the procedures of an existing Special Planning Area’s zoning designation.
-
Conveyor systems for transporting aggregate material may be allowed to extend off of the mine site, on land with or without the Surface Mining Combining Zone, if approved as a part of a mining Use Permit and Reclamation Plan.
3.8.2. Manufacturing and Processing Uses
Section titled “3.8.2. Manufacturing and Processing Uses”3.8.2.A.
Section titled “3.8.2.A.”[DELETED 09-10-2026]
3.8.2.B.
Section titled “3.8.2.B.”[DELETED 09-10-2026]
3.8.2.C. Assembly, Manufacturing, and Processing, Outdoor
Section titled “3.8.2.C. Assembly, Manufacturing, and Processing, Outdoor”[AMENDED 07-16-2020][AMENDED 09-10-2026]
-
In the M-2 zone, permitted by right provided the operation is screened from view within a fenced-in area in accordance with Section 5.2.5, “Development Standards for Walls and Fences.
-
Permitted in the M-1 zone subject to the issuance of a Conditional Use Permit by the Zoning Administrator and when the outdoor operation is screened from view within a fenced-in area in accordance with Section 5.2.5, “Development Standards for Walls and Fences.”
3.8.2.D.
Section titled “3.8.2.D.”[DELETED 09-10-2026]
3.8.2.E. Aircraft and Rocket Testing
Section titled “3.8.2.E. Aircraft and Rocket Testing”[ADDED 09-10-2026]
Aircraft and rocket testing uses shall only be permitted subject to a Conditional Use Permit by the Board of Supervisors in the M-2 zone and shall be located not less than 500 feet from the zoning district boundary of any zoning district less intense than M-2.
3.8.2.F. Service Yard, Workshop
Section titled “3.8.2.F. Service Yard, Workshop”[AMENDED 09-10-2026]
- In the MP zone, permitted by right, subject to the following standards:
- All materials and equipment shall be stored within a completely enclosed building.
- Company vehicles may be parked outdoors, provided that no more than five vehicles are stored on-site, subject to screening requirements provided in Section 3.9.3.K.4.
- Businesses storing more than five vehicles on site are subject to a Minor Use Permit and a finding that there is sufficient parking for the proposed number of stored company vehicles and, pursuant to Section 5.9, all other uses within the business complex.
3.8.3. Storage Uses
Section titled “3.8.3. Storage Uses”3.8.3.A.
Section titled “3.8.3.A.”[DELETED 09-10-2026]
3.8.3.B. Storage, Mini
Section titled “3.8.3.B. Storage, Mini”-
In the M-1 zone, permitted provided that the entire operation, including the parking and storage of vehicles used in connection with the operation, is conducted within a completely enclosed building or screened from view within a fenced-in area in accordance with Section 5.2.5, “Development Standards for Walls and Fences.
-
In any zone where mini-storage may be permitted, a A Conditional Use Permit by the Planning Commission shall be required for any business that proposes the use of on-site cargo containers for customer storage needs. Existing businesses as of July 22, 2015 using cargo containers are considered conforming uses if the following standards are met. These standards shall also apply to new projects.
- Cargo containers shall be located on the buildable portion of the parcel.
- Cargo containers shall not be stacked.
- Cargo containers shall be screened from view from the street by a fence or wall of at least six feet in height and landscaping, or other method approved by the Planning Director.
- Cargo containers shall be painted a solid neutral color, or a color(s) that match the adjacent structures. Acceptable neutral colors include, but are not limited to: beige, taupe, and browns. Colors shall be maintained for the life of the container.
- Cargo containers shall not display signage, and shall be kept free of graffiti.
- Cargo containers shall not be used for human occupancy.
-
In the event that a project site is comprised of multiple legal parcels, development standards such as setbacks, landscaping, and fencing shall be determined by the perimeter boundary of the project site.
-
The operation shall have policies and procedures in place that prohibits the keeping of any material that is considered hazardous under U.S. or California law in a storage unit.
-
Any associated outdoor storage of automobiles, boats and RVs shall require a Minor Use Permit.
3.8.3.C.
Section titled “3.8.3.C.”[DELETED 09-10-2026]
3.8.3.D. Storage, Towed or Damaged Vehicles and Boats
Section titled “3.8.3.D. Storage, Towed or Damaged Vehicles and Boats”[AMENDED 06-22-2017][AMENDED 09-10-2026]
The storage of towed or damaged vehicles and/or boats is a permitted primary use in the GC, M-1 and M-2 zones so long as the vehicles and/or boats and equipment are not repaired, rebuilt, dismantled, wrecked, parted out, scrapped, crushed or stacked on site and subject to the applicable standards below. The sale of parts or equipment, separate from the sale of whole vehicles, is prohibited.
-
In the GC zone, permitted subject to the issuance of a Conditional Use Permit by the Planning Commission provided that the entire operation, including the parking and storage of vehicles and boats used in connection with the operation, is conducted within a completely enclosed building or completely screened from view within a fenced-in area in accordance with Section 5.2.5, “Development Standards for Walls and Fences.”
-
In the M-1 zone, permitted subject to the issuance of a Minor Use Permit provided that the entire operation, including the parking and storage of vehicles and boats used in connection with the operation, is conducted within a completely enclosed building or completely screened from view within a fenced-in area in accordance with Section 5.2.5, “Development Standards for Walls and Fences.”.
-
In the M-2 zone, permitted subject to the issuance of a Minor Use Permit provided that the yard area is enclosed by a fence, in accordance with Section 5.2.5, “Development Standards for Walls and Fences.”
3.8.3.E. Warehousing
Section titled “3.8.3.E. Warehousing”[AMENDED 09-10-2026]
-
In the MP zone, permitted provided that the entire operation, including the parking and storage of vehicles used in connection with the operation, is conducted within a completely enclosed building or screened from view within a fenced-in area in accordance with Section 5.2.5, “Development Standards for Walls and Fences.”
-
Customers may visit a warehouse on an appointment-only basis, not to exceed 8 appointments per day, to peruse and order stored, bulky products. Examples of such products include, but are not limited to, spas, hot tubs, industrial machinery, and HVAC systems. More frequent visits or walk-in customers shall constitute a “General Retail” use.
3.8.3.F Hazardous Material Storage and/or Distribution
Section titled “3.8.3.F Hazardous Material Storage and/or Distribution”[ADDED 09-10-2026]
-
In the industrial zones, if located within 300 feet (as measured from property line to zoning district boundary or property line, as applicable) of a residential zone, agricultural-residential zone, any property with an active residential use, any public park, or any active K-12 school use, a Hazardous Material Storage and/or Distribution use shall be subject to a Conditional Use Permit by the Zoning Administrator. Otherwise, the use shall be permitted by right in the M-1 and M-2 zones and subject to a Minor Use Permit in the MP zone.
- Facilities established in compliance with required distance separation requirements, but due to adjacent uses established after the establishment of the subject facility, are within the required separation distance from specified sensitive uses to require a use permit, shall be subject to Section 1.9.3.F and, in the event of an expansion, shall be required to obtain a use permit as specified in subdivision (1).
-
In the GC zone, the use shall require a Conditional Use Permit by the Zoning Administrator.
-
Retail sales of hazardous materials in the MP, M-1, and M-2 zones shall be subject to provisions provided in SZC 3.9.3.I.1.
-
Additional permits may be required from the Environmental Management Department and SMAQMD.
3.8.3.G Extremely Hazardous Material Storage
Section titled “3.8.3.G Extremely Hazardous Material Storage”[ADDED 09-10-2026]
Extremely Hazardous Material Storage facilities shall only be permitted subject to a Conditional Use Permit by the Board of Supervisors, after a recommendation by the Planning Commission, and meeting the following required standards:
-
Extremely Hazardous Material Storage facilities shall be located at least 500 feet from any zoning district less intense than M-2 (from property line to zoning district boundary), any property with an active residential use (from property line to property line), any public parks (from property line to property line), and any property with an active K-12 school use (from property line to property line).
-
Extremely Hazardous Material Storage facilities shall maintain the following setbacks:
- If adjacent to an arterial or thoroughfare, a 300 foot setback shall be maintained from the edge of the right-of-way.
- A 100 foot setback from any property line.
-
Appropriate permits and regular updates to the Risk Management Plan shall be filed with the Environmental Management Department.
-
Additional permits may be required from SMAQMD.
-
Facilities established after September 10, 2026 in compliance with required distance separation requirements, but due to adjacent uses established after the establishment of the subject facility, are within the required separation distance from specified sensitive uses shall be permitted to expand, subject to a Major Amendment pursuant to Section 6.1.6.B and a finding by the Board of Supervisors that the long term effects of the expansion can be substantially mitigated to protect public health, safety, or general welfare.
3.8.4. Transportation Facilities and Services
Section titled “3.8.4. Transportation Facilities and Services”3.8.4.A. Airport
Section titled “3.8.4.A. Airport”[AMENDED 09-10-2026]
-
In the AG zones, private landing strips for the sole use of the landowner and/or for the application of fertilizers, pesticides, and fungicides only shall be subject to a Conditional Use Permit by the Zoning Administrator. Should airport operations expand beyond these limitations, a Conditional Use Permit by the Planning Commission shall be required.
-
Aviation business services, including, but not limited to, small aviation schools, crop dusting services, airline catering services, aerial photography services, and emergency medical transportation services shall be permitted and considered a part of the “Airport” use classification, provided that no physical expansion of airport facilities are required to accommodate the business service. Should expansion of airport facilities, such as new buildings or an expanded footprint, be required to accommodate the aviation business service use, an amendment pursuant to Section 6.1.6 to the issued Airport use permit shall be required.
-
In any zone, public airports shall be subject to Section 3.6.3.A.
-
For recreational uses involving airplanes, such as skydiving facilities, which are not accounted for in the entitlement for the Airport, see “Recreation Facility, Outdoor.”
-
Aviation schools with more than 25 students on-site at any one time shall be subject to standards for a “Private School.”
3.8.5. Waste Handling and Disposal
Section titled “3.8.5. Waste Handling and Disposal”3.8.5.A. Hazardous Waste Treatment, Storage, and/or Disposal Facility (TSDF)
Section titled “3.8.5.A. Hazardous Waste Treatment, Storage, and/or Disposal Facility (TSDF)”[AMENDED 09-10-2026]
Permitted subject to a Conditional Use Permit by the Board of Supervisors, after a recommendation by the Planning Commission, provided that the proposed use is located more than 500 feet from any residential zone (from property line to zoning district boundary) or any property with an active residential use (from property line to property line). Additional permitting may be required by the Environmental Management Department.
3.8.5.B. Junk Tire Handling
Section titled “3.8.5.B. Junk Tire Handling”[AMENDED 09-10-2026]
A junk tire handling operation shall comply with the following minimum standards:
1. Fire Department Review
Section titled “1. Fire Department Review”No Use Permit to allow junk tire handling as a conditional use shall be approved unless the Planning Commission has considered any recommendations concerning potential fire hazards associated with the proposed use made by the Chief of the fire protection district with jurisdiction over the proposed use.
2. Standards
Section titled “2. Standards”- In the M-1 and M-2 zones, permitted by right provided that no more than 500 tires in any form are on site any one time. Where more than 500 tires are on site at any one time, permitted subject to SCC Chapter 4.32 and the issuance of a Conditional Use Permit approved by the Planning Commission. For purposes of this Section, processed tire products manufactured for resale which are stored within an enclosed building and complying with fire safety standards shall not be counted in determining the number of tires on site.
- Junk tires shall be removed from the site within 30 days after their receipt or acquisition.
- An approved site shall contain no more than one acre of junk tire storage area and not more than 500 tires in any form on site at any one time.
- All equipment necessary to conduct the proposed junk tire handling activities shall be at the site and in operating condition before operations (including collection, receipt, or storage of junk tires) commence. Any shredder to be used shall be capable of shredding at least 250 passenger tires per hour.
- The approved junk tire operation shall comply with all federal, state, and local statutes or ordinances, including nuisance laws and noise and air quality standards. The granting of a Conditional Use Permit under this Section shall not be deemed to indicate that all such statutes have been obeyed.
- Junk tires shall be stored behind a visual screen fence no higher than eight feet and shall not be stacked higher than the height of such fence. Fences shall be required between a licensed facility under this Section and any adjoining parcel that has a more restrictive land use zoning. Appropriate building permits must be secured prior to the fence construction if over six feet in height.
- Junk tires located on properties approved pursuant to this Section shall be located at least 500 feet from property zoned or used for residential or agricultural-residential purposes.
- If junk tires are to be stored within areas subject to flooding, no storage is to be permitted during the winter flood season from November 1 through March 31, inclusive.
- No junk tires shall be stored within 100 feet of any area where any material is burned, including, but not limited to, farming activities, vehicle dismantling yards, welding shops, or any other activity utilizing flame or fire.
- Additional permitting may be required by the Environmental Management Department.
3.8.5.C. Junkyard, Vehicle/Equipment Wrecking Yard
Section titled “3.8.5.C. Junkyard, Vehicle/Equipment Wrecking Yard”[AMENDED 09-10-2026]
Permitted in the M-2 zone, subject to a Conditional Use Permit by the Planning Commission and the following standards:
-
Junkyards shall be enclosed by a fence, in accordance with Section 5.2.5, “Development Standards for Walls and Fences.”
-
Stored materials shall not be stored higher than fences erected around the site. If this standard cannot be met, the use shall be subject to a Conditional Use Permit by the Board of Supervisors.
-
Junkyards shall be located not less than 500 feet from a more restrictive zoning district than the M-2 zone (from property line to zoning district boundary). If this standard cannot be met, the use shall be subject to a Conditional Use Permit by the Board of Supervisors.
-
A junkyard located in an area combined with the Flood (F) combining zone or otherwise subject to periodic flooding shall comply with the following standards:
- All hazardous materials, including batteries, waste oil, gasoline, and cleaning solutions shall be stored at least 1.5 feet above the 100-year floodplain elevation.
- No cleaning or engine breakdown shall take place within the 100-year floodplain.
- All oil shall be drained and collected prior to engine removal.
- Any fencing shall require the approval of the County Department of Water Resources.
- A special cement slab that drains into a cement lined sump shall be installed where all engine removal, engine breakdown, and cleaning operations will take place. This sump must be located outside of any area subject to periodic flooding and shall be connected to the sanitary sewer.
- Caustic detergent cleaning solutions shall be used rather than solvents. If it is absolutely necessary to use cleaning solvents, they should be set up on a self-recycling filtering system and must not be disposed of in the sump.
-
All hazardous materials shall be handled and disposed of in compliance with Title 22, Division 4, Chapter 30 of the California Code of Regulations: “Minimum Standards for Management of Hazardous and Extremely Hazardous Wastes.”
-
Additional permitting may be required by the Environmental Management Department.
3.8.5.D. Recycling Facilities
Section titled “3.8.5.D. Recycling Facilities”[ADDED 11-27-2015][AMENDED 09-10-2026]
1. Allowed Uses
Section titled “1. Allowed Uses”a. Convenience Recycling Facilities
Section titled “a. Convenience Recycling Facilities”Convenience Recycling Facilities are permitted by right in the GC, LC, NMC, CMC, and CMZ, zones, subject to the Locational, Operational and Design Standards in Section 3.8.5.D.2.
b. Minor Recycling Facilities
Section titled “b. Minor Recycling Facilities”- In the GC zone, Minor Recycling Facilities are subject to a Conditional Use Permit by the Planning Commission and meeting locational, operational, and design standards in Section 3.8.5.D.3. If the locational requirements provided in Section 3.8.5.D.3.a.i cannot be met, a Special Development Permit by the Planning Commission shall be required in addition to the Conditional Use Permit.
- In the M-1 and M-2 zones, Minor Recycling Facilities are permitted by right, subject to locational, operational, and design standards in Section 3.8.5.D.3. If the locational requirements provided in Section 3.8.5.D.3.a.i cannot be met, a Conditional Use Permit by the Zoning Administrator is required.
c. Major Recycling Facilities
Section titled “c. Major Recycling Facilities”- In the M-1 and M-2 zones, Major Recycling Facilities are permitted by right, subject to meeting Locational, Operational, and Design Standards in Section 3.8.5.D.3. If the distance separation requirements provided in Section 3.8.5.D.3.a.ii cannot be met, a Conditional Use Permit by the Planning Commission is required.
d. Greenwaste Facilities
Section titled “d. Greenwaste Facilities”- In the agricultural, M-1, and M-2 zones, greenwaste facilities shall be permitted subject to a Conditional Use Permit by the Planning Commission and meeting Locational, Operational, and Design Standards in Section 3.8.5.D.3.
2. Locational, Operational and Design Standards for Convenience Recycling Facilities
Section titled “2. Locational, Operational and Design Standards for Convenience Recycling Facilities”The following standards shall be applicable to all Convenience Recycling Facilities constructed or installed after November 27, 2015 and to all existing Convenience Recycling Facilities.
No deviations from the Locational Standards for Convenience Recycling Facilities shall be permitted except as specified in a.vi. Deviations from the Operational Standards and Design Standards for all Convenience Recycling Facilities are subject to issuance of a Special Development Permit by the Zoning Administrator.
a. Locational Standards
Section titled “a. Locational Standards”- The facility shall be operated only in a convenience zone as defined under the California Beverage Container Recycling and Litter Reduction Act (CA PRC §14500 et seq.).
- The facility shall be located within a shopping center, which may consist of multiple parcels with a minimum cumulative size of five acres. The Convenience Recycling Facility must be located on a parcel under the same facilities or property management as the shopping center.
- If the facility is to be located on a parcel with a service station, liquor store, or convenience store, such service station, liquor store, or convenience store must be integral to the larger shopping center, meaning that the parcel should have shared automotive circulation, connected pedestrian access, and/or shared property management with the larger shopping center.
- There shall be a half mile distance between convenience recycle centers, measured from property line to property line.
- The facility shall be located at least 100 feet from a property zoned or occupied for residential or agricultural-residential use. The distance is measured from the front door of the Convenience Recycling Facility to the nearest property zoned or occupied for residential or agricultural-residential use.
- If the proposed Convenience Recycling Facility is located outside of the Urban Services Boundary as identified in the Sacramento County General Plan, the deviations from Sections 2.a.i, ii, iii, and v are permitted with a Special Development Permit by the Zoning Administrator.
b. Operational Standards
Section titled “b. Operational Standards”- Written proof of legal access to on-site restroom facilities for employees and customers shall be provided and posted in a visible location on the interior of the recycling facility.
- Materials at a convenience recycling facility may be processed on site and all crushing of materials and weighing of the material shall occur within the kiosk.
- No bags or trash blowing on the premises shall be permitted. Repeat violations may result in additional operational restrictions for the subject property and or revocation of permit.
- The facility shall provide spill buckets and ensure the employees and customers use them to prevent excessive waste. If material is spilled on the pavement, it must be cleaned up immediately. The waste within the spill buckets must be disposed of in a sewage disposal area and shall not be deposited in the storm drain. The facility will be cited for excessive buildup of spilled materials on the pavement.
- Hours of operation: Operating hours shall not exceed 8:00 a.m. to 6:00 p.m. for the kiosk. The hours of operation for the reverse vending operation shall be from 7:00 a.m. to 7:00 p.m. Collection and transportation of receptacles may occur from 7:00 a.m. to 8:00 p.m.
- The operator cannot serve customers transporting materials using any of the following: shopping carts, flat beds with wheels, wagons, or make-shift carts with wheels. Only customers arriving on a bicycle without a trailer, with two-wheel carts, in a motor vehicle (truck/car) or walking on site and hand carrying recyclable materials will be served. If shopping carts are abandoned on the property, the operator shall pay for a daily cart retrieval service and remove them from the property as soon as possible.
- The use of a roll up door is permitted but the size of the door shall be limited to 100 square feet of open door area.
- The facility shall be clearly marked to identify the name and telephone number of the facility operator and the hours of operation and shall display a notice stating that no material shall be left outside the collection receptacles.
- No outside storage of materials shall be permitted. Overflow bags of material left outside are prohibited.
- Convenience Recycling Facilities shall be located within a fully enclosed structure or kiosk that meets the Community Design Guidelines and shall not be located within a cargo container, unless the cargo container is ancillary to the structure or kiosk.
c. Design Standards for Permanent, Enclosed Buildings:
Section titled “c. Design Standards for Permanent, Enclosed Buildings:”[AMENDED 12-01-2017]
- Convenience Recycling Facility structures shall meet the Community Design Guidelines and be reviewed by the Design Review Administrator.
- Design Review is required for new facilities in order to accomplish the following objectives: a) the orientation of the proposed facility shall minimize visual and acoustical impacts to surrounding properties; b) the architectural design, signage and color of the facility shall not intentionally detract from the existing commercial use or community service facility on the site. Improvements may be required to ensure compatibility, including but not limited to landscaping, screening, and parking lot improvements.
- The facility shall provide best management practices for review by Planning and Environmental Review. This shall include a brief description of the business including the following: number of employees on site, amount of material accepted on a weekly and monthly basis, square footage of facility, materials accepted, how material is stored and collected and how the facility is cleaned.
d. Design Standards for Kiosks:
Section titled “d. Design Standards for Kiosks:”[AMENDED 12-01-2017]
- The minimum size of any freestanding kiosk structure shall be 400 square feet. It may have no more than two other temporary components that attach to it, for temporary storage. The kiosk will be manned by one or two individuals to serve the customers.
- The facility shall occupy no more than six parking spaces not including spaces that will be periodically needed for removal of materials or exchange of the collection receptacles. No parking spaces required for the primary host use may be occupied by the facility.
- The facility shall be located within the buildable portion of the property and not be located in any required setback, and shall not obstruct pedestrian or vehicular circulation.
- Outdoor customer staging areas are only permitted with the issuance of a Minor Use Permit. The number of sorting bins and barrels shall be determined by the Minor Use Permit. The outdoor staging area shall not exceed 100 square feet in size within a controlled designated area. Unused barrels shall be stored indoors at all times. The facility shall be clearly marked with signage indicating the staging areas where the customers line up to drop off the materials.
- The facility shall not impair the landscaping required for any host use.
- No parking spaces are required for customers. One space shall be provided for the facility attendant, if needed, as determined by the Design Review Administrator.
- Design Review is required for new facilities in order to accomplish the following objectives: a) the orientation of the proposed facility shall minimize visual and acoustical impacts to surrounding properties; b) the architectural design, signage and color of the facility shall not intentionally detract from the existing commercial use or community service facility on the site. No standalone cargo containers are permitted. Any proposed kiosk must be compatible with the shopping center. Improvements may be required to ensure compatibility, including but not limited to landscaping, screening, and parking lot improvements. The landscaping may consist of landscape planters in portable containers. The free-standing structure used for recycling must be architecturally compatible with the shopping center.
- Signage must be painted on the building and cannot be on the roof.
- The facility shall not be located in the rear of a shopping center between commercial buildings and adjacent residential or agricultural-residential zoning districts, and shall be visible from the street.
- The facility shall provide best management practices for review by Planning and Environmental Review. This shall include a brief description of the business including the following: number of employees on site, amount of material accepted on a weekly and monthly basis, square footage of facility, materials accepted, how material is stored and collected and how the facility is cleaned as part of the Design Review application.
3. Locational, Operational, and Design Standards for Minor Recycling Facilities, Major Recycling Facilities, and Greenwaste Facilities
Section titled “3. Locational, Operational, and Design Standards for Minor Recycling Facilities, Major Recycling Facilities, and Greenwaste Facilities”The following standards shall be applicable to Minor and Major Recycling Facilities and Greenwaste Facilities constructed or installed after November 27, 2015 and to all existing facilities.
Deviations from the Operational and Design Standards applicable to all new and existing Minor Recycling Facilities, Major Recycling Facilities and Greenwaste Facilities are subject to a Special Development Permit by the Zoning Administrator.
Minor and Major recycling facilities that serve as processing plants and are not open to the general public are exempt from 3.8.5.D.3.b (vii & viii). These facilities are receiving material only for the purposes of processing the material and shipping it offsite.
Applicability to existing facilities with approved Non-Conforming Use Certificates. The development, operational and location standards contained herein shall not apply to existing facilities that have an approved Certificate of Non-Conforming Use, except that such facilities shall be subject to the reporting requirements contained in Section 3.8.5.D.3 (iii).
b. Locational Standards
Section titled “b. Locational Standards”- Minor Recycling Facilities. The facility shall be at least 500 feet from any AR or RD zoned property unless separated by an existing freeway, railroad, or designated thoroughfare (six lanes of traffic or more). This distance shall be measured from the nearest property lines of parcels within the RD or AR zones to: (a) the nearest solid building wall when all operations (including materials storage) is conducted completely indoors or (b) measured from property line to the nearest property line when self-contained movable bins are used for outdoor storage. A solid building wall is defined as a wall with no roll up doors or windows.
- Major Recycling Facilities. The facility shall be at least 1,000 feet from any AR or RD zoned property unless separated by an existing freeway, railroad, or designated thoroughfare (six lanes of traffic or more). This distance shall be measured from property line to property line.
b. Operational Standards
Section titled “b. Operational Standards”- At Minor Recycling Facilities, all recyclable materials shall be stored in an on-site enclosed building or in self-contained moveable bins (roll off or steel bins) with a maximum size of 65 cubic yards each.
- At Major Recycling Facilities, all recyclable materials stored outdoors shall be screened from public view. If the facility is located adjacent to contiguous industrial property, screening is only necessary along the street frontages.
- Accurate reporting is required for all facilities, including facilities that currently have a Certificate of Non-Conforming Use. Facility operator shall, at all times, maintain accurate and complete records of the amounts and types of recyclable material delivered to the facility, the amounts and types of recyclable material shipped offsite, and the amount of residual material bound for disposal. To the extent practical, each facility operator shall weigh all loads received on a computerized scale system. Scales shall be in compliance with all regulatory requirements for accuracy and maintenance. If the use of scales is not practical, then estimates based on generally accepted volume-to-weight conversion factors will be considered accurate and complete records. The operator’s records, reasonably necessary for the enforcement of this Code, shall be made available for inspection during normal business hours by authorized officers, employees or agents of the County. Where the County determines that an audit is necessary, operators shall be responsible for reimbursement of reasonable audit costs incurred by the County based upon substantial evidence of inappropriate activity. Such audits must be conducted in a cost effective and timely manner and, to the extent permitted by the California Public Records Act, all information derived from such audits shall be deemed confidential and remain the proprietary and private information of the facility operator’s and not be counted by the County for purposes of fulfilling the recycling diversion requirements of the California Integrated Waste Management Act of 1989.
- Recycling Facility owner/operator shall be continually responsible for removal of all litter generated by the recycling operation. The facility shall be swept at the end of each business day. All liquid waste generated by the recycling operation shall be collected into a common barrel for disposal. Liquid waste shall not be poured on the ground around the exterior of the operation. Operator shall be responsible for any litter blowing from the recycling facility to neighboring properties.
- Recycling Facility owner/operator shall control dust generated from the facility to the maximum extent feasible. Dust control measures may include, but are not limited to, misting systems, water trucks, manual or mechanical sweeping and use of negative ventilation.
- Operating hours, including the collection and transportation of receptacles, shall not exceed 6:00 a.m. to 8:00 p.m. when located within 500 feet of the boundary of a residential or agricultural-residential zoned or occupied property, unless separated by a major freeway, railroad or designated thoroughfare.
- Every operator of a recycling facility shall provide written proof of legal access to on-site restroom facilities for employees and customers and must be posted inside of the building.
- The operator cannot serve customers that are bringing the materials to the facility in a shopping cart. In addition, the facility shall be responsible for hiring a daily cart retrieval service if carts are left within 1,000 feet.
- Heavy machinery used to move materials on the subject property, shall only occur within the permitted business hours.
- All facilities shall display on the exterior a notice stating that no material shall be left outside the facility.
- At minor recycling facilities that have outdoor operations, no processing of materials is permitted outside of enclosed buildings.
- At minor recycling facilities, materials (processed or unprocessed) cannot be unloaded directly on the ground and must be unloaded indoors for processing or directly into self-contained movable bins.
- At minor recycling facilities, the land area utilized to house self-contained movable bins shall not exceed 50 percent of the outdoor space dedicated to the recycling facility.
c. Design Standards
Section titled “c. Design Standards”- All sites shall conform to the landscaping requirements in effect for the applicable zone. Landscaping shall be a mixture of trees, shrubs, and live groundcover and shall be provided with an automatic irrigation system upon approval of the County Landscape Architect. Fencing shall not be allowed to encroach into the landscaping area. The applicant shall submit a detailed landscape and irrigation plan for review and approval. Landscaping shall comply with the requirements of the Code. No portion of the facility activities, operations, storage, or other work will encroach into the required, established landscaped areas or setback areas established by the zoning Ordinance.
- Any undeveloped area of a site shall be surrounded by a barrier constructed to prohibit access to the area. Barriers shall include one or a combination of the following elements: six inch minimum barrier curbing, bollards, fencing or landscaping.
- All on-site areas subject to operations and not otherwise participating in a verifiable stormwater quality monitoring and compliance program shall be surfaced with asphalt or concrete paving, or in another manner sufficient to prevent offsite contamination. Improvement plans shall be approved by the Site Improvement Permit Section.
- Screen Fencing shall be required in order to screen the operation from the public street or from any use in a more restrictive zone. Screen fencing shall be a minimum of six feet and a maximum of eight feet in height and shall be either solid decorative masonry, solid wood, or chain link fencing with opaque vinyl slats. The slats shall be natural earth tone colors. Fencing shall be installed behind the required landscaped area.
- Design Review is required for new facilities in order to accomplish the following objectives: a) the orientation of the proposed facility shall minimize visual and acoustical impacts to surrounding properties, and b) the design, signage and color of the facility shall be compatible with the existing commercial use or community service facility on the site. Improvements may be required to ensure compatibility, including but not limited to landscaping, screening, trailer skirting, and parking lot improvements.
- Submit a copy of best business practices to planning staff for review. This shall include a brief description of the business including the following: number of employees on site, amount of material accepted on a weekly and monthly basis, square footage of facility, materials accepted, how material is stored and collected and how the facility is cleaned.
3.8.5.E. Solid Waste Facilities
Section titled “3.8.5.E. Solid Waste Facilities”[ADDED 09-10-2026]
Solid waste facilities shall be located no less than 500 feet from the boundary line of a more restrictive zone and shall be subject to a Conditional Use Permit by the Board of Supervisors, after a recommendation by the Planning Commission.
3.9. ACCESSORY USE STANDARDS
Section titled “3.9. ACCESSORY USE STANDARDS”[AMENDED 05-11-2018][AMENDED 09-10-2026]
3.9.1. Purpose
Section titled “3.9.1. Purpose”This Section authorizes the establishment of accessory uses that are incidental and customarily subordinate to principal uses. An accessory use is “incidental and customarily subordinate” to a principal use if it complies with the standards set forth in this Section.
3.9.2. General Regulations for All Accessory Uses and Structures
Section titled “3.9.2. General Regulations for All Accessory Uses and Structures”[AMENDED 05-11-2018][AMENDED 09-10-2026]
All accessory uses and structures shall comply with the general standards in this Section.
3.9.2.A. Approval of Accessory Uses and Structures
Section titled “3.9.2.A. Approval of Accessory Uses and Structures”All principal uses allowed in a zoning district shall be deemed to include the accessory uses, structures, and activities allowed for that district, as set forth in Table 3.2. Accessory uses and structures are not permitted until the primary use or structure has been permitted or has been issued final building permits.
3.9.2.B. Compliance with This Code
Section titled “3.9.2.B. Compliance with This Code”-
All accessory uses and structures shall be subject to the standards set forth in this Section, and also the use-specific standards of this Chapter and the applicable design and development standards of Chapter 5. In the case of any conflict between the accessory use standards of this Section and any other requirement of this Code, the more restrictive standard in the opinion of the Planning Director shall apply.
-
Accessory uses shall comply with all standards of this Code applicable to the principal use with which they are associated. Parking requirements shall be met for both the principal use and any accessory use.
3.9.2.C. Same Lot
Section titled “3.9.2.C. Same Lot”The accessory use or structure shall be conducted and located on the same lot as the principal use.
3.9.2.D. Temporary Accessory Uses and Structures
Section titled “3.9.2.D. Temporary Accessory Uses and Structures”Temporary accessory uses and structures shall be governed by the Temporary Use Permit use standards set forth in Section 3.10, and procedures and standards set forth in Section 6.4.7, “Temporary Use Permits.”
3.9.3. Use-Specific Standards for Accessory Uses
Section titled “3.9.3. Use-Specific Standards for Accessory Uses”[AMENDED 05-11-2018][AMENDED 09-10-2026]
The specific standards of this Section shall apply in addition to the general standards of Section 3.9.2. In the event of conflict, the more restrictive standard in the opinion of the Planning Director shall apply.
3.9.3.A. Kiosks and Amusement Devices
Section titled “3.9.3.A. Kiosks and Amusement Devices”[ADDED 09-10-2026]
-
The use shall be permitted only on developed properties with an active primary use. Kiosks and amusement devices which are on properties without an active primary use shall be classified under a primary use classification provided in Table 3.1.
-
The use may be located indoors or outdoors.
-
The use, if not a standalone building, may be located anywhere on a developed property, provided that it does not occupy required landscaping, required parking, and its placement does not pose a safety risk, specifically that the kiosk or device would not obstruct visibility, obstruct fire access, endanger drivers, nor endanger pedestrians.
-
The use shall be continuously maintained and, if it is not a standalone building, it must be removed if it is no longer in use or in working order.
-
In the agricultural, agricultural-residential, recreational, Delta Waterways, and residential zones, such uses are only permitted in conjunction with a permitted primary multifamily, institutional, commercial, or industrial use.
-
When accessory to a primary multifamily use in a residential zone, such uses are only permitted provided that the devices are intended to serve residents and their guests.
-
The use shall not be designed for access by automobile. Kiosks designed for automobile access shall be classified under a primary use provided in Table 3.1 and shall be subject to standards for Drive-Throughs provided in Section 3.9.3.V.
-
Kiosks may involve permanent buildings up to 200 square feet in size, which shall be subject to Design Review and development standards, including setbacks, for commercial uses. Uses which involve larger buildings shall be classified under a primary use provided in Table 3.1.
-
In the M-1 and M-2 zones, kiosks and amusement devices are only permitted by right subject to a finding that the device is either intended to only serve the industrial center’s employees and customers, or is intended to provide functionality customarily incidental to the primary use. Otherwise, a Minor Use Permit shall be required.
-
Kiosks that use cargo containers shall be additionally subject to standards provided in Section 3.9.3.T.
3.9.3.B. Dish Antenna
Section titled “3.9.3.B. Dish Antenna”1. Applicability
Section titled “1. Applicability”A dish antenna less than three feet in diameter that receives signals only is not subject to this Section. A dish antenna greater than three feet in diameter or that sends signals shall comply with the standards of this Section.
2. Standards
Section titled “2. Standards”- In a Commercial or Industrial Zoning District
- A dish antenna is permitted to send or receive signals to or from satellites if the power output of the associated transceiver does not exceed two watts of power and the dish is six feet in diameter or less. The signal intensity must be maintained below applicable ANSI standards.
- Dish antenna(s) may be installed on the roof of a commercial or industrial structure provided that the antenna is enclosed on all sides by a solid screening structure that is installed to the maximum attainable height of the dish and is composed of materials that are similar in style and color to the predominant composition of the building. Both the antenna and the screening structure are subject to all applicable building code requirements including building structure and wind load integrity.
- Dish antenna(s) installed directly on the ground shall be located within the buildable portion of the lot with respect to applicable building setback requirements. The maximum attainable height of the dish shall not exceed the diameter of the dish plus three feet.
- In Any Other Zoning District
- The dish antenna is permitted to receive signals only.
- Only one dish antenna is permitted on each lot.
- The distribution of signals to more than one dwelling unit is permitted, provided the distribution is limited to the same parcel or same project as the antenna site.
- The location of the antenna on the lot shall meet all accessory structure requirements applicable to zoning district.
- The dish antenna shall be installed directly on the ground. The maximum attainable height of the dish shall not exceed the diameter of the dish plus three feet.
3. Exceptions
Section titled “3. Exceptions”In any situation where the standards of Section 3.9.3.B.2 do not allow reasonable access to customarily received satellite signals, a Conditional Use Permit shall be considered by the Planning Commission with the objective of ascertaining the most aesthetically acceptable alternative siting solution. In no case may the final decision result in denial of reasonable access to satellite signals.
- The decision on the Use Permit application must provide for a reasonable quality of signal reception, taking into consideration the particular circumstances of the property and its surroundings.
- The decision on the Use Permit application may take into consideration all the alternative site locations and reception solutions on the property and the Use Permit may be conditional for the purpose of reducing the visual impact of the dish antenna as seen from adjacent properties or for the purpose of reducing the potential of safety or health accident. Such conditions may include, but are not limited to: partitions, screening, landscaping, mountings, fencing, height of antenna, and site location within the parcel.
- To assure that a property is not denied reasonable access to the satellite signals, because the filing fee of a Conditional Use Permit may be excessive in light of the purchase and installation cost of the equipment, a Conditional Use Permit for a home video satellite antenna shall be one-half the normal fee for a Conditional Use Permit.
- To assure that property is not denied reasonable access to satellite signals by the imposition of conditions that are unreasonably out of proportion in light of the purchase and installation cost of the equipment, the Commission shall give consideration to the costs incurred toward satisfying the conditions as they relate to the cost of the system.
3.9.3.C. Dwelling, Agricultural Accessory
Section titled “3.9.3.C. Dwelling, Agricultural Accessory”On-site agricultural employee shall receive a major portion of his or her income from such employment. Major portion shall mean greater than 50 percent of all income for the family residing in the accessory dwelling. This does not include farm worker housing. In addition, evidence of agricultural production or receipts may be required to verify necessity for such dwellings.
3.9.3.D. Accessory Dwelling Units and Junior Accessory Dwelling Units
Section titled “3.9.3.D. Accessory Dwelling Units and Junior Accessory Dwelling Units”[AMENDED 07-11-2024]
-
Accessory Dwelling Units (ADUs) are residential units intended for ongoing habitation, independent of the primary residential dwelling.
-
Junior Accessory Dwelling Units (JADUs) are residential units intended for ongoing habitation, located completely within the primary dwelling and sharing some cooking, common area, and/or sanitary facilities with the primary dwelling. JADUs may not be used for Short-Term Rentals.
-
A property developed with a Single Family Dwelling or Halfplex Unit may have:
- One ADU, either attached or detached, and,
- One JADU within the existing space of the primary dwelling.
-
A property developed as Multifamily Residential or Duplex may have:
- Up to two new-construction detached ADUs, and,
- Up to 25 percent of the total unit count in ADUs converted from existing non-living space. Non-living space can include storage rooms, boiler rooms, passageways, attics, basements, or garages.
-
An ADU or JADU shall comply with the Development Standards of Section 5.4.5.B of this Code or request a Special Development Permit for deviations, as allowed by that Section.
-
A structure used as an ADU or JADU shall meet the requirements of CA GOV §65852.2 and §65852.22, as those sections may be amended from time to time.
-
An ADU shall not be used for short-term rental/lodging purposes (30 days or less) unless it was legally permitted as an ADU prior to January 1, 2020.
-
JADUs shall not be used for short-term renal/lodging purposes (30 days or less) in any circumstance.
3.9.3.E. Family Contractor’s Business
Section titled “3.9.3.E. Family Contractor’s Business”The purpose of this Section is to provide for the storage of contractor’s equipment and supplies at the residence of one of the family members engaged in this business. A family contractor’s business shall comply with the following standards:
-
Property developed with a family contractor’s business shall be not less than one gross acre in size.
-
No more than two vehicles used in the operation may be parked on site. This limitation does not apply to trailers for hauling equipment or supplies.
-
All vehicles, supplies, and equipment shall be stored in the rear buildable portion of the lot. The storage and driveway areas shall be paved and maintained in a dust-free condition.
-
A minimum 20-foot width shall be maintained between any structures and the property lines to provide access to the rear of the parcel.
-
Repair of equipment on site is specifically prohibited.
-
Areas used for storage of vehicles, equipment, and supplies shall be screened from view of adjacent neighbors and from public streets by the installation of a solid wood or masonry fence of at least six feet in height around the perimeter of the storage area and fast-growing, dense landscaping that screens all equipment from adjacent property.
-
No mixing of concrete, construction, manufacturing, or similar activities shall be allowed on the site.
-
No employees shall report for work to the site of the family contractor’s business.
3.9.3.F. Home Occupation
Section titled “3.9.3.F. Home Occupation”[AMENDED 07-08-2016][AMENDED 09-10-2026]
1. Purpose
Section titled “1. Purpose”It is the purpose of this use standard to:
- Recognize the home as a viable location for certain types of occupations;
- To ensure the compatibility of home occupations with the principle residential uses in order to protect the integrity and character of neighborhoods; and
- Minimize noise, traffic nuisances, hazardous material usage, and other possible effects of commercial uses being conducted in residential areas.
2. Standards
Section titled “2. Standards”The intent of the following standards is to reduce the impact of a home occupation to the degree that its effects on the neighborhood are undetectable from normal and usual residential activity. A home occupation shall comply with the following standards:
a. Limitations on Size and Number
Section titled “a. Limitations on Size and Number”- Appearance and Intensity. The use of the dwelling for the home occupation shall be clearly incidental and subordinate to its use for residential purposes.
- Indoor Operations. The home occupation shall be conducted in the principal dwelling or accessory structures on the subject property. The limitation of home occupations to indoor areas shall not preclude outdoor activity customarily incidental or fundamental to the operation of the home occupation. Examples include, but are not limited to, pet sitting requiring pets to exercise outdoors, swim lessons occurring in an outdoor pool, a vehicle share option with a vehicle parked outdoors on a paved surface, and clay pots drying outside for a limited time.
- Square Footage Limitation. No more than 20 percent of the habitable floor area of the principal dwelling or 200 square feet, whichever is greater, shall be dedicated to the home occupation. In those cases where more than one home occupation is conducted on the property, the cumulative area that may be used to conduct all home occupations shall also not exceed 20 percent of the habitable floor area of the principal dwelling or 200 square feet, whichever is greater.
- Number of Home Occupations. There shall be no more than three home occupations allowed per residence, subject to the following exceptions:
- For any property primarily developed with a single-family dwelling, regardless of the number of accessory dwellings and development of a second primary dwelling on the property, the number of home occupations shall not exceed three per parcel.
- The maximum number of massage establishments and/or providers as a home occupation per residence shall be in compliance with SCC Section 4.36.
- Certain home occupations may be further limited in number as provided in Section 3.9.3.F.5.
b. Employees
Section titled “b. Employees”- Only occupants of the dwelling may be engaged in a home occupation on the subject property.
- In the event of a partnership or corporation, at least one of the members must be a resident of the subject property.
- Off-site employees or partners are permitted so long as they do not report for work at the subject property.
c. Traffic
Section titled “c. Traffic”- Regardless of the number of home occupations occurring on the property, activities associated with the businesses, shall not generate pedestrian or vehicular traffic beyond what is normal in a residential district, nor in any case requires the parking of more than two additional vehicles at any one time.
- Regardless of the number of home occupations occurring on the property, visitors, customers, or deliveries associated with the businesses, shall not exceed that normally and reasonably occurring for a residence, including not more than one business visitor per hour, not to exceed eight business visitors per day, except in the case of office-type businesses in which case no more than two business visitors at one time for the same appointment, and not to exceed eight appointments per day, and not more than one delivery of products or materials a week.
d. Appearance
Section titled “d. Appearance”- There shall be no visible evidence of the conduct of such home occupation outside the structure other than one sign if permitted within the zoning district.
- There shall be no remodeling or construction of facilities especially for the home occupation that changes the external appearance of the residence from a residential to a more commercial appearing structure when viewed from the front of the building.
- There shall be no display of products produced by occupants of the dwelling that are visible in any manner from the outside of the dwelling unit.
- There shall be no storage of material or supplies out of doors.
e. Sales Limited
Section titled “e. Sales Limited”- There shall be no products sold on the premises except artist's originals or products individually made to order on the premises. Products that are not "artist's originals" or "individually made to order" may be constructed on site, using equipment normally found in a residence; however, these products may be sold only at a permitted commercial location.
f. Effects
Section titled “f. Effects”- There shall be no mechanical equipment or operation used that creates dust, odor, vibration, or other effects detectable at the property line. Noise level at the property line shall not exceed 65dBA.
- No process shall be used that is hazardous to public health, safety, morals, or welfare.
- Storage of hazardous materials is limited to below those thresholds as established by the local fire districts that do not require any special permits or licenses.
3. Home Occupations Limited to Daytime Hours
Section titled “3. Home Occupations Limited to Daytime Hours”Home occupations limited to daytime hours shall not operate before 7:00 a.m. or after 9:00 p.m. Administrative tasks and limited activities related to the home occupation may occur after 9:00 p.m. and before 7:00 a.m., provided that such activities comply with the Noise Ordinance and do not involve on-site business visitors. Examples of acceptable night-time home occupation tasks and activities include, but are not limited to, using a personal computer, crafting small jewelry, repairing a smartphone, packing sold products, and drafting architectural plans.
4. Example of Permitted Home Occupations
Section titled “4. Example of Permitted Home Occupations”The uses listed in Section 3.9.3.F.4.a through 3.9.3.F.4.b are a sample of some types of home occupations that may be permitted. The list is not intended to be all inclusive, but is intended to give the intent and direction of this Section. In all cases, these uses are subject to the standards of Section 3.9.3.F.2.
- Architectural service
- Art restoration
- Consulting services
- Data processing
- Direct sale product distribution (Amway, Avon, Jaffra, Tupperware, Herbalife)
- Engineering service
- Flower arranging
- Insurance sales or broker
- Interior design consultant
- Jewelry making; jeweler
- Real Estate sales or broker
- Telephone answering, switchboard, call forwarding
- Typing, word processing service
- Wallpapering
- Watch repair
- Writing, computer programming
5. Restricted Home Occupations
Section titled “5. Restricted Home Occupations”The following specific home occupation uses shall be permitted, subject to the standards of this Section and further limitations as indicated for the particular use:
- Beauty and Barber shops are limited to one operator only.
- Contractors and subcontractors offices are permitted as home occupations. However, the storage of vehicles, materials, and equipment not normally associated with residential uses shall be prohibited, except as provided in Section 3.9.3.E, “Family Contractor's Business.”
- Furniture repair and restoration shall be limited to daytime hours, subject to approval of Chief Building Inspector and Fire Marshall, as applicable. There shall be no pick-up or delivery at the location by the public.
- Assembly, repair, or reconstruction of small electronic, mechanical, or garden equipment (including lawnmowers), or small household appliances, shall be limited to daytime hours, subject to the approval of the Chief Building Inspector and Fire Marshall, as applicable. There shall be no pickup or delivery at this location by the public. All storage, assembly, repair, and testing of equipment shall be performed within an enclosed building. All equipment or appliances assembled, repaired, or reconstructed, pursuant to this use standard, shall not exceed six feet in height, length, or width; 100 pounds in weight; or five horsepower.
- Mail order businesses, as long as the product ordered is mailed directly to the purchaser, or is stored within the dwelling. Items may not be sold directly from the residence.
- Manufacture of toys, decorator items, clothing, needlework, handicrafts, or similar products, shall be limited to daytime hours, using equipment normally found in a residence.
- Private lessons providing individual instruction in academic subjects, athletics, personal fitness training, the arts, crafts, or other similar discipline, subject to the following conditions:
- In-person, on-site lessons shall be limited to daytime hours.
- No more than one student may be present on-site for instruction or practice at any time.
- The operation shall comply, whether operated indoors or outdoors, with the County’s Noise Ordinance.
- Outdoor private lessons, including, but not limited to, athletic lessons (swimming, tennis, basketball, pickleball, etc.) or personal fitness training, shall be additionally subject to the following conditions:
- There shall be no more than one outdoor private lesson home occupation per property.
- The outdoor lessons shall occur within the rear yard of a residence, subject to the rear yard being completely enclosed by solid fencing.
- Members of the household shall not receive lessons at the same time as customers receiving lessons.
- There shall be no more than four lessons held per day.
- Pickleball lessons shall use whisper paddles and foam balls.
- Service home occupations involving light fleet vehicles with a GVWR that do not exceed 10,000 pounds, such as taxicab, limousine, pedi-cab, or non-emergency medical services, provided that the vehicle associated with the business does not make return trips to the residence more than eight times between 7:00 a.m. and 9:00 p.m. No more than two return trips to the residence shall occur after 9:00 p.m. and before 7:00 a.m. Such service should generally be conducted with the operator leaving the home and serving multiple customers before returning home for breaks or ending their shift. No more than one vehicle may be parked at, or near, the residence, except that a Minor Use Permit may be approved to allow one additional vehicle to be parked or stored at the residence. Operation of a taxicab service shall comply with SCC Chapter 4.14, including being subject to inspection and testing by the Sealer of Weights & Measures.
- Shoe repair, provided that no more than eight customers visit per day to drop off or pick up such items, and operations are limited to daytime hours. No sales of any kind are permitted. The use will not be conducted in such a fashion as to constitute either a public or private nuisance.
- Massage enterprise, if all the following criteria are met:
- Only one client is on site at a time and by appointment, only.
- The use shall be strictly limited to the hours of 7:00 a.m. to 9:00 p.m.
- The massage enterprise must comply with all applicable requirements of Chapter 4.36 of the SCC.
- The use will not be conducted in such a fashion as to constitute either a public or private nuisance.
- Gardening and landscape maintenance, limited to daytime hours.
- Home crafts (including ceramics with kiln up to six cubic feet), limited to daytime hours.
- House cleaning service, limited to office only and daytime hours.
- Sales representative, limited to office only.
- Swimming pool cleaning, limited to office only and daytime hours.
- Dressmaking, sewing, tailoring, and contract sewing.
- Locksmith, limited to office only and daytime hours.
- Cottage Food Operations, if all the following criteria are met:
- Kitchens shall be designed for residential use, but may contain one or more stoves or ovens, including a double oven.
- Only one employee or partner is permitted to report to work at the residence.
- Comply with any conditions imposed by the County Environmental Management Department.
- Dog and cat breeding, provided that, inclusive of any animals that permanently reside at the residence not used for breeding, the number of adult dogs does not exceed four and the number of adult cats does not exceed four.
- Pet sitting provided there are no more than two dogs, two cats, or a combination thereof not to exceed four (does not include dogs or cats that permanently reside at the residence) at any one time. Short-term boarding is allowed, provided that overnight stays shall be indoors and operations shall not exceed ten days in any one month period, cumulative across all animals. Boarding animals for a longer period per month and/or boarding more animals than specified in this section shall be considered an “Animal Boarding” use. Operations shall be consistent with Sacramento County Code Title 8 Animals and shall not be operated to constitute a public nuisance.
- Pet grooming provided no more than eight pets are groomed per day, one per hour. If operated in conjunction with a pet sitting home occupation, the number of non-resident animals shall not exceed four dogs, four cats, or a combination thereof not to exceed four at any one time.
- Gun-related home occupations shall be subject to the following limitations:
- The home shall be used for office use and/or gunsmithing only. Ammunition loading is prohibited.
- Noise level associated with gunsmithing shall not exceed 65dBA at the property line.
- Pick up or drop off of guns or ammunition at the home occupation site shall only be conducted by licensed couriers or U.S. Postal Service employees tasked with delivering packages. Pick up/drop off/sale/transfer by members of the public may only occur at shows, events, and locations listed in California Penal Code § 26805, other than the home occupation site.
- Operator must have an active Firearm Dealer license and a valid listing on the DOJ Centralized List of Firearm Dealers.
- Guns and ammunition must be stored separately and must be placed in a secure, locked container or must be locked with a locking device which renders it inoperable.
- Private vehicle share shall be subject to the following limitations:
- Vehicles, if stored at the residence, must either be within a garage/carport or on paved surfaces in compliance with SZC Section 5.9.3.F, shall not use street parking, and shall be registered to the address of the home occupation.
- In any case, the number of vehicles stored at the residence for the car share service shall not exceed five vehicles.
- Commercial vehicles and heavy equipment shall not be stored on-site as a part of a vehicle share home occupation.
- Customers must pick up and drop off the vehicle off-site at a non-residential location.
6. Prohibited Uses
Section titled “6. Prohibited Uses”The following uses are expressly prohibited as home occupations:
- Ambulance service
- Ammunition reloading, including custom reloading
- Boarding house or bed and breakfast hotel, time-share condominium except as provided for under vacation rental.
- Body art services, including body piercing, tattooing, branding, or application of permanent cosmetics. Services must be conducted out of a facility permitted by the Environmental Management Department.
- Carpentry, cabinet maker
- Ceramics utilizing a kiln of six cubic feet or more
- Place of worship (private bible study allowed) Church, religious instruction
- Health salon, gym, dance studio, aerobic exercise studio
- Medical, dental, chiropractic, or veterinary clinic
- Mortician, hearse service
- Palm reading, fortune telling
- Private club
- Repair or reconditioning of boats or recreation vehicles
- Restaurant or tavern
- Retail sale from site (except direct distribution and artist’s originals).
- Storage, repair, or reconditioning of major household appliances including refrigerators, freezers, clothes washers and dryers, dishwashers, stoves, and heating and air conditioning equipment.
- Storage, repair, or reconditioning of motorized vehicles or large equipment on site (see guidelines as provided in Section 3.9.4.A.)
- Tow truck service
- Veterinary uses including boarding but excluding “mobile veterinarian”
- Welding excluding welding service office.
- Rental of private recreation facilities on properties principally developed with a residential use. Examples of such facilities include, but are limited to, indoor/outdoor swimming pools, hot tubs, spas, tennis courts, basketball courts, badminton courts, pickleball courts, fire pits, barbeques, playgrounds, yards, rooftops, horse stables, dog parks, paintball facilities, airsoft facilities, and miniature golf courses. This prohibition does not apply to the rental of commercial or public stables or corrals in zones where such use is permitted in conjunction with a residential use and in compliance with lot standards specified in Section 3.4.6.D.1.
7. Conditions
Section titled “7. Conditions”The Planning Director shall recommend that reasonable conditions be imposed on any home occupation if such conditions are necessary to meet the intent of this use standard. Recommended conditions shall be attached to the business license of the home occupation as provided in SCC Section 4.06.090.
3.9.3.G. Incidental Agricultural Accessory Structures, Uses, and/or Keeping of Animals
Section titled “3.9.3.G. Incidental Agricultural Accessory Structures, Uses, and/or Keeping of Animals”[AMENDED 02-24-2017][AMENDED 12-01-2017][AMENDED 07-16-2026]
Incidental agricultural accessory structures, uses and/or keeping of animals is allowed, subject to the regulations contained in this section. These provisions apply only to small-scale, non-commercial agricultural activities that are incidental and accessory to the primary residential use of a property.
All new incidental agricultural accessory structures, uses/and or keeping of animals established after July 16, 2026 shall comply with the applicable standards in Section 3.9.3.G.1 through 3.9.3.G.4.
Any incidental agricultural uses and/or keeping of animals established prior to July 16, 2026 shall come into compliance with all applicable provisions in this Section or obtain registration through the Agricultural Commissioner as provided herein, within one (1) month following issuance of written notification by the County. Additional time may be granted at the discretion of the Chief Code Enforcement Office and/or Planning Director.
For purposes of Sacramento County Code Section 8.08.050, the incidental keeping of animals on residentially zoned properties shall not be considered a farm or agricultural facility, nor an area where keeping of farm animals or fowl is permitted. Accordingly, the incidental keeping of animals is subject to all applicable provisions of Chapter 8.08 and related nuisance regulations.
1. General Standards
Section titled “1. General Standards”- The keeping of animals must be incidental to a permitted residential use.
- The conditions, standards, and requirements of Title 8 of the SCC are met to the satisfaction of the Chief of Animal Control.
- All areas devoted to such uses shall not allow dust, odor, flies, or any other problematic insects, substances, etc. to cause nuisance or annoyance to persons in the neighborhood or the public and at a minimum shall comply with the following:
- All areas shall be maintained so as to be sufficiently dust-free so that no visible quantity of dust is observable at the property lines of the parcel. This shall be done by maintaining sufficient natural vegetation, by watering down the area as often as necessary to prevent dust accumulation, or by utilizing other more effective dust prevention methods.
- The operator shall take every reasonable precaution to prevent the breeding of flies or the emission of dust or odors into neighboring properties or the surrounding area. Reasonable precautions shall include:
- Routine manure and bedding clean out of animal enclosures (i.e., stalls, pens, coops) and routine cleanup of manure deposited on the property.
- Disposal of animal waste in the manner set forth below or any other manner that is more effective:
- Properly drying or composting away from neighboring properties.
- Burying to a minimum depth of two feet.
- Removal to approved disposal site.
- All areas shall be maintained in a sanitary condition and in compliance with the following standards:
- Water usage and drainage shall not mix with manure accumulation and shall not be disposed of in a manner contrary to local and state requirements.
- Animal feed shall be stored and utilized in a manner that will not encourage or facilitate rodent infestations.
2. Development Standards for Structures
Section titled “2. Development Standards for Structures”[AMENDED 01-15-2021][AMENDED 07-16-2026]
Structures used for incidental agriculture and the incidental keeping of animals shall be consistent with the development standards found in Section 5.3.2.C. for Agricultural and Agricultural-Residential zoning districts (Table 5.6) and Section 5.4.5.A in Residential zones (Table 5.10.B). Incidental Agricultural Accessory Structures are limited to private stables and corrals, barns used primarily for agricultural purposes, aviaries, and chicken coop. Equipment and materials used to contain, shelter, or otherwise support the keeping of animals including but not limited to barrels, poles, fencing, and similar appurtenances shall also comply with the applicable development standards.
3. Lot Area
Section titled “3. Lot Area”[AMENDED 07-16-2026]
The minimum lot area for any lot used for an incidental agricultural use or for public or private boarding or riding stables as defined in this Code shall be as follows: The lot area may be decreased subject to the issuance of a Special Development Permit by the Zoning Administrator unless otherwise provided for in this Section (3.9.3.G).
- For any commercial or public stable the minimum lot area shall be three acres.
- For any private stable, the minimum lot area shall be 20,000 square feet.
- Where permitted by Table 3.2, the minimum lot area for the keeping of small animals (animals less than 75 pounds), (other than pets as defined in Chapter 7.3) including crowing fowl (except roosters), on a noncommercial scale as an incidental use, shall be 10,000 square feet. The keeping of roosters is subject to the following restrictions:
- In AG, UR, IR, RR, AR, RD-1, RD-2, RD-3 zones, the keeping of roosters as an incidental agricultural use shall be limited to following:
- 10,000 sf to 1 acre: maximum of five roosters
- 1 acre to 20 acres: five roosters per acre, not to exceed 15 roosters
- 20.01 acres to 40 acres: maximum of 25 roosters.
- 40 acres or larger: maximum of 50 roosters
- In RD-4 through RD-7 zones, the keeping of roosters as an incidental agricultural use shall be limited to following:
- 10,000 sf to 21,780 sf: maximum of 2 roosters.
- 21,780 sf to 1 acre: maximum of 3 roosters
- 1 acre or larger: 3 roosters, plus 1 additional rooster per 10,000 sf, not to exceed 10 roosters.
- On lots less than 10,000 square feet, the keeping of egg-laying fowl, not classified as crowing fowl, such as chickens, non-quacking ducks, pigeons, and quail, are allowed subject to the following restrictions:
- Animals must be kept in rear yard areas only.
- Residentially zoned parcels may have one of these animals for every 1,000 square feet of parcel area or one for every 200 square feet of rear yard area, whichever is less.
- Nonresidentially zoned parcels that are developed with a legally established single-family dwelling may have one of these animals for every 400 square feet of parcel area or one for every 200 square feet of rear yard area, whichever is less.
- A covered coop with a roof and four sides must be provided for chickens to voluntarily retreat to and roost at night.
- These animals must be kept in a structure or fenced area at least 20 feet from all neighboring residential dwellings at all times.
- 10 square feet of space shall be available for each animal for foraging and roaming.
- The keeping of goats, sheep, steer, fowl, and other similar animals may be temporarily allowed on parcels less than the minimum lot size or in greater number than specified in Section 3.9.3.G.3.a through 3.9.3.G.3.d if one of the following requirements are met:
- Educational Programs: Animals kept as part of recognized youth educational program, such as Future Farmers of America, or 4-H Club may be raised on parcels smaller than the minimum lot sizes specified in Section 3.9.3.G.3.a through 3.9.3.G.3.d. Only animals participating in an educational program are permitted under this provision.
- Hobbyists, Breeders and Exhibitors: Legitimate poultry hobbyists, breeders, independent exhibitors, or individuals maintaining poultry for other legitimate purposes as determined by the Agricultural Commissioner, must register with the Agricultural Commissioner in order to reduce the minimum lot size or exceed the maximum animal number cited above. Registration with Agricultural Commissioner will be used to determine the appropriate standards for incidental animal keeping such as, but not limited to, number of allowed animals, coop size, foraging space, and setbacks. The following factors will be taken into consideration in making this determination:
- The keeping of rooster at the requested number must be consistent with the purpose provisions of the applicable zoning district as established under Chapter 2 of the Sacramento County Zoning Code and will not create conditions contrary to public health, safety, or general welfare, or constitute a public nuisance under SZC Section 2.1.3.
- The parcel has sufficient size, shape, and physical characteristics to accommodate the requested number of rooster in compliance with all applicable Sacramento County Zoning Code.
- The parcel and existing or proposed enclosures provide adequate space, sanitation, food, water, and shelter to preserve animal welfare and prevent nuisance conditions, consistent with Sacramento County Code Title 8 and applicable Sacramento County Zoning Code.
- The parcel has no active, unresolved violations of the Sacramento County Zoning Code at the time of registration.
- The applicant's stated purpose for keeping the number of rooster in excess of the standard limit is reasonably proportional to and necessary for the stated purpose.
- Structures utilized for the keeping of animals are subject to the development standards found in Section 5.3.2.C. for Agricultural and Agricultural-Residential zoning districts (Table 5.6) and Section 5.4.5.A. in Residential Zones (Table 5.10.B).
- The keeping of animals under this Section is subject to all applicable County codes, including, but not limited to, prohibited conduct as specified in Title 8 of the SCC. Failure to comply with County Code, the standards of this Section, or any conditions required by the Agricultural Commissioner as part of a registration approval may result in enforcement action and/or the revocation of the registration.
- For any other incidental agricultural use, the minimum lot area shall be 20,000 square feet.
4. Enforcement
Section titled “4. Enforcement”[AMENDED 07-16-2026]
As provided for by Section 6.6, any privileges or allowances granted under this section may be withdrawn from any property by written notification to the property owner by the Planning Director. For sites with an approved registration as described in Section 3.9.3.G.3.e, the Agricultural Commissioner has authority to issue a withdrawal.
Any condition or combination of circumstances that, in the opinion of the Planning Director or Agricultural Commissioner in consultation with applicable County agencies, creates problems contrary to public health, safety, or general welfare or so as to constitute a public nuisance or is in conflict with this Section, any sections referenced herein, or Title 8 of the SCC, will be deemed a violation of this Code and is grounds for withdrawal (revocation) of privileges or allowances granted under this Section. Once any property owner/operator has been notified of the withdrawal of privileges to keep animals on a particular property, such privileges may be reestablished only upon written request and approval of the Director, in consultation with applicable County agencies. A determination by the Planning Director or Agricultural Commissioner may be appealed to the Board of Zoning Appeals. Where privileges are withdrawn, all animals, structures, fencing and appurtenances related to animal-keeping shall be abated as provided for in Section 6.6.9. of the Code.
3.9.3.H.
Section titled “3.9.3.H.”[DELETED]
3.9.3.I. Incidental Office and/or Retail Sales
Section titled “3.9.3.I. Incidental Office and/or Retail Sales”[AMENDED 09-10-2026]
-
Unless otherwise specified in the use standard for the primary use, in the C-O, BP, and MP zones, incidental retail sales uses are permitted by right as an accessory use and may occupy a maximum of 25 percent of the gross floor area committed to the primary use. Greater retail sales uses are subject to a Conditional Use Permit by the Zoning Administrator.
-
Unless otherwise specified in the use standard for the primary use, in the M-1 and M-2 zones, incidental office and retail sales uses are permitted by right as ancillary uses and may occupy, cumulatively across both retail and office, a maximum of 25 percent of the gross floor area committed to the primary use. Greater office and retail sales uses are permitted subject to a Conditional Use Permit by the Zoning Administrator.
-
In all zones where general office and/or general retail sales are not principal or accessory permitted uses, incidental office and/or retail sales may be permitted as accessory uses, provided that the Planning Director or designee finds that such accessory use is compatible with or customarily incidental to the primary use, and is consistent with or complimentary to the purpose of the zone it is located in. In the case of primarily indoor uses, the Planning Director shall not, through this provision, allow for a general office and/or general retail sales use to cumulatively exceed 25 percent of the indoor gross floor area committed to the primary use.
3.9.3.J. Outdoor Comfort Features
Section titled “3.9.3.J. Outdoor Comfort Features”[AMENDED 01-12-2019][AMENDED 09-10-2026]
- Outdoor comfort features are permitted only on developed properties with an active non-single family/duplex primary use.
3.9.3.K. Parking and Storage of Company Vehicles
Section titled “3.9.3.K. Parking and Storage of Company Vehicles”[AMENDED 07-16-2020][AMENDED 09-10-2026]
The parking and storage of company vehicles and commercial company vehicles, both as defined in Chapter 7, are permitted when accessory to a permitted primary use, when in compliance with the applicable improvement requirements of Section 5.9.4, and when in compliance with the use standards of this Section.
1. Agricultural Uses
Section titled “1. Agricultural Uses”- In the agricultural and agricultural-residential zones, agricultural operations may park, store, or repair company vehicles and mobile agricultural equipment of any weight class dedicated to the on-site agricultural operations, subject to the following standards:
- For the purposes of this section, “on-site agricultural operations,” shall refer to all parcels contiguous to and including the parcel storing the vehicles or equipment, including across public rights-of-way, that comprise a single identifiable farming operation under shared ownership or management.
- The on-site agricultural operation is under a Williamson Act contract or is at least 20 acres in size.
- The number of street-legal company vehicles of any weight class vehicles shall not exceed one vehicle per 10 acres of land dedicated to the on-site agricultural operations.
- All company vehicles and mobile agricultural equipment shall be stored outside of required yards as provided in Table 5.5.
- Notwithstanding 3.9.3.K.1.a, agricultural uses that include publicly accessible spaces, including, but not limited to, wineries, breweries, agricultural markets, agricultural supplies and services, and kill floors shall be subject to accessory company vehicle standards for commercial uses provided in Section 3.9.3.K.3. Such allowances may be combined with those in Section 3.9.3.K.1.a, provided that the on-site agricultural operations exceed 20 acres in size.
- Notwithstanding 3.9.3.K.1.a and 3.9.3.K.1.b, agricultural uses in the industrial zones shall be subject to accessory company vehicle standards for industrial uses provided in Section 3.9.3.K.4.
- For any agricultural uses not covered under subdivisions (a), (b), or (c), one company vehicle of any weight class which is primarily used for agricultural purposes may be stored outside of required yards as provided in Table 5.5, provided that at least five acres on-site are dedicated to agricultural use.
- Any allowances exceeding limitations provided in subdivisions (a) through (d), inclusive, shall be subject to a Conditional Use Permit by the Zoning Administrator.
2. Residential Uses
Section titled “2. Residential Uses”- No commercial company vehicle or equipment used for, or designed primarily for, commercial, industrial or agricultural purposes with a GVWR of 10,001 pounds or more shall be parked or stored on property solely developed with a residential use except when loading, unloading, or rendering service.
3. Commercial and Institutional Uses
Section titled “3. Commercial and Institutional Uses”- In any non-industrial zone, the maximum number of company vehicles shall be as follows:
- Two company vehicles regularly stored on site overnight are permitted by right as an accessory use to any primary institutional or commercial use.
- One additional company vehicle may be permitted per 10,000 square feet of gross floor area over 10,000 square feet dedicated to the business, not to exceed ten company vehicles.
- If a use needs to store more vehicles than permitted by (i) or (ii), a Minor Use Permit may be filed to allow for an institutional or commercial use to store up to ten company vehicles on site, provided that there is sufficient parking for all uses on the subject property pursuant to Section 5.9.
- More vehicles than what is permitted in (i) or (ii) may be authorized as a part of a primary use’s conditional use permit, if one is required for the primary use.
- Private patrol services hired as on-site security at their customer’s business complex shall be exempt from this limitation.
- A business storing more vehicles than permitted by provisions of this section shall be considered a “Light Fleet Vehicle Service and Storage Facility,” “Commissary,” or “Large Vehicle Lease, Rent, Repair, Sales, Wholesale, and/or Storage” use, as appropriate.
- In the industrial zones, there is no maximum number of company vehicles.
- In any zone, the storage of company vehicles with a GVWR that does not exceed 10,000 pounds shall be permitted by right within required yards without screening, provided that they are stored behind required landscaping.
- The storage of commercial company vehicles, as defined in Chapter 7, shall be subject to the following restrictions:
- In the BP zone, such vehicles are prohibited unless authorized as a part of a primary use’s conditional use permit, or in the absence of such permit, a Minor Use Permit. If permitted, such vehicles must be parked outside of required yards and behind screen fencing per Section 5.2.5.D.
- In the agricultural, agricultural-residential, and residential zones, such vehicles are prohibited unless authorized as a part of a primary use’s conditional use permit, or in the absence of such permit, a Conditional Use Permit by the Zoning Administrator. If permitted, such vehicles must be parked outside of required yards and behind screen fencing per Section 5.2.5.D.
- In the M-1 and M-2 zones, such vehicles may be stored within required yards, provided that they are behind required landscaping. No screen fencing shall be required.
- In all other zones, such vehicles are prohibited within required yards and must be stored behind screen fencing and required landscaping.
4. Industrial Uses
Section titled “4. Industrial Uses”- In any zone, the storage of company vehicles with a GVWR that does not exceed 10,000 pounds shall be permitted by right within required yards without screening, provided that they are stored behind required landscaping.
- In the M-1 and M-2 zones, commercial company vehicles, as defined in Chapter 7, may be stored within required yards, provided that they are behind required landscaping. No screen fencing shall be required.
- In the MP zone and in any other zone where an industrial use may be permitted, the storage of commercial company vehicles, as defined in Chapter 7, is prohibited in required yards. Such vehicles may be stored within required yards, provided that they are behind screen fencing per Section 5.2.5.D and required landscaping.
3.9.3.L. Minor Repair and Maintenance of Vehicles for Personal Use
Section titled “3.9.3.L. Minor Repair and Maintenance of Vehicles for Personal Use”[AMENDED 07-16-2020][AMENDED 09-18-2020]
Minor repair and maintenance of farm equipment or vehicles and similar equipment, for personal use or as a hobby use, may be permitted in all zoning districts for the benefit of the owner or resident(s). Vehicles that are unable to be repaired within the parameters of these standards may only be repaired in commercial zones consistent with Table 3.1 and the applicable use standards.
-
Minor repair and maintenance of vehicles and similar equipment shall include brake part replacement, minor tune-up, change of oil and filter, repair of flat tire, lubrication and other similar operations. Minor vehicle repair or maintenance does not include body or painting work of vehicle or vehicle parts.
-
It shall be unlawful for any person to engage in, or permit others to engage in, minor vehicle repair or maintenance under any of the following circumstances:
- Using tools not normally found in a residence;
- Conducted on vehicles registered to persons not currently residing on the lot or parcel; and,
- Conducted outside a fully enclosed garage or accessory structure and resulting in the vehicle being inoperable for a period in excess of 24 hours.
3.9.3.M. Garage Sales
Section titled “3.9.3.M. Garage Sales”[AMENDED 09-10-2026]
Garage sales are permitted on any parcel where the sale operator resides, not to exceed three sales per calendar year and two consecutive days for each sale. All merchandise must be displayed within the property boundaries.
3.9.3.N. Bus Shelter
Section titled “3.9.3.N. Bus Shelter”Bus shelters, whether owned and maintained by a public agency or other person, shall be a permitted use in any zoning district and shall comply with the standards in Sections 3.9.3.N.1 through 3.9.3.N.4.
-
Shelters shall be installed at a location approved by the Sacramento Regional Transit District or other transit providers to provide temporary shelter for persons waiting to utilize the transit district’s transportation facilities.
-
The shelters shall be constructed of aluminum frames and panels with Alcoa bronze duranodic finish or equal. The roofs shall be of bubble type construction, and the wall panels shall be of transparent materials, either tempered glass or plastic. Security lights may be installed. Shelters of other designs and constructed of other materials may be constructed provided the design and materials are first approved by the Design Review Administrator.
-
The size of such shelters shall be approximately six feet in width, 10.5 feet in length, and eight feet in height; however, shelters may be sized in multiples of the length and width dimensions but may not exceed the eight foot height dimension.
-
Advertising signs are subject to the provisions of Section 5.10.1.O, “Mass Transit Shelter Signs.”
3.9.3.O. Storage of Hazardous Material
Section titled “3.9.3.O. Storage of Hazardous Material”[AMENDED 09-10-2026]
-
Storage of hazardous materials may require additional permitting by the Environmental Management Department.
-
Flammable and Combustible Liquids. The storage of flammable and combustible liquids is limited to volumes as established by the local Fire Districts. Storage of flammable liquids in the fuel tank of a motor vehicle, motorboat, mobile power plant, or mobile heating plant, and the storage or use of paints, oils, varnishes, or similar flammable mixtures when such liquids are stored for maintenance, painting, or similar purposes is excluded from this requirement.
3.9.3.P. Storage of Unregistered or Inoperable Private Vehicles
Section titled “3.9.3.P. Storage of Unregistered or Inoperable Private Vehicles”[AMENDED 09-10-2026]
Storage of not more than two unregistered or inoperable vehicles may be allowed outside a fully enclosed building on a parcel of land located in any agricultural, agricultural- residential, or residential zone, subject to the following standards:
-
The parcel size is 10,000 square feet, or larger, for the first vehicle and that 5,000 additional square feet is provided for the second vehicle.
-
Vehicles are the legal property of persons who reside in the on-site dwelling, as evidenced by a certificate of ownership issued by the Department of Motor Vehicles.
-
Vehicles shall not be stored in the front yard or side street yard.
-
Vehicles shall be stored behind a six foot high solid fence and not be visible from any public street.
-
For purposes of this Section, “unregistered vehicles” includes any vehicle that is considered non-operational pursuant to a current certificate of non-operation issued by the Department of Motor Vehicles of the State of California.
3.9.3.Q.
Section titled “3.9.3.Q.”[DELETED 09-10-2026]
3.9.3.R.
Section titled “3.9.3.R.”[DELETED 07-16-2020]
3.9.3.S. Accessory Utility Truck and/or Trailer Rental and Storage
Section titled “3.9.3.S. Accessory Utility Truck and/or Trailer Rental and Storage”[AMENDED 09-10-2026]
In the AG, LC, and C-O zones where a “Utility Truck and/or Trailer Rental Center” use is not a primary use permitted by right, a Utility Truck and/or Trailer Rental Facility may be conducted as an accessory use subject to the following minimum standards:
- Qualified Primary Use
- If accessory to a permitted or legal nonconforming Auto Sales, Vehicle Repair, Automobile Service Station, Warehousing, Equipment Rental, or Vehicle Wholesale and Storage primary use, the accessory use shall be permitted by right.
- In the AG zones, the use shall only be permitted, subject to a Conditional Use Permit by the Zoning Administrator, in conjunction with an Agricultural Supplies and Services primary use. The use shall be prohibited as an accessory use to any other use in the AG zones.
- In the LC and C-O zones, if accessory to any use not listed in (a), the use shall be subject to a Conditional Use Permit by the Zoning Administrator. The use shall not be accessory to any residential uses as listed in Table 3.1.
- Number of Trucks. Utility trucks will be permitted based on a ratio of one truck per every 4,000 square feet of lot area, not to exceed a maximum of eight trucks.
- Number of Trailers. Utility trailers will be permitted based upon a ratio of one trailer per every 8,000 square feet of lot area, not to exceed a maximum of four trailers.
- Trucks Under 7,000 Pounds. Utility trucks, unless of gross vehicle weight less than 7,000 pounds must have a van body, may have no more than two axles, and may not be equipped with lift-gate.
- Parking Area. Utility trucks or trailers may not be stored or parked within the front or side street yard setbacks; nor within required parking and landscape areas; nor within 10 feet of residential zones or uses.
- Parking Surface. Vehicles must be parked in an area with asphaltic concrete or similar surface.
- Adjacent to Residential Zones. Where the parcel abuts a residential zoning district, a six foot solid masonry wall shall be constructed along the interior property line. There shall be a minimum 10-foot landscaped setback adjacent to this wall, planted to the satisfaction of the Landscape Architect, Planning and Environmental Review. On nonconforming parcels, if a minimum 25-foot setback is provided between the parked or stored utility trucks or trailers, and residential zoned property, the six foot masonry wall and the 10-foot landscape area are not required in order to accommodate utility trucks and trailers as ancillary uses.
3.9.3.T. Cargo Containers
Section titled “3.9.3.T. Cargo Containers”[AMENDED 12-01-2017][AMENDED 09-10-2026]
-
General Standards. The following standards shall apply to all cargo containers erected pursuant to this Section.
- Cargo containers shall be kept free of graffiti.
- Cargo containers shall not be stacked, except in the industrial zones.
- Signage on cargo containers may be permitted subject to Design Review, except in the residential zones.
-
In residential zones.
- If the property is developed with a primary multifamily, group living, or nonresidential use, standards for commercial zones shall apply for accessory cargo containers. A Minor Use Permit is required for properties developed with any other residential uses.
- Cargo containers shall be painted a solid earth tone, or a color that matches the adjacent structures. Acceptable earth tones include, but are not limited to: beige, taupe, and browns. Colors shall be maintained for the life of the container. [AMENDED 07-16-2020]
- There shall be no more than one cargo container per property, located in the rear or interior side yard of the property.
- Development standards shall be as required for residential accessory structures, listed in Section 5.4.5.A, Table 5.10.A including maximum square footage and lot coverage requirements.
- Cargo containers shall be screened from view from public rights-of-way and neighboring properties by fast-growing evergreen landscaping or fencing.
- Cargo containers shall be designed to be compatible with and complement existing dwellings on the same or adjacent parcels.
-
In agricultural-residential zones and on properties less than 20 acres in size in the agricultural, recreational, and Delta Waterways zones.
- A single cargo container is permitted by right on parcels with a minimum lot size of two acres. A Minor Use Permit is required for parcels less than two acres in size or more than one cargo container on a single parcel.
- Cargo containers shall be painted a solid earth tone, or a color that matches the adjacent structures. Acceptable earth tones include, but are not limited to: beige, taupe, and browns. Colors shall be maintained for the life of the container.
- Cargo containers shall be located in the rear or interior side yard of the property.
- Cargo containers shall be screened from view from public rights-of-way by fast-growing evergreen landscaping or fencing.
- If the property is developed with a residential use, development standards shall be as required for residential accessory structures, listed in Section 5.4.5.A., Table 5.10.A including maximum square footage and lot coverage requirements. If the property is not developed with a primary dwelling and an active primary use is occurring on site, development standards for general agricultural structures shall apply.
-
On properties 20 acres in size or larger in the agricultural, recreational, and Delta Waterways zones.
- One cargo container shall be permitted per 10 acres. A Minor Use Permit shall be required to exceed this limitation.
- Development standards shall be as required for general agricultural buildings as provided in Section 5.3.2.
-
In mixed-use, commercial, and industrial zoning districts.
- Cargo containers shall be permitted by right, however, requests for deviation from standards provided herein shall be subject to a Minor Use Permit.
- Cargo containers shall be located in the buildable portion of the lot.
- Properties developed with multifamily or group living uses are limited to one cargo container, which shall be painted a solid earth tone, or a color that matches the adjacent structures.
- Cargo containers shall not occupy required parking areas. Should a request be made to deviate from this standard, findings must be made that sufficient parking remains to accommodate all on-site uses pursuant to Section 5.9; and the placement of the container does not pose a safety risk, specifically that the container would not obstruct fire access, endanger drivers, nor endanger pedestrians.
- Cargo containers shall not occupy required landscaping.
- Cargo containers shall not be visible from public right-of-way, unless they are located in an industrial zone.
3.9.3.U. Concrete Ready Mix
Section titled “3.9.3.U. Concrete Ready Mix”[ADDED 09-10-2026]
Permitted in the GC, M-1, and M-2 zones as an accessory use to a permitted retail store, construction-landscape materials sales yard / outdoor equipment rental yard, or any industrial use subject to the following limitations:
-
In the GC zone, only one concrete mixer with a capacity of one cubic yard or less shall be permitted subject to a Minor Use Permit.
-
In the M-1 zone, only one concrete mixer with a capacity of one cubic yard or less shall be permitted by right.
-
In the M-1 zone, for an accessory concrete ready mix facility to exceed the quantity and/or size limitation specified in subdivision (2), a Conditional Use Permit by the Zoning Administrator must be obtained.
-
For facilities with concrete mixing operations exceeding 25 percent of the area dedicated to the primary use, see “Concrete, Cement, or Asphalt Plant.”
3.9.3.V. Drive-Throughs
Section titled “3.9.3.V. Drive-Throughs”[AMENDED 12-01-2017][AMENDED 09-10-2026]
1. Design
Section titled “1. Design”A drive-through shall comply with the following minimum standards:
- Drive-throughs shall provide the appropriate length of reservoir space (stacking lane) for each facility as outlined in Table 3.9, as measured from the service window or unit to the entry point into the drive through lane. When multiple lanes are provided, the length of each lane may be counted.
The minimum reservoir space in Table 3.9 may be reduced, without a Special Development Permit, subject to engineering justification satisfactory to the Director of the Department of Transportation, or his or her designee. Such engineering justification may include a queuing analysis based on projected trip generation, queuing count at comparable sites, corporate study, or other traffic study.
A traffic study may be required if the Director of the Department of Transportation, or his or her designee, determines that the minimum prescribed in Table 3.9 is likely inadequate to accommodate the expected queuing.
The Department of Transportation may also require submittal of a Queue Management Plan (QMP). A QMP describes operational strategies that the applicant will commit to implement, if necessary, to ensure that queues exceeding the reservoir space do not block driveways, drive aisles critical for on-site circulation, access to parking spaces needed to meet minimum parking requirements, or public or private roadways. If required, the QMP shall be prepared to the satisfaction of the Director of the Department of Transportation, or his or her designee. - Entrances and exits to drive-through lane shall be at least 25 feet from driveways entering a public street measured from the back of the public right-of-way.
- When a drive-through lane is adjacent to a public right-of-way, a minimum of 25 feet of landscaping shall be provided between the drive-through lane and right-of-way as measured from the back of sidewalk.
- Drive-throughs shall not be considered as justification for reducing the number of required parking spaces.
- Drive-throughs that do not meet the development standards may be permitted subject to the issuance of a Special Development Permit by the Zoning Administrator.
- With approval of a Special Development Permit, the 25-foot landscaped setback may be reduced to no less than 10 feet between the drive through lane and the right-of-way (measured from the back of sidewalk).
- Drive-through lanes shall be a minimum of 12 feet wide and shall be separated from other circulation aisles necessary for ingress or egress, or aisles providing access to any parking space. Each drive-through lane shall be striped, marked, separated with curbs and/or landscape planters, or otherwise distinctly delineated.
- To minimize the visual impact of automobiles and automobile lights from view and to visually separate drive-throughs from the surrounding environment screening shall be provided as follows:
- Where a drive-through lane is located interior to a site between interior driveways, drive aisles, and parking areas, screening shall be accomplished with landscaping within a minimum 3 foot wide planter, excluding curbs. Landscaping shall be no less than 3 feet in height.
- Where a drive-through lane is located along the public right-of-way, screening shall be accomplished with a combination of architectural features or other design elements and landscaping. Examples of appropriate architectural features for this purpose include, but are not limited to, low walls, fences, trellises, and arbors. Architectural features and landscaping shall be no less than 3 feet in height.
Table 3.9 Minimum Reservoir Space for Drive-Throughs
Section titled “Table 3.9 Minimum Reservoir Space for Drive-Throughs”[ADDED 09-10-2026]
| Use / Business Type | Minimum Reservoir Space (Feet) |
|---|---|
| Restaurant with drive through (primarily serves beverages, such as a coffee shop/kiosk) | 280 |
| Restaurant with drive through (does not primarily serve beverages) | 240 |
| Automobile Wash Facility (standalone) | 240 |
| Automobile Wash Facility (accessory use to Automobile Service Station or other use) | 180 |
| Financial Institutions | 120 |
| General Office Uses, including prescription pharmacies; and prescription pharmacies incidental to General Retail Uses | 60 |
| Other | As determined by a traffic study to the satisfaction of the Department of Transportation; or as approved by the Department of Transportation. |
2. Location
Section titled “2. Location”Drive-throughs with amplified sound shall be located at least 300 feet from residential zones. Drive-throughs without amplified sound may reduce the separation distance to at least 75 feet from residential zones.
- Drive- throughs that do not meet the above standard may be permitted subject to the issuance of a Conditional Use Permit by the Zoning Administrator.
- If the building size is 100 square feet, or less, then a Minor Use Permit shall be required instead of the UPZ.
3. Required Findings
Section titled “3. Required Findings”A Conditional Use Permit and/or Special Development Permit for a drive-through shall not be approved unless the appropriate authority finds that:
- The design and location of the facility and lane will not contribute to increased congestion on public or private streets adjacent to the subject property.
- The design and location of the facility and lane will not impede access to or exit from the parking lot serving the facility nor impair normal circulation within the parking lot.
3.9.3.W.
Section titled “3.9.3.W.”[DELETED 09-10-2026]
3.9.3.X.
Section titled “3.9.3.X.”[DELETED 09-10-2026]
3.9.3.Y. Dwelling, Caretaker
Section titled “3.9.3.Y. Dwelling, Caretaker”[AMENDED 06-22-2017][AMENDED 09-10-2026]
Permanent living quarters (does not include the temporary use of a mobile home) for a caretaker or night watchman shall be accessory to a permitted primary institutional, commercial, or industrial use, subject to the standards in this Section. For a dwelling accessory to a place of worship or religious institution, see Section 3.6.1.A.
-
The caretaker living quarters shall be occupied by the owners or an employee of the business and shall not be rented separately from the primary use.
-
One caretaker dwelling is permitted per business complex. Caretaker dwellings shall not be counted towards or considered a part of density calculations. Caretaker dwellings may not be located on properties developed with a single-family dwelling.
-
The caretaker dwelling may be a detached dwelling or attached to the working space of the primary use.
-
Caretaker dwellings shall comply with the following standards. Exceptions to the following standards are permitted subject to a Minor Use Permit.
- A minimum of one parking space shall be provided for the caretaker living quarters, in addition to parking spaces required for the primary use.
- The caretaker living quarters shall have no more than two bedrooms, and shall provide no more than 650 square feet of habitable living area.
3.9.3.Z. Dwelling, Live-Work Units
Section titled “3.9.3.Z. Dwelling, Live-Work Units”[AMENDED 09-10-2026]
Live-Work Units shall be permitted subject to the following standards:
-
All living space within the live-work unit shall be contiguous with, and an integral part of the working space of the primary use. Access to individual units shall be from common access areas, corridors, or hallways.
-
The live-work unit shall be occupied by the owner or an employee of the business, and shall not be rented separately from the working space.
-
In the mixed-use and commercial zones, live-work units shall be incorporated into a permitted primary household living use as a dwelling unit type, subject to the following standards:
- Projects containing live-work units shall be subject to density requirements of the underlying zone. A project shall not be eligible for a reduction of density through the inclusion of live-work units.
- Live-work units, as a unit type, may exceed 25 percent of the total project area, provided that minimum density across the total project area can still be met.
-
In the industrial zones, live-work units shall be limited to 25 percent of the project area.
3.9.3.AA. Short-Term Rentals
Section titled “3.9.3.AA. Short-Term Rentals”[AMENDED 06-20-2019][AMENDED 07-11-2024]
-
To be considered an accessory use, the homeowner or long-term renter (with lease) shall live on-site a minimum of 6 months per year.
-
The rental of homes for transient occupancy shall require a valid business license and a Short-Term Rental Permit approved by the Zoning Administrator.
-
Short-term rentals are subject to the Transient Occupancy Tax.
-
No short-term rental shall exceed 29 consecutive days per stay.
-
Personal gatherings that include individuals not staying overnight at the rental are allowed, provided the gathering is accessory to use of the rental as short-term lodging. Gatherings shall not result in noise exceeding normal residential levels. Personal gatherings can include barbeques, family reunions, baby showers, and other similar private events.
-
Maximum occupancy shall not exceed more than two adults per bedroom, shown in the floor plan of the approved Short-Term Rental Permit.
-
Each short-term rental shall have the approved Short-Term Rental Permit and house rules posted in a visible location within the unit.
-
Each short-term rental shall have their approved Short-Term Rental Permit number visible on all advertisements used to obtain short-term renters.
-
The property owner shall be available by telephone on a 24-hour basis to respond to calls regarding the condition or operation of the short-term rental unit. Failure to respond to calls may result in revocation of the Short-term Rental Permit.
-
An ADU shall not be used for short-term rental activity unless it was legally permitted as an ADU prior to January 1, 2020.
-
JADUs shall not be used for short-term rental activities in any circumstance.
3.9.3.BB. Cannabis, Personal Cultivation
Section titled “3.9.3.BB. Cannabis, Personal Cultivation”[ADDED 05-11-2017] [AMENDED 07-16-2020]
Cannabis cultivation for personal use is subject to the definitions and restrictions contained in Chapter 6.88, Title 6, of the SCC.
3.9.3.CC. Residential Accessory Structures
Section titled “3.9.3.CC. Residential Accessory Structures”[ADDED 05-11-2018][AMENDED 01-15-2021][AMENDED 09-10-2026]
-
Residential Accessory Structures include all of the following, and any similar structures as determined by the Planning Director:
- Ancillary structures, including; detached garages, carports, workshops, art studios, greenhouses, and storage sheds.
- Recreation-related accessory structures, including; swimming pools and spas, cabanas, and enclosures for swimming pools or spas.
- Patios and deck structures, including: uncovered detached raised decks or patios over 18 inches from grade, and detached ground-level patios or decks when covered.
- Fences when accessory to a primary residential use and greater than allowed heights listed in Section 5.2.5.
- Cargo containers with use standards as listed in Section 3.9.3.T and development standards listed in Section 5.4.5.
-
Accessory Structures do not include:
- Paving or patio areas 18 inches or less above grade.
- Raised landscape planters or edging of up to 18 inches in height.
- Accessory Dwelling Units of Junior Accessory Dwelling Units. See Section 3.9.3.D for units intended for ongoing habitation.
-
Total square footage of Accessory Structures is limited by the provisions of Section 5.4.5.A.
-
Compliance with the development standards of Section 5.4.5.A is required.
3.10. TEMPORARY USE STANDARDS
Section titled “3.10. TEMPORARY USE STANDARDS”[AMENDED 09-10-2026]
3.10.1. Purpose
Section titled “3.10.1. Purpose”This Code allows for the establishment of certain temporary uses for limited duration, provided that such uses comply with the general and specific standards of this Section.
3.10.2. General Requirements for All Temporary Uses and Structures
Section titled “3.10.2. General Requirements for All Temporary Uses and Structures”3.10.2.A. General Standards
Section titled “3.10.2.A. General Standards”All temporary uses or structures, regardless of whether or not a Temporary Use Permit is required, shall meet the following requirements, unless otherwise specified:
-
The temporary use or structure shall not be detrimental to property or improvements in the surrounding area or to the public health, safety, or general welfare.
-
Permanent alterations to the site shall be prohibited.
-
The temporary use or structure shall not violate any applicable conditions of approval that apply to a principal use on the site.
-
Temporary uses shall comply with the Sacramento County Noise Ordinance.
-
Should electrical generators or extension cords be used, they shall be located and protected so as not to cause any tripping or other safety hazard.
-
Duration and Expiration. If a temporary use permit is obtained, the temporary use, including associated temporary structures and signs, shall cease at a date specified in the conditions of the issued permit.
-
Signs. Any signs associated with a temporary use, if standards are not explicitly provided herein, are subject to standards for Temporary Signs provided in Section 5.10 and, if applicable, should be submitted concurrently with the application for the Temporary Use Permit.
-
Parking. Adequate off-street parking shall be provided to accommodate the proposed temporary use.
- Temporary support structures, when located on properties developed with a primary multifamily, institutional, commercial, or industrial use, shall not reduce parking below 75 percent of the required amount for all active uses, as provided in Section 5.9.
-
Setbacks.
- Unless otherwise specified, all temporary uses and structures shall comply with the development standards associated with the primary use on site. If there is no permanent use on site, setback standards for the standard use type associated with the base zone shall be used (i.e. commercial development standards in commercial zones).
- Setbacks adjacent to public rights-of-way for temporary uses shall not exceed 25 feet, even if development standards associated with the primary use on site exceed 25 feet.
- The Zoning Administrator may, at their discretion, grant limited relief from setbacks for temporary uses and structures based on site conditions.
- Structures, merchandise, signs, and parking associated with any temporary use shall not obstruct visibility control triangles, emergency access, refuse enclosure access, ADA parking spaces, and/or ADA paths of travel.
-
Large Events. Outdoor festivals with more than 500 persons shall be subject to standards provided in SCC Chapter 4.38 with applications paid at least three months in advance of the start date of the event. Any event meeting this criteria is subject to a Major Temporary Use Permit by the Zoning Administrator.
3.10.2.B. Required Permits from Other Departments or Agencies
Section titled “3.10.2.B. Required Permits from Other Departments or Agencies”The temporary use regulations of this Section do not exempt the applicant or operator from any other required permits from other County departments, local agencies, or other authorities. The following are advisories applicable to common temporary uses:
-
Any temporary use involving commercial activity may require a General Business License and/or Special Business License from the County Department of Finance.
-
Temporary structures shall be anchored securely and may be subject to review or permits from Building Permits and Inspection and/or the applicable fire department.
-
Any structures including electrical wiring shall require permits from Building Permits and Inspection.
-
Any uses serving food may require permits from the Environmental Management Department.
-
Any uses serving alcohol on a temporary basis shall require permitting from the California Department of Alcoholic and Beverage Control with prior written authorization from the Sheriff’s Office.
-
Any temporary uses obstructing or occurring within public right of way shall require permits from the Sacramento County Department of Transportation.
-
Any event with bingo games and shall require prior review by the County Sheriff’s Office.
-
Sale of produce is permitted only in accordance with State food and agricultural regulations, in Title 3 of the California Code of Regulations; as such, sale must take place at a producer’s “roadside stand”, or authorized by a “Direct Marketing Certificate” or “Produce Dealer’s License”.
3.10.2.C. Special Site Conditions
Section titled “3.10.2.C. Special Site Conditions”-
Undeveloped Sites. Undeveloped sites are only permitted where allowed with a temporary use permit and shall have sufficient area for the temporary use without disturbing sensitive or protected resources, including required buffers, 100-year floodplains, river protection setbacks, and required landscaping. At the conclusion of the temporary use or at expiration of the permit, whichever occurs first, all disturbed areas of the site shall be restored or improved to the condition that existed prior to the use.
-
Within Flood Plains. Applications for temporary structures to be located in the 100-year floodplain, or in the 200-year floodplain in areas subject to the Urban Level of Flood Protection, will be distributed to the Department of Water Resources for review, comments, and conditions.
3.10.2.D. Temporary Uses Exempt from Temporary Use Permits
Section titled “3.10.2.D. Temporary Uses Exempt from Temporary Use Permits”In addition to exemptions noted elsewhere in this Section, the following uses are exempt from obtaining a Temporary Use Permit:
-
Based on Location. TUZs are not required when temporary uses are conducted on a developed property with an active institutional, commercial, or industrial use within a completely enclosed building or open-air outdoor space designed for pedestrian activity, such as plazas, paseos, pedestrian malls, restaurant patios, and rooftop gardens. Use of any portion of a parking lot, vacant land, or areas prominently visible from public rights-of-way shall not be exempt pursuant to this section.
-
Fireworks Stands. Temporary retail fireworks stands shall not be required to obtain a TUZ and are regulated by SCC § 4.54.390.
-
On-Site Temporary Construction Uses. Temporary buildings and structures, unaffixed mobile homes, commercial coaches, trailers for the housing of tools and equipment, building assembly operations, and supervisory offices may be authorized on the same site as an active building permit by the Chief Building Official.
-
Emergency Temporary Uses. When an emergency is declared by a resolution of the Board of Supervisors, an emergency is declared by the Governor of California, or a danger of imminent health and safety is recognized by either the Chief Building Official or the Director of Community Development, temporary uses to address such threats to health and safety shall be exempt.
3.10.3. Temporary Uses Not Specified
Section titled “3.10.3. Temporary Uses Not Specified”3.10.3.A. General Allowances
Section titled “3.10.3.A. General Allowances”The Zoning Administrator may approve a Temporary Use Permit, pursuant to Section 6.5.7, to allow the use of property in any zone for a Temporary Use Not Specified in Sections 3.10.4 Through 3.10.8 (herein referred to as “Temporary Uses Not Specified”), such as an exposition, concert, trail run, carnival, cultural festival, craft fair, vaccination clinic, amusement ride, or outdoor sale of old clothes/second hand merchandise, not to exceed 10 days, cumulatively across multiple events, within a calendar year.
3.10.3.B. Qualified Operator or Supervisor
Section titled “3.10.3.B. Qualified Operator or Supervisor”Temporary Uses Not Specified, if located in a zone other than the C-O, commercial, mixed-use, or industrial zones, shall be under the supervision of a public agency; nonprofit organization as classified by the Secretary of State; a public school district; a public charter school; or a place of worship that is exempt from the Business License Ordinance pursuant to SCC § 4.06.040.
3.10.3.C. Additional Days
Section titled “3.10.3.C. Additional Days”Sites that meet the following criteria shall be permitted to hold Temporary Uses Not Specified for up to 30 days, cumulatively across multiple events, within a calendar year:
-
The site must be within the Urban Services Boundary.
-
The site must have direct frontage on an arterial or thoroughfare.
-
The site must be zoned LC or GC.
-
The site must be at least 15 net acres in size, encompassing an identifiable singular development which may encompass multiple contiguous parcels with shared vehicle and pedestrian access.
3.10.3.D. Event Watchman
Section titled “3.10.3.D. Event Watchman”For any Temporary Use Not Specified which has a duration longer than 24 hours, a recreational vehicle may be used as temporary quarters for an event watchman.
3.10.4. Temporary Commercial Uses
Section titled “3.10.4. Temporary Commercial Uses”The following section contains temporary commercial uses which are not related to active construction projects.
3.10.4.A. Promotional Displays and Sales
Section titled “3.10.4.A. Promotional Displays and Sales”Promotional displays, activities, and sales may be conducted subject to obtaining a Temporary Use Permit by the Zoning Administrator and complying with following standards:
-
Qualifications. Promotional displays and sales shall only be permitted in conjunction with the promotion of an on-site institutional, commercial, or industrial use within the C-O, commercial, mixed-use, and industrial zones. Examples of such promotional activities include, but are not limited to, parking lot sales, live entertainment, street dances, amusement rides, photo booths, or similar.
-
Duration. Promotional displays and sales shall not exceed 30 days within a given calendar year, which may be split up into as many as 10 three-day periods.
- Grand Openings. Promotional displays and sales may be permitted for up to 30 consecutive days within the first 90 days of the grand opening of a business. This allowance shall be in addition to the standard allowances permitted per calendar year.
3.10.4.B. Seasonal Sales and Displays
Section titled “3.10.4.B. Seasonal Sales and Displays”Seasonal Sales and Displays of items such as flowers, pumpkins, plants, and Christmas trees may be sold as a temporary use, subject to the following requirements:
-
In the residential, commercial, mixed-use, C-O, DW, and industrial zones, seasonal sales and displays shall be subject to the following regulations:
- If located on the same premises as an active institutional use, commercial business, or industrial business, the seasonal display and sales use shall be exempt from the requirement for a Temporary Use Permit. Such use shall be required to obtain a general business license unless the seasonal display is part of an already licensed business.
- If located on an undeveloped property or a developed property without an active institutional use, commercial business, or industrial business, the seasonal display and sales use shall be subject to a Temporary Use Permit by the Zoning Administrator and obtaining a general business license.
- Notwithstanding 3.10.4.B.1.b, in the residential zones, seasonal display and sales shall be prohibited on properties developed solely with a residential use.
-
In the agricultural, agricultural-residential, O, and RR zones, seasonal sales and displays shall be subject to a Temporary Use Permit by the Zoning Administrator and obtaining a general business license.
-
Duration. If a Temporary Use Permit is required, the Zoning Administrator shall specify a period of sale not to exceed three months cumulatively in any twelve-month period. The Zoning Administrator shall also specify the time allotted to clear the lot of all seasonal items and other evidence of the temporary use.
3.10.4.C. Temporary Concessions
Section titled “3.10.4.C. Temporary Concessions”-
Applicability. The temporary concessions use classification includes four major types of retail vending which are used in lieu of permanent buildings:
- Nonmotorized Vending. Vending that operates from a temporary table, stand, cart, or similar nonmotorized conveyance without retail sales of food for human consumption.
- Mobile Vending Vehicles. Vending that operates from a motorized mobile vending vehicle without retail sales of food for human consumption.
- Compact Mobile Food Operator (CMFO). A nonmotorized vending operator with retail sales of food for human consumption. Such use is further defined in SCC § 6.05.010.
- Mobile Food Facilities (MFF). Mobile vending vehicles with retail sales of food for human consumption. Such use is further defined in CA HSC § 11831.
-
Exemptions
- Statutorily Exempt. The following types of temporary concessions uses are statutorily exempt from the Zoning Code, including the requirement for a Temporary Use Permit. Such uses shall still be subject to provisions provided in County Code.
- Sidewalk vendors, as defined in CA GOV § 51036, that operate within County rights-of-way, including sidewalks, or within public parks.
- Temporary concessions operating completely within public rights-of-way.
- Exempt from Temporary Use Permit. The following types of temporary concessions uses are exempt from the Temporary Use Permit requirement, provided that applicable standards provided in Sections 3.10.2, 3.10.4.C.3, and 3.10.4.C.4 can still be met:
- Mobile vending vehicles, including mobile food facilities, that render service for less than one day.
- Temporary concessions rendering service on private property that are a part of an event with an issued Temporary Use Permit, provided that temporary concessions are accounted for in the issued permit.
- Temporary concessions within 25 feet of the entrance of a retail center with at least 60,000 square feet of gross floor area.
- Temporary concessions by nonprofit organizations within the buildable area of any lot developed with an active institutional, commercial, or industrial use.
- Operations pursuant to Section 3.10.5.D, “Temporary Outdoor Operations.”
- Statutorily Exempt. The following types of temporary concessions uses are statutorily exempt from the Zoning Code, including the requirement for a Temporary Use Permit. Such uses shall still be subject to provisions provided in County Code.
-
General Standards. Temporary concessions shall comply with the following general standards, unless specified in Section 3.10.4.C.4.
- Location. A Temporary Concessions use may only operate on the following types of properties:
- Developed sites with an active institutional, commercial, or industrial use.
- Vacant sites that are not within a residential zone, provided that the site is improved with an access driveway and paved areas large enough to accommodate the use and associated customer parking.
- Required Documentation. Temporary concession uses must have the following information readily available on-site at the concession location for inspection upon request by a Code Enforcement officer or any other County employee. If a TUZ is required, this documentation shall be provided upon application submittal.
- Notarized permission from the property owner or lessee of the property on which the concession is located.
- Signatures and current contact information for providing goods and/or services for distribution (if providers of goods and services are different than the operator).
- Number of Vendors on Vacant Sites. There shall be no more than one temporary concession vendor operating at any time per vacant parcel.
- Hours of Operation. Temporary concessions shall not operate before 7 A.M. and after 10 P.M. If located more than 500 feet from any residential zone, the temporary concessions use may operate any time after 5 A.M. and before 12 A.M.
- Size. Temporary concessions shall be limited to an area of not more than 200 square feet, which, if applicable, shall be clearly depicted on an approved exhibit accompanying the issued TUZ.
- Signs. Temporary concessions may, in addition to Temporary Signs as permitted in Section 5.10, have signs that are attached to the concession table, cart, stand, or vehicle.
- Setbacks. Temporary concessions shall maintain a setback of at least 25 feet from any public right-of-way. A setback of at least 10 feet shall be maintained from property lines shared with residential or agricultural-residential zones. A setback of at least 5 feet shall be required from any other property line.
- General Operation.
- Every temporary concession shall be a temporary day-to-day use and all equipment, including any stand, cart, table, or vehicle, shall be removed at the end of each sales day.
- An adequate number and size of garbage and recycling collection containers shall be provided on-site. Temporary concessions involving Sale of Food shall provide at least one organics collection container on-site.
- No permanent or temporary utility connections (i.e. electric cords, water hoses, etc.) are permitted apart from electrical connections to a generator.
- The temporary concession shall not cause disruption to traffic so as to create dangerous conditions for vehicles on public roads or within private drive aisles.
- Every operator of a temporary concession stand without food for human consumption shall have legal access to restroom facilities within 1,000 feet, which may be public restrooms.
- Location. A Temporary Concessions use may only operate on the following types of properties:
-
Retail Sales of Food for Human Consumption (CMFOs and MFFs). Temporary concessions with retail sales of food for human consumption (CMFOs and MFFs) are subject to the following additional standards, including any additional permitting as required by the Environmental Management Department.
- Restroom Access. Operators shall have access to restrooms to the satisfaction of the Environmental Management Department.
- Commissary. If applicable, Mobile Food Facilities and Compact Mobile Food Operators shall return to an approved commissary to the satisfaction of the Environmental Management Department at the end of every day.
- Trash Receptacles. Trash receptables shall be provided to the satisfaction of the Environmental Management Department.
- Distance Separation. Temporary concessions with retail sales of food for human consumption shall maintain a 300-foot separation distance (as measured between the stands’ areas of operation pursuant to 3.10.4.C.3.e) from other temporary concessions with retail sales of food for human consumption on private property.
- Brick and Mortar Separation. If a temporary concessions use with retail sales of food for human consumption proposes to operate within 300 feet (measured as the crow flies from the edge of the concession stand’s proposed area to the front door) of a restaurant, as classified by Chapter 3 of this Code, the proposed concessions use shall obtain a signed Letter of Support from every restaurant within said radius. If a signed Letter of Support cannot be obtained from every restaurant, see Section 3.10.4.C.5.c.
-
Appropriate Permits and Authority for Non-Exempt Concessions
- For any temporary concession without retail sales of food for human consumption, the Zoning Administrator shall be the appropriate authority for a Temporary Use Permit.
- For any temporary concession with retail sales of food for human consumption, a Major Temporary Use Permit by the Zoning Administrator shall be required.
- For any temporary concessions use, requests for relief from standards provided in Sections 3.10.4.C.3 or Section 3.10.4.C.4 shall be subject to a Major Temporary Use Permit by the Zoning Administrator and a recommendation by the local Community Planning Advisory Council (CPAC). If a CPAC recommends denial and wishes to authorize a Community Interest Appeal, such appeal must be requested on the same day.
-
Duration
- A Temporary Use Permit or Major Temporary Use Permit for a temporary concessions use issued by the Zoning Administrator may be approved for a period of up to one year with no limits on renewals, or;
- A Minor Use Permit may be applied for in lieu of a Temporary Use Permit or Major Temporary Use Permit to request extended approval of a temporary concessions use for a period of up to five years with no limits on renewals.
3.10.4.D. Farmer’s Market
Section titled “3.10.4.D. Farmer’s Market”-
Farmer’s Markets shall only be permitted in the C-O, mixed-use, commercial, and industrial zones, subject to a Temporary Use Permit by the Zoning Administrator and may be approved for up to one year with no limits on renewals.
-
A Farmer’s Market shall be exempt from the Temporary Use Permit requirement if the entirety of the market is certified by the County Agricultural Commissioner as a Certified Farmers Market.
3.10.5. Temporary Construction Uses
Section titled “3.10.5. Temporary Construction Uses”The following section contains regulations for temporary uses which are operated in conjunction with a construction project, building under renovation, or other activity where, unless otherwise specified, a building, encroachment, or grading permit is issued.
3.10.5.A. Off-Site Construction Staging Areas
Section titled “3.10.5.A. Off-Site Construction Staging Areas”Construction staging areas storing construction materials, stockpiles, construction debris, scaffolding, tools, vehicles, equipment, trailers, cargo containers, portable toilets, and supervisory offices that are not located on the site of the construction itself are permitted subject to obtaining a Major Temporary Use Permit by the Zoning Administrator and complying with the following standards:
-
Qualifications. Off-site staging areas shall be permitted in conjunction with private development and public construction projects such as construction of roadways, utilities, bridges, and similar uses as determined by the Planning Director.
- Off-site staging areas may be associated with projects located outside of the jurisdiction of unincorporated Sacramento County, subject to coordination with the other jurisdiction’s planning division.
-
Duration. A MTZ may be approved for a period of up to one year and may be renewed twice. Longer term use shall be considered a “Service Yard” use. Renewals may be limited or prohibited in compliance with adopted Habitat Conservation Plans.
-
Fencing Requirements.
- The perimeter of the temporary staging area shall be secured with temporary fencing, subject to keeping clear of visibility control triangles.
- All of the temporary staging area’s street frontages, public and private, shall be secured with open fencing.
- Temporary fencing on all interior sides shall provide a screening effect from neighboring properties with mesh, slats, or other materials acceptable to the Planning Director. Screening shall not be required for off-site staging areas located in the agricultural, M-1 or M-2 zones that only share property boundaries with properties within the agricultural, M-1, or M-2 zones.
-
One recreational vehicle or unaffixed mobile home may be used as a temporary residence for a night watchman in conjunction with an off-site staging area.
-
The off-site staging area shall operate in compliance with noise and operational hours standards for construction sites provided in SCC § 6.68.090(e) and/or, as applicable, the Allowable Times and Hours of Work as provided in Chapter 7 “Prosecution of the Work” of the Sacramento County Standard Construction Specifications.
-
The use shall be operated in a manner to limit, to the extent feasible, noise, dust, vibrational, and general nuisances to surrounding properties.
-
The use shall be operated in a manner to limit, to the extent feasible, run-off to surrounding properties.
-
The temporary use shall be subject to review and conditioning by appropriate departments and agencies, including, but not limited to, County Engineering; the Construction Management & Inspection Division; the Building Permits & Inspection Division, the Department of Water Resources; applicable fire departments; and the Department of Transportation.
-
The applicant shall provide the following documents to the satisfaction of the Chief of the Construction Management & Inspection Division or their designee:
- Best Management Practices which encourage safe operations and limit nuisances;
- A Hold Harmless Agreement; and
- A copy of an agreement between the property owner and contractor.
-
At the conclusion of the use of the off-site staging area or at expiration of the permit, whichever occurs first, all disturbed areas of the site shall be restored to the condition that existed prior to the use.
3.10.5.B. Temporary Habitation at Residential Construction Sites
Section titled “3.10.5.B. Temporary Habitation at Residential Construction Sites”Temporary habitation within one recreational vehicle (RV) is permitted subject to obtaining a Temporary Use Permit by the Zoning Administrator and complying with the following standards:
-
Qualifications. A building permit for a residential dwelling is issued and the following findings can be made:
- The Temporary RV is associated with the construction of a new dwelling or repair of an existing dwelling deemed not habitable by the Chief Building Official or their designee.
- In the event that no permit may be issued due to an unresolved insurance settlement or contract procedure, the Zoning Administrator may issue a six-month long temporary use permit provided that such occupancy is necessary for security of the remaining residence, care of livestock, or other similar necessity.
- If the dwelling with the active building permit is still habitable, the Zoning Administrator must find that the renovations associated with the building permit will result in extraordinary hardship to residents of the dwelling, thus requiring the facilities afforded by the recreational vehicle.
- If there are multiple dwelling units on the property, the other dwellings are occupied or are also deemed not habitable by the Chief Building Official.
Duration. A TUZ may be approved for a period of up to one year and may be renewed, provided that active progress is being made on building or repairing the dwelling.
Expiration. The use of the recreational vehicle shall not extend beyond 30 days after a Certificate of Occupancy is issued or the expiration of the Temporary Use Permit, whichever comes first. If the associated building permit expires prior to the expiration of the temporary use permit, the temporary use permit shall also expire on the same date as the building permit.
Site Standards. The RV shall meet the following requirements:
- The RV shall be connected to all necessary service facilities (sewer/septic, water/wells, power).
- Setbacks. The RV shall maintain a 12.5 foot setback from rights-of-way and maintain a 3 foot setback from all other property lines.
3.10.5.C. Temporary Subdivision Sales and Construction Office
Section titled “3.10.5.C. Temporary Subdivision Sales and Construction Office”In any zone, a temporary office established to handle sales or construction of lots, condominiums, or homes may be permitted subject to obtaining a Temporary Use Permit by the Zoning Administrator, obtaining a building permit, and complying with the following standards:
-
Duration. A TUZ may be approved for a period of up to three years or 90 days after the sale of the final lot, whichever comes first. The permit may be renewed if there are remaining unsold properties.
-
Signs. Temporary signs used in conjunction with the office shall be submitted for review concurrently and shall be subject to standards provided in Section 5.10.
-
Bundling. A TUZ for this use may be bundled, as described in the User Guide, with the discretionary entitlements or non-discretionary design review for the homes or lots being sold.
-
Conditions of approval may be applied regulating hours of operation, landscaping, or other aspects deemed necessary by the Zoning Administrator.
3.10.5.D. Temporary Outdoor Operations
Section titled “3.10.5.D. Temporary Outdoor Operations”Existing institutional and commercial uses which primarily operate indoors may temporarily operate outdoors, subject to obtaining a Temporary Use Permit by the Zoning Administrator and complying with the following standards:
-
Qualifications. A building permit for major renovations or reconstruction is issued. Additionally, the building or space the use regularly operates out of is condemned or is deemed not occupiable by the Chief Building Official.
-
Duration. A TUZ may be approved for a period of up to one year and may be renewed with a new application, provided that active progress is being made on construction.
-
Expiration. The temporary outdoor operation shall not extend beyond 15 days after a Certificate of Occupancy is issued or the expiration of the Temporary Use Permit, whichever comes first. If the associated building permit expires prior to the expiration of the temporary use permit specified by the Zoning Administrator, the temporary use permit shall also expire on the same date as the building permit.
-
Location. The temporary use shall occur on the same parcel or, if deemed appropriate by the Zoning Administrator, on a parcel within 500 feet of the property lines of the parcel with the building under renovation or repair.
-
The Zoning Administrator shall have discretion to impose appropriate conditions for the temporary outdoor operation in order to ensure the use is not operated in a manner constituting a public nuisance.
3.10.6. Temporary Support Structures
Section titled “3.10.6. Temporary Support Structures”The following section contains regulations for temporary support structures in conjunction with active primary uses.
3.10.6.A. Temporary Offices
Section titled “3.10.6.A. Temporary Offices”One unaffixed mobile home or commercial coach may be used for a temporary office in any zone, subject to obtaining a Temporary Use Permit by the Zoning Administrator, obtaining a building permit, and complying with following standards:
-
Qualifications. The temporary office shall be used in conjunction with an active primary multifamily, institutional, commercial, or industrial use.
-
Duration. A TUZ may be approved for a period of up to one year and may be renewed one time.
3.10.6.B. Temporary Storage Containers
Section titled “3.10.6.B. Temporary Storage Containers”Temporary storage containers may be stored on any property, subject to the following standards:
-
Qualifications. Temporary storage containers may only be stored on property developed with an active primary use.
-
Duration.
- One temporary storage container may be permitted by right for up to one week within any 30 day period.
- Additional Days. A TUZ may be approved to keep up to two temporary storage containers for a period of up to 30 days within any six-month period.
- For longer term use of a storage container, see Section 3.9.3.T, “Cargo Containers.”
-
Setbacks. Temporary storage containers are not subject to setbacks and are permitted anywhere on a property provided that they are located outside of rights-of-way and do not obstruct visibility triangles.
-
On properties with a net lot size of 15,000 square feet or less, temporary storage containers must be situated on an impervious surface.
3.10.6.C. Temporary Commercial Coach Classrooms
Section titled “3.10.6.C. Temporary Commercial Coach Classrooms”Commercial coaches (commonly known as modular or portable classrooms) may be used as temporary classrooms, subject to obtaining a Temporary Use Permit by the Zoning Administrator, obtaining a building permit, and complying with the following standards:
-
Qualifications. Commercial coaches may be used as temporary classrooms in conjunction with an active primary “Educational and Cultural” use as listed in Table 3.1 or Place of Worship.
-
Duration. A TUZ may be approved for a period of up to one year and may be renewed three times.
- The keeping of a commercial coach for a longer period shall be considered a permanent use and shall be considered an expansion of the on-site primary use, necessitating amendments to a site’s issued use permit, or, if permitted by right, non-discretionary design review.
- Upon submittal of the application for the third renewal, the applicant must affirm that the coach classrooms will be removed upon expiration or otherwise agree to file an appropriate application within 90 days of the approval of the third renewal to allow for adequate processing time to review the intended permanent use of the coach classrooms.
-
Capacity. The temporary classrooms will not exceed the permitted student enrollment or approved seating capacity if one was identified in the use permit or environmental document for the school.
3.10.6.D. Temporary Watchmen’s Quarters
Section titled “3.10.6.D. Temporary Watchmen’s Quarters”One unaffixed mobile home may be used as a residence for a night watchman, subject to obtaining a Temporary Use Permit by the Zoning Administrator, obtaining a building permit, and complying with the following standards:
-
Qualifications. A temporary watchmen’s quarters shall only be permitted in conjunction with an active primary institutional, commercial, or industrial use.
-
Duration. A TUZ may be approved for a period of up to one year and may be renewed one time.
- For longer term, permanent quarters for a similar purpose, see Section 3.9.3.Y for a “Caretaker Dwelling.”
3.10.6.E. Temporary Storage of Moved Buildings
Section titled “3.10.6.E. Temporary Storage of Moved Buildings”One moved building may be temporarily stored on a property, subject to a Temporary Use Permit by the Zoning Administrator and complying with the following standards:
-
Duration. A TUZ may be approved for a period not to exceed three months, cumulatively, within any twelve-month period.
- By the end of the temporary storage period, the building must be installed on-site on a permanent foundation, moved off-site to its destination, or moved to an authorized long-term storage facility for such structures.
-
No habitation or use shall be established within the moved building.
3.10.7. Temporary Roadside Crop Sales
Section titled “3.10.7. Temporary Roadside Crop Sales”The following section contains regulations for temporary roadside crop sales uses. Additional standards and regulations for these temporary uses are provided in Section 3.4.7.
3.10.7.A. Urban Agricultural Stands 120 S.F. and Smaller
Section titled “3.10.7.A. Urban Agricultural Stands 120 S.F. and Smaller”Urban Agricultural Stands, 120 square feet or smaller in area, may be permitted in the AR-1, AR-2, residential, recreational, mixed-use, commercial, and industrial zones subject to a Temporary Use Permit by the Zoning Administrator, complying with standards provided in Section 3.4.7, and complying with the following requirements:
- Qualifications. An urban agricultural stand, 120 sf or smaller in area, may be approved in conjunction with a private (including residential), community, or market garden.
- Duration. A TUZ may be approved for up to one year with no limit on renewals.
3.10.7.B. Community Stands
Section titled “3.10.7.B. Community Stands”Community stands are permitted as a temporary use, subject to a Temporary Use Permit by the Zoning Administrator and complying with the following standards:
-
Qualifications. Community stands may be approved on any property, developed or undeveloped, within zones specified in Table 3.1, provided that the use is operated by a nonprofit organization as classified by the Secretary of State.
-
Duration. A TUZ may be approved for up to three years with no limit on renewals.
-
License Requirements. Community stands shall obtain a license from the State of California Department of Food and Agriculture (CDFA) and a permit from the EMD before operating.
-
Products for Sale.
- Products sold shall be limited to shell eggs and crops that are locally grown; nonpotentially hazardous prepackaged food products from an approved source that were locally grown or produced; nonpotentially hazardous prepackaged food products, including bottled water and soft drinks, from an approved source that have not been locally grown or produced; and agricultural and food preparation related items.
- Non-potentially hazardous prepackaged food products, including bottled water and soft drinks, from an approved source that have not been locally grown or produced shall be limited to a 50-square-foot storage and sales area.
- Agricultural and food preparation related items shall be limited to 25 percent of the total storage and sales area of the farm stand.
-
Development Standards.
- Activities, merchandising, and parking of community stands shall not occur within public rights-of-way or visibility triangles.
- Community stands shall not exceed 1,500 sf of indoor sales and 3,000 sf total enclosed area.
-
The Zoning Administrator shall impose conditions on the TUZ regulating hours of operation, stand size, setbacks, signs, and parking requirements.
3.10.8. Temporary or Permanent Use of Tents
Section titled “3.10.8. Temporary or Permanent Use of Tents”3.10.8.A. Applicability
Section titled “3.10.8.A. Applicability”Unless exempted in 3.10.8.B, this section shall apply to any freestanding structure made of cloth, membrane, or similar material (herein referred to as a “tent”) which exceeds 120 square feet in size.
3.10.8.B. Exemptions
Section titled “3.10.8.B. Exemptions”-
Tents that are not visible from public right of ways or parking lots.
-
The use of tents for seasonal use, such as covers for a restaurant patio, pedestrian area, or similar, shall be exempt from temporary use permit requirements, provided that the tents are not kept up for more than four months cumulatively in any twelve-month period and they do not occupy any parking areas.
-
Cloth sail shades, cloth pergolas, or similar used as permanent fixtures for public parks or community gardens.
-
Tents, which include cloth sail shades and cloth covered carports, used in conjunction with a residential use, provided that such tent is not located in the front yard. If located in the front yard, the tent is not kept up for more than four months cumulatively within any twelve-month period.
-
Tents expressly permitted as a part of a primary use’s conditional use permit.
3.10.8.C. Duration
Section titled “3.10.8.C. Duration”Unless otherwise permitted as a part of another temporary use, tents shall be subject to the following permit requirements:
-
Four Months or Less. Tents erected for four months or less, cumulatively, in any twelve-month period are subject to a Temporary Use Permit by the Zoning Administrator.
-
Four Months or Less Annually. A Minor Use Permit may be issued to allow for the annual use of a tent for up to four months, across one continuous period or cumulatively across multiple periods, per calendar year.
-
Four to 12 Months. Tents erected for more than four months up to twelve months cumulatively in any twelve-month period, are subject to a Minor Use Permit. This permit may be renewed one time.
-
More than 12 Months. Tents erected continuously for a period of more than twelve months are subject to a Conditional Use Permit by the Zoning Administrator.
FIGURE 3.1 DELTA BOUNDARY DEFINED
Section titled “FIGURE 3.1 DELTA BOUNDARY DEFINED”