

American River Office Park PD
Sacramento County Zoning Code
American River Office Park Planned Development Ordinance
Section titled “Sacramento County Zoning Code American River Office Park Planned Development Ordinance”Adopted April 23, 1975
Amended April 15, 1982
75-PD-4
Adopted by ZMA #3365
Amended by 75-PD-4A
SECTION 1.
Section titled “SECTION 1.”Section 23.01.161 of the Zoning Code of Sacramento County, Ordinance No. 1111, as amended, which incorporates comprehensive zoning plan, Unit No. 324/176, is amended to change the real property described in Exhibit 1 on said comprehensive Zoning Plan to the Business and Professional (Planned Development) Zone, BP (PD). Exhibit 1 is attached hereto and incorporated herein and made a part of this Ordinance.
SECTION 2. INCORPORATED WITHIN ZONING CODE
Section titled “SECTION 2. INCORPORATED WITHIN ZONING CODE”Chapter 1, Article 3, of the Zoning Code is hereby amended by adding thereto Section 23.01.345 which shall read as follows:
Section 23.01.345. Planned Unit Development Ordinance PD-75-4.
SECTION 3. EXHIBITS INCORPORATED
Section titled “SECTION 3. EXHIBITS INCORPORATED”[AMENDED 04-15-1982]
Exhibits 2 through 4 inclusive, described generally in this Section and attached to this Ordinance, are incorporated herein and made part of this Ordinance to regulate the property described in Exhibit 1. The Exhibits are on file in the Office of the Clerk of the Board of Supervisors and are a part of this Ordinance as if fully set forth herein.
Exhibits:
- 2 - Site Development Plan (Entire Project, Exhibits 2A, 2B and 2C)
- 3 - Site Development and Floor Plans for the Farm Credit Bank (Exhibits 3A-1, 3B, 3C, 3D, 3E, 3F)
- 4 - Parcel Plan
SECTION 4. PERMITTED USES
Section titled “SECTION 4. PERMITTED USES”Parcel 1 (See Exhibit 4)
NOTE: Parcel 1 is APN 292-0180-068 (“Teichert Headquarters”)
- Public or private administrative, business, professional, and financial office uses.
- Substantially similar use.
Parcel 2 (See Exhibit 4)
NOTE: Parcel 2 is APN 292-0180-072 (“Powell-Teichert”)
- Public or private business, professional, financial and administrative offices.
- Medical offices, excluding patient care.
- Incidental uses, provided the entrance to the following facilities shall be from within a main building or from an interior court:
- Bookstore
- Cafe, restaurant, coffee shop
- Gift and Card Shop
- Magazine stand
- Shoe Shine parlor
- Stenographic service
- Telephone answering service
- Substantially similar uses.
Parcel 3 (See Exhibit 4)
NOTE: Parcel 3 is APN 292-0180-065 (“Farm Credit Bank”)
- Public or private administrative business, professional, and financial office uses.
- Substantially similar uses.
Unless specifically authorized therein, all other uses are prohibited. The Project Planning Commission is authorized to determine if uses are substantially similar permitted uses.
SECTION 5. DEVELOPMENT
Section titled “SECTION 5. DEVELOPMENT”[AMENDED 04-15-1982]
Parcel 1. Parcel one as an established use shall conform substantially with the development as shown on Exhibit 2B. No additional buildings are authorized.
Parcel 2. All buildings shall be architecturally compatible with the development of Parcels 1 and 3 as determined by the Board of Supervisors. Development of Parcel 2B shall not begin until development plans have been approved by the Board of Supervisors.
Parcel 3. The development of Parcel 3 shall conform substantially with Exhibit 3, 3A-1, 3B, 3C, 3D, 3E, and 3F. Minor deviation may be authorized by the Project Planning Commission.
SECTION 6. LANDSCAPING REQUIREMENTS
Section titled “SECTION 6. LANDSCAPING REQUIREMENTS”Development on parcels 2 and 3 may not proceed until the parcel has been landscaped along the southern boundary of the parcel. The landscaping shall consist of live trees, ten (10) gallon size or larger, and twenty-five (25) foot centers as shown on Exhibit 2B. All other landscaping requirements shall be provided in substantial compliance with Exhibit 2B.
SECTION 7. PARKING SPACES
Section titled “SECTION 7. PARKING SPACES”Parking shall be provided as shown in Exhibit 2B. In the event that a state or federal agency approves the parking facility and requires less parking spaces than required by this ordinance, the developer shall install only such parking spaces as approved by the state or federal agency and the additional spaces or area otherwise shown for parking by this ordinance shall be landscaped to the satisfaction of the Project Planning Commission.
SECTION 7-A.
Section titled “SECTION 7-A.”[ADDED 04-15-1982]
The following conditions shall apply to that portion of this project shown on Exhibit 3A-1:
- The auditorium shall be used only by Farm Credit Bank personnel as a training facility and may also be available for general public assembly purposes during other normal business hours.
- The Farm Credit Bank shall adhere to the submitted plan for transportation of all trainees to and from the training facility by van and/or bus.
- Twenty (20) additional parking spaces over the existing 306 spaces shall be provided without removing existing landscaping on the site.
- When the Farm Credit Bank expects to lease the facility to other users, it shall inform the Project Planning Commission thirty days or earlier if practicable, prior to the anticipated date of use, for review and comment.
- The color of the building addition shall be a muted sandstone that exists on the majority of the present structure. The large rectangular area of the present structure located near the east end of the building shall also be painted muted sandstone to the satisfaction of the Recreation and Parks Commission.
- Trees are to be planted of appropriate size and spacing along the landward side of the levee to provide screening and to break up the effect of the building when viewed from the American River Parkway, to the satisfaction of the Recreation and Parks Commission.
SECTION 8. PHASING
Section titled “SECTION 8. PHASING”Parcel 1. Previously developed.
Parcel 2. Development shall begin within four years from the date of this ordinance.
Parcel 3. Development shall begin within one year from the date of this ordinance.
SECTION 9. DEVIATIONS
Section titled “SECTION 9. DEVIATIONS”The Board of Supervisors recognizes that in construction of the project, minor deviation from the location and configuration of the project as shown on the Exhibit may occur. The Board, having considered this possibility, has determined that “insubstantial deviations” from the Exhibits do not constitute amendments to the plan and this Ordinance. The Board has determined that deviations in the location of buildings of less than 20 feet and deviation in building area, parking area of less than ten percent are insubstantial and delegates the responsibility to make such insubstantial deviations to the Project Planning Commission. The Project Planning Commission shall not approve the location of any building or parking spaces closer than the same as are shown on Exhibit 2B.
SECTION 10. FINDINGS
Section titled “SECTION 10. FINDINGS”During the public hearings on this ordinance, the Planning Commission and the Board of Supervisors determined that:
- The proposed development is of sufficient size and is designed so as to provide a desirable environment within its own boundaries.
- The proposed development is of sufficient size and is designed so as to provide a desirable environment within its own boundaries.
- The proposed development is compatible with existing and proposed land uses in the surrounding area.
- Exceptions to the standard requirements of the Sacramento County Zoning Code, Ordinance No. 1111, are justified by the design of the development.
- There is adequate assurance that all public improvements will be installed at the scheduled times as required by the Public Works Department.
- There is adequate assurance that the development schedule will be met.
- The existing or proposed utility services are adequate for the uses and population densities proposed.
SECTION 11. VARIANCES
Section titled “SECTION 11. VARIANCES”The variance provision of Article 1, Chapter 18, of the Sacramento County Zoning Code, Ordinance No. 1111, shall not apply to this Ordinance.
SECTION 12. VIOLATIONS
Section titled “SECTION 12. VIOLATIONS”Violation of the provisions of this Ordinance or exhibits made part of this ordinance shall be deemed a violation of Sacramento County Zoning Code, Ordinance No. 1111.
EXHIBITS
Section titled “EXHIBITS”EXHIBIT 1
Section titled “EXHIBIT 1”This exhibit is missing, however, the radius noticing map for the PD was found which shows the boundaries of the PD, clearly marking Parcel 1 (existing development) and Parcels 2 and 3.
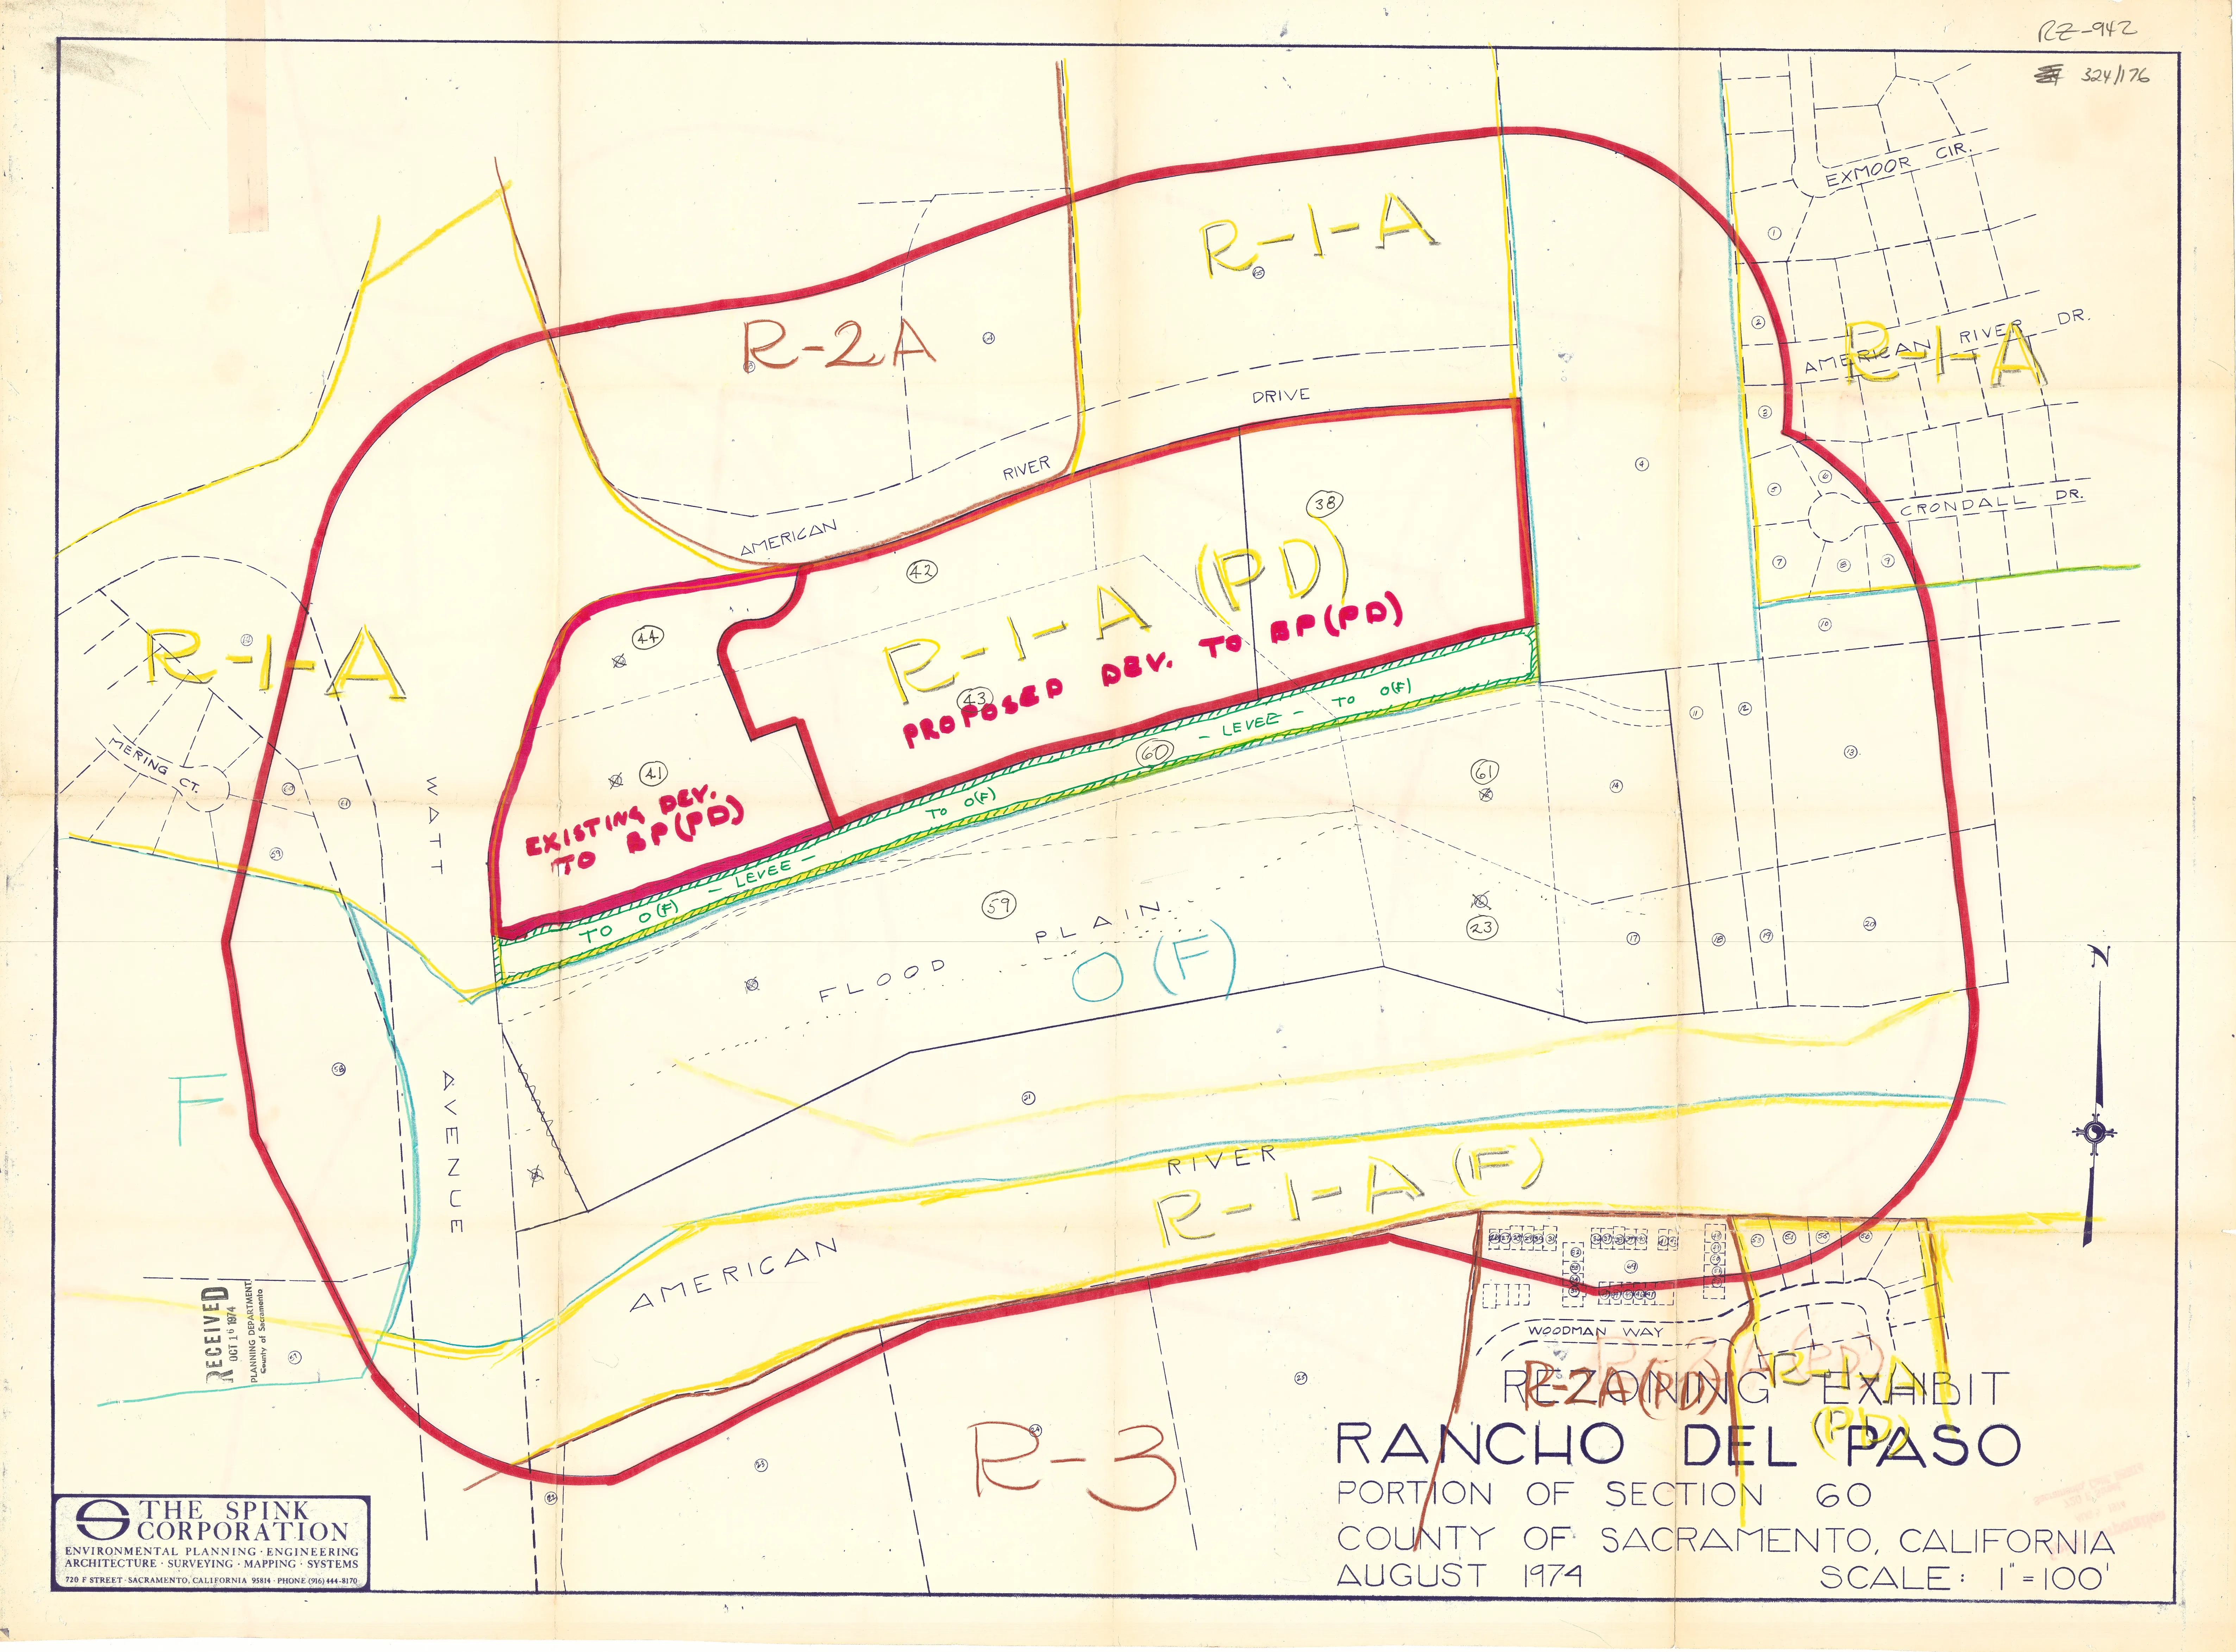
EXHIBIT 2A
Section titled “EXHIBIT 2A”This exhibit is missing, however, a scan is provided below of a version that is believed to be close to the final Board approved version. An accompanying aerial rendering is also provided.
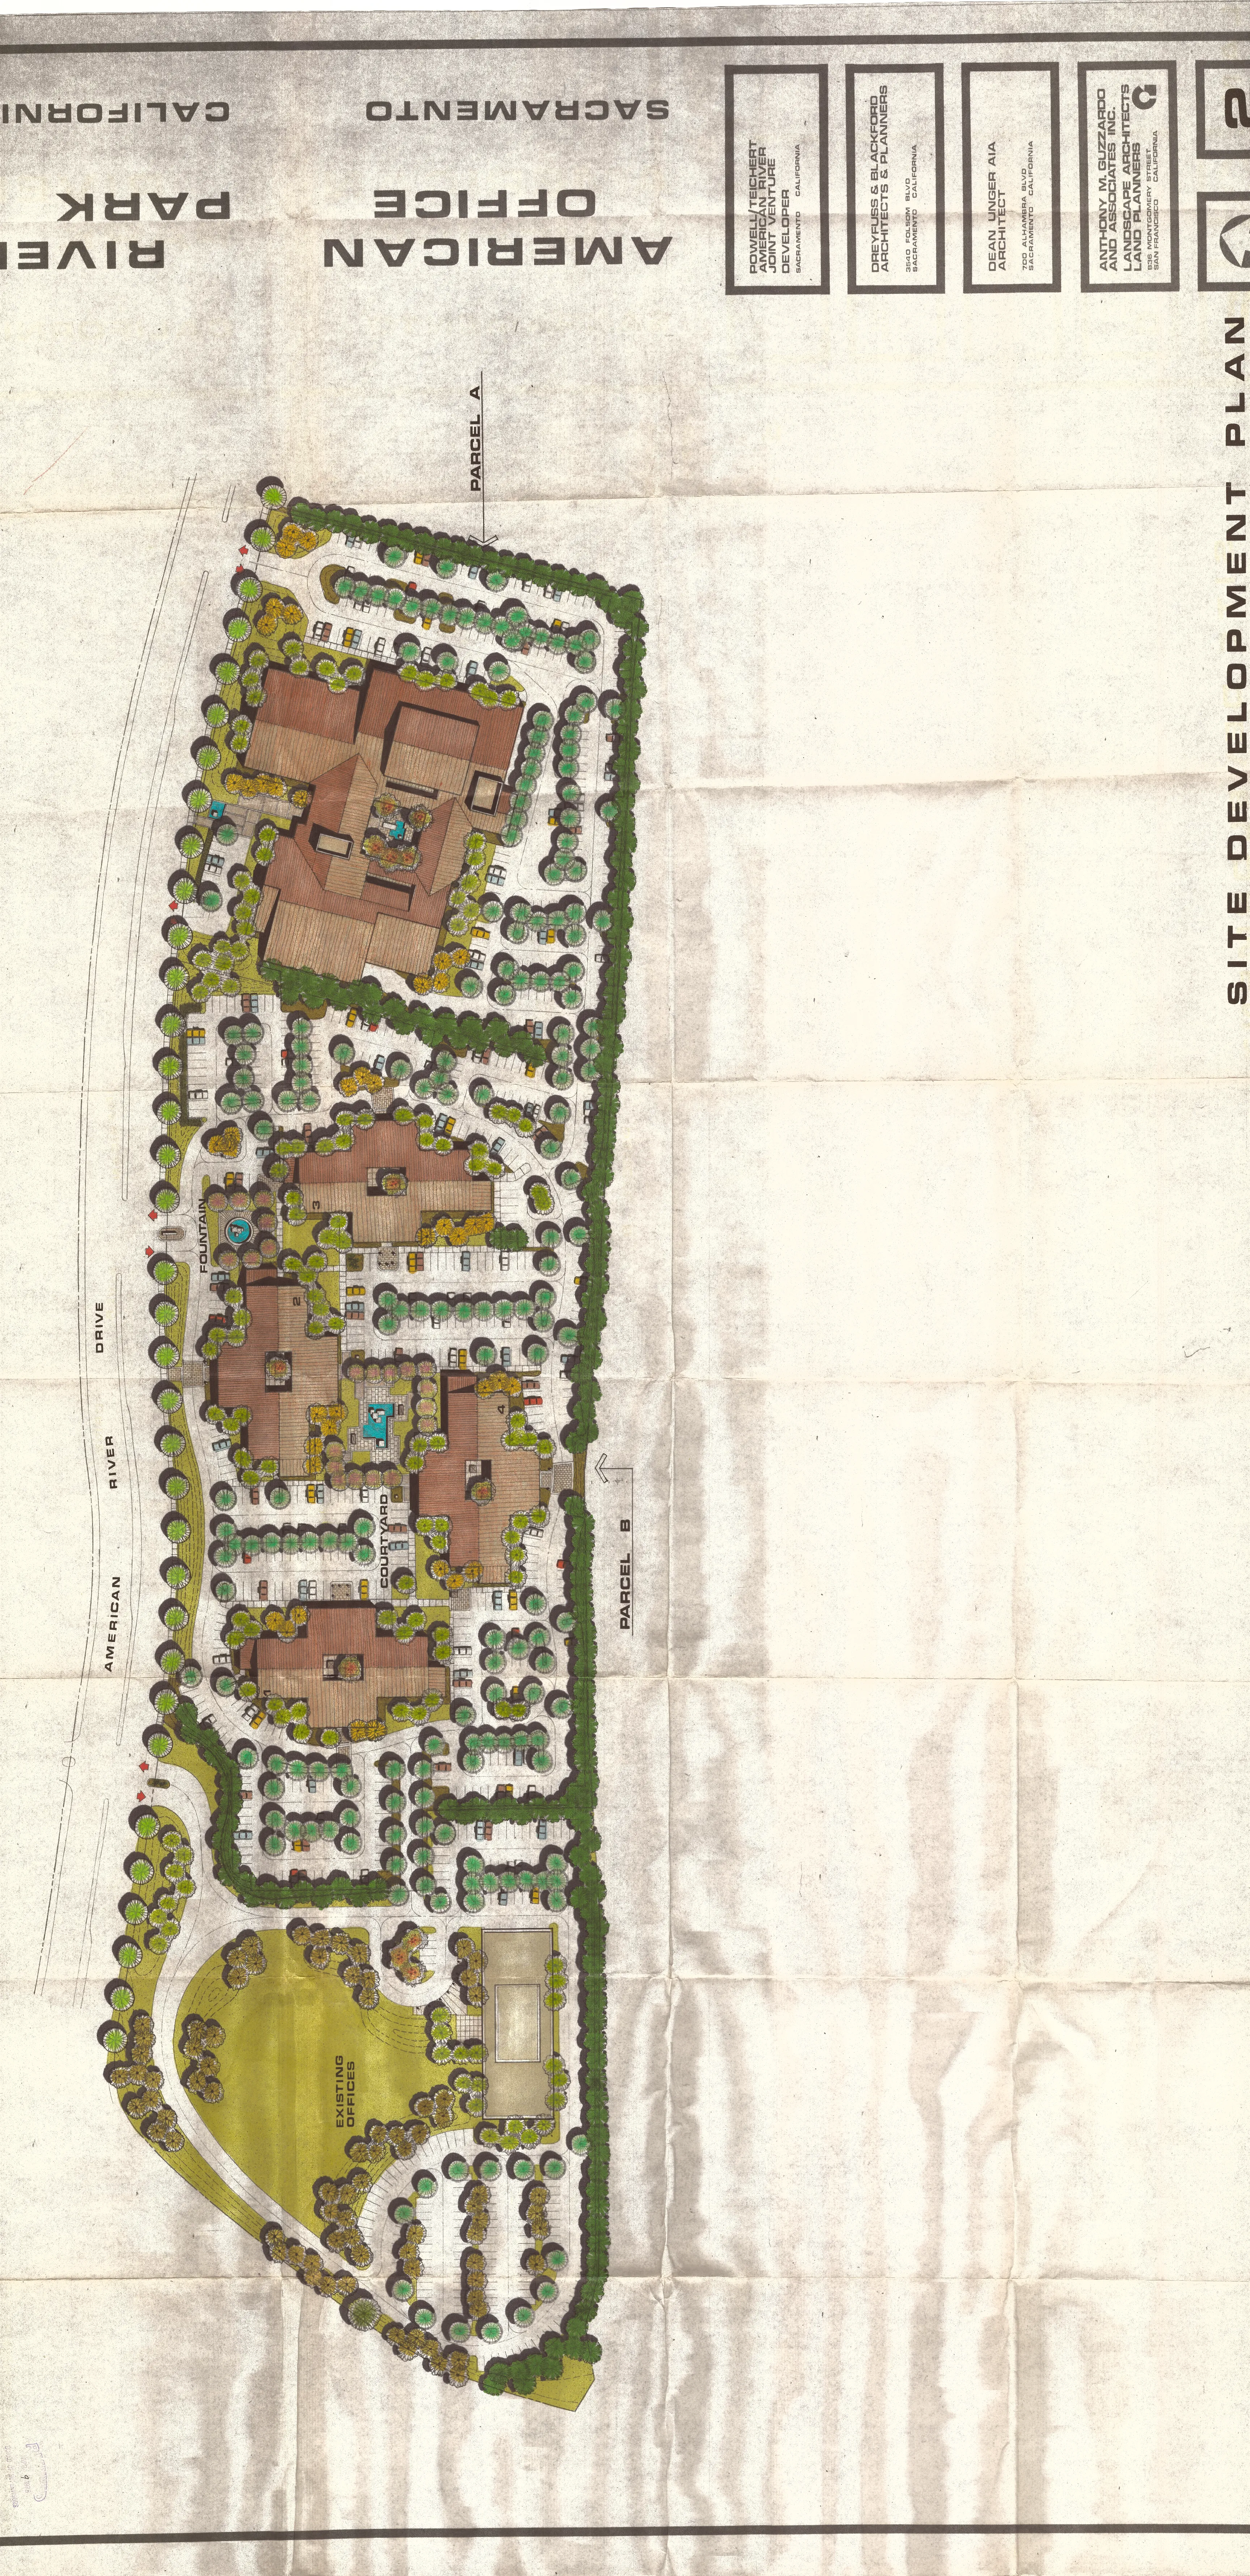
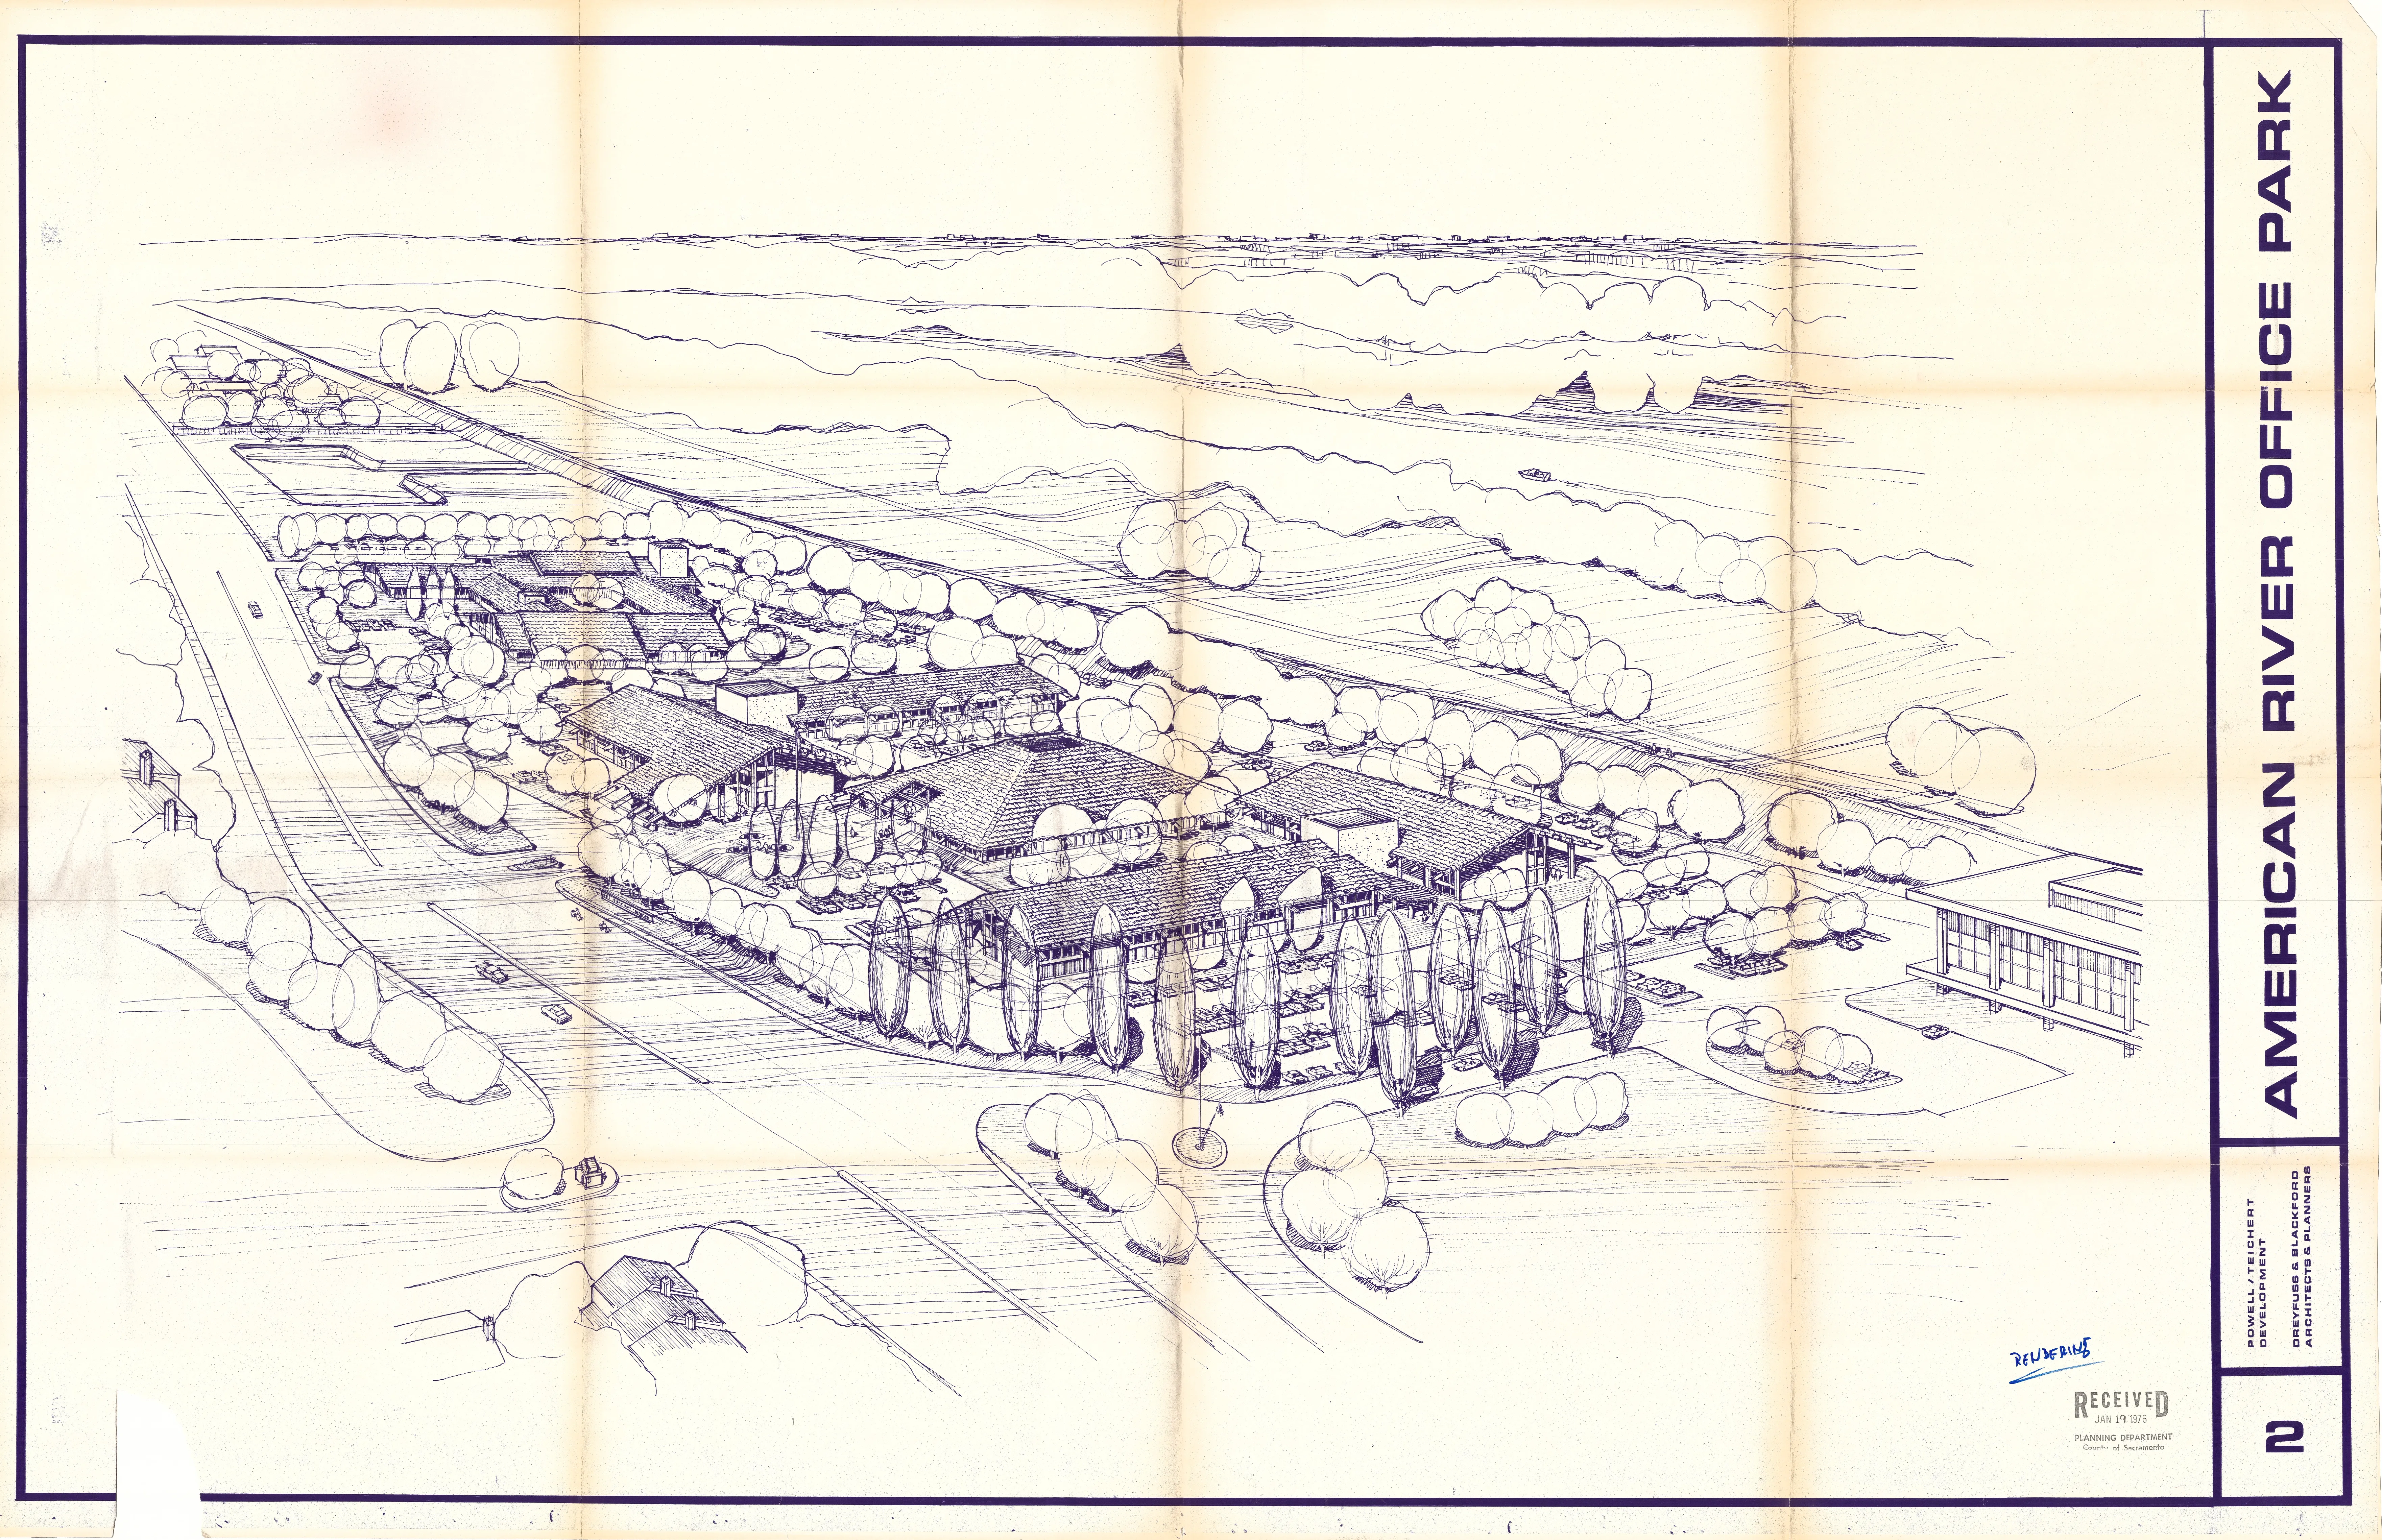
EXHIBIT 2B
Section titled “EXHIBIT 2B”This exhibit is missing.
EXHIBIT 2C
Section titled “EXHIBIT 2C”This exhibit is missing.
EXHIBIT 3A-1
Section titled “EXHIBIT 3A-1”[AMENDED 04-15-1982]
This exhibit is missing.
EXHIBIT 3B
Section titled “EXHIBIT 3B”This exhibit is missing.
EXHIBIT 3C
Section titled “EXHIBIT 3C”This exhibit is missing.
EXHIBIT 3D
Section titled “EXHIBIT 3D”This exhibit is missing.
EXHIBIT 3E
Section titled “EXHIBIT 3E”This exhibit is missing.
EXHIBIT 3F
Section titled “EXHIBIT 3F”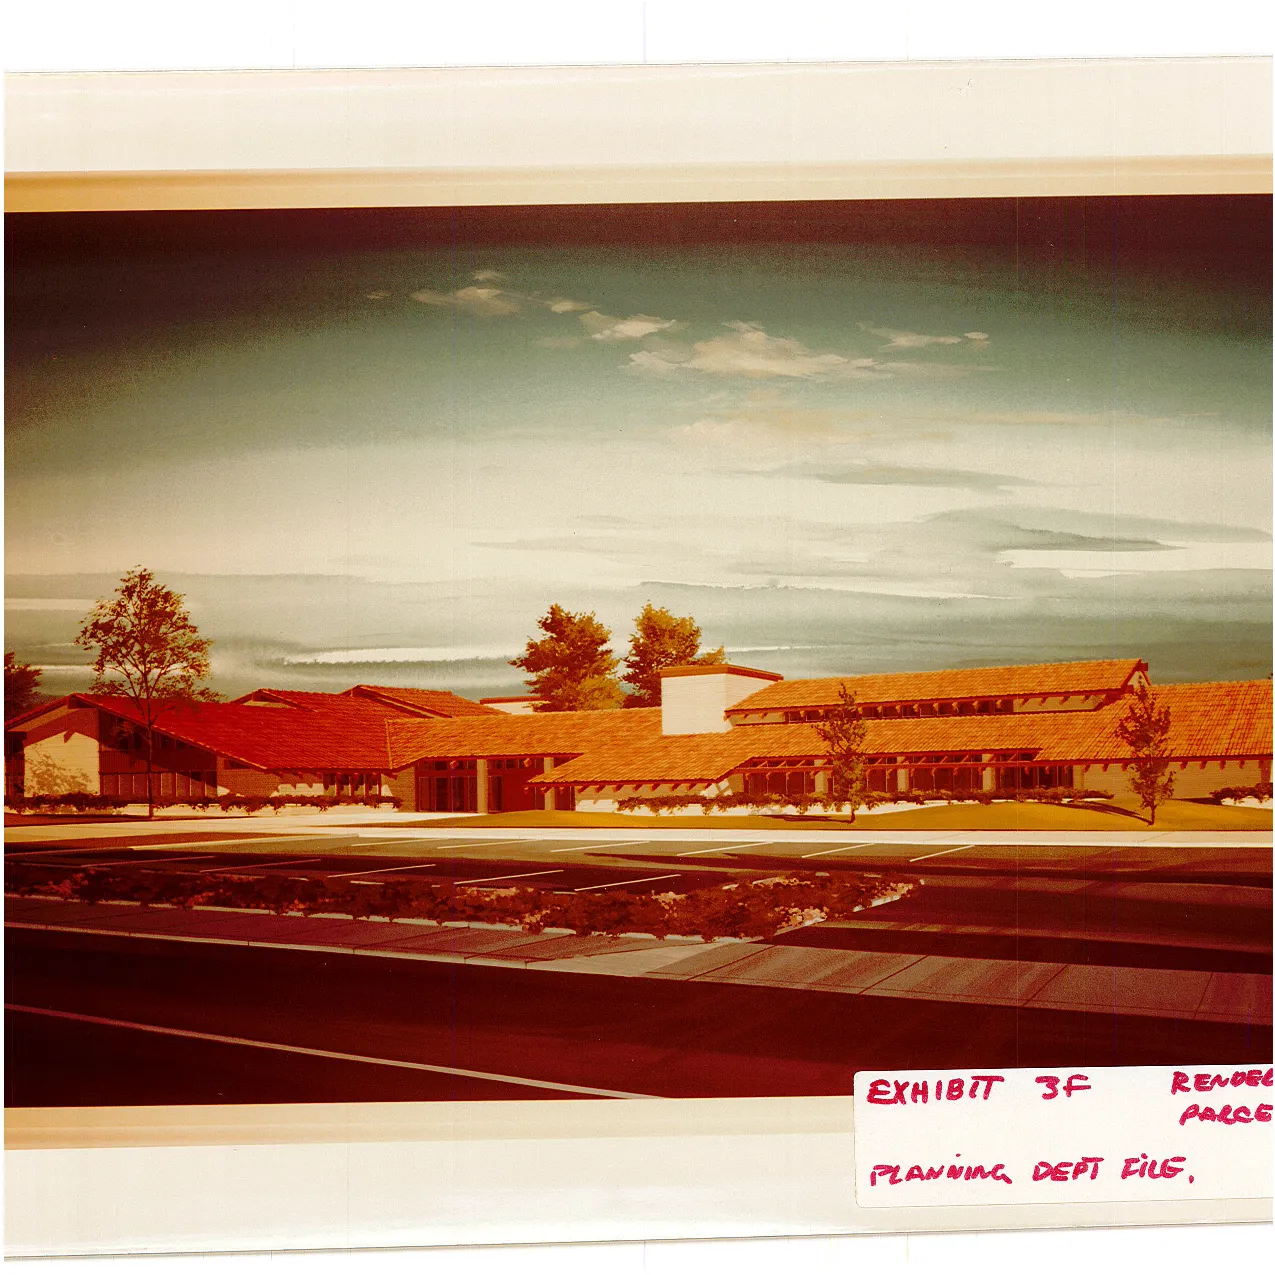
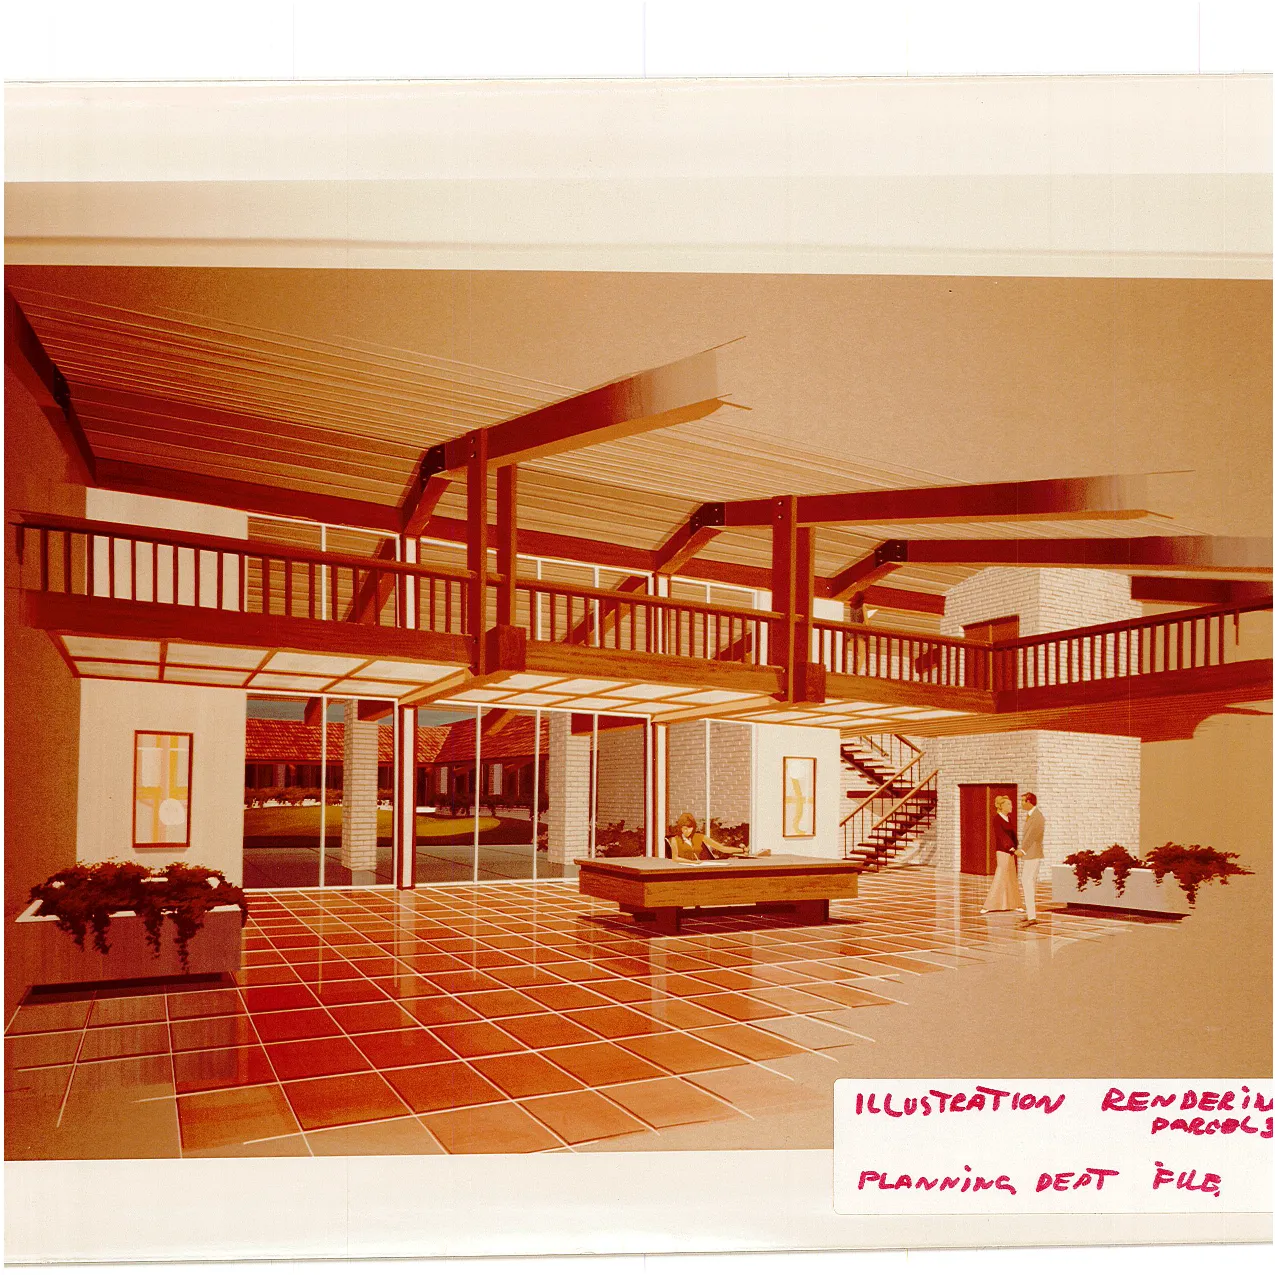
EXHIBIT 4
Section titled “EXHIBIT 4”This exhibit is missing. However, it appears that a Parcel Map was recorded for this project. This parcel map was recorded on June 2, 1975 on Page 20 of Book 22 of Parcel Maps, a Parcel Map of a “Portion of Section 60, Rancho Del Paso (Recorded in Book A of Surveys, Map No. 94).
Recorded Map Lot Size Parcel # in this PD Parcel A 5.918 acres Parcel 3 Parcel B 10.373 acres Parcel 2 Parcel C 6.419 acres Parcel 1 Parcel D 27.835 acres Not a part of PD